

558 Savannah Rose WayLawrenceville, GA 30045
Mortgage Calculator
Monthly Payment (Est.)
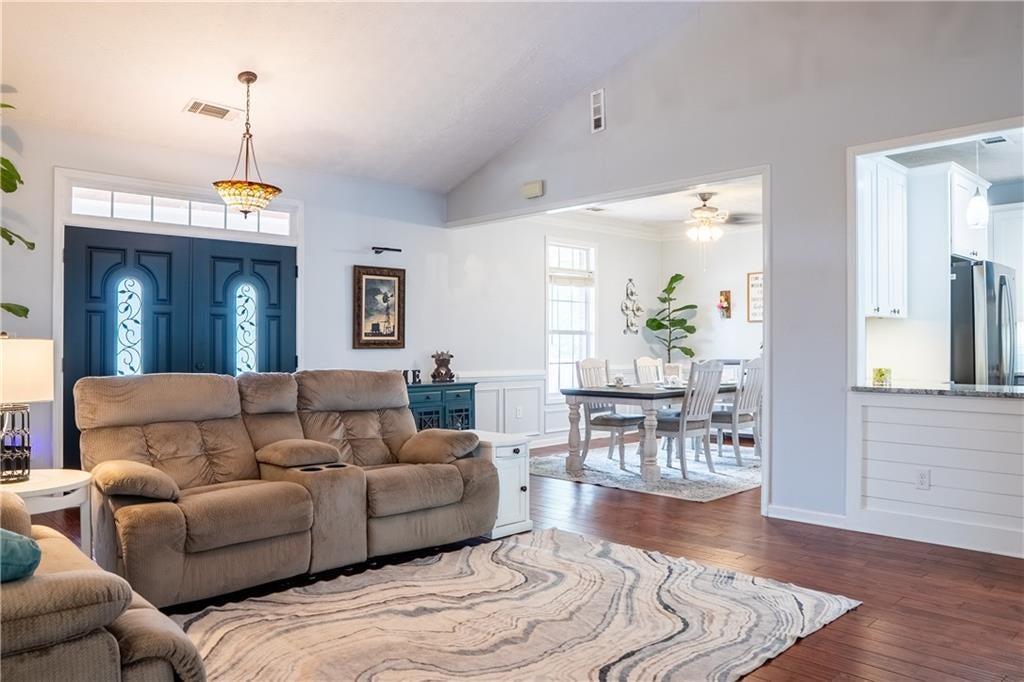
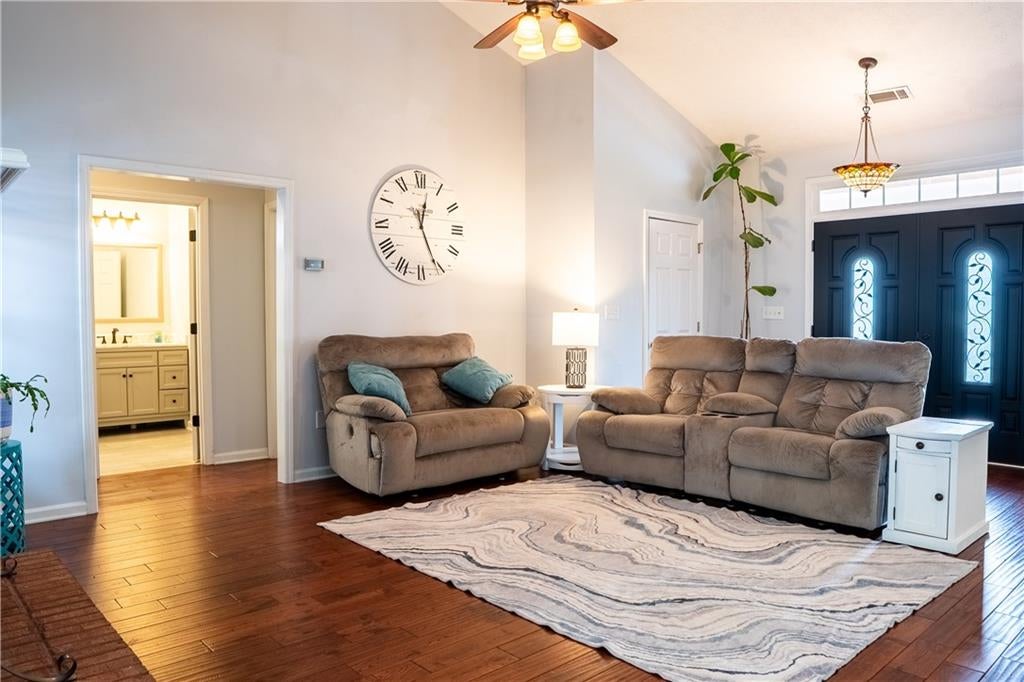
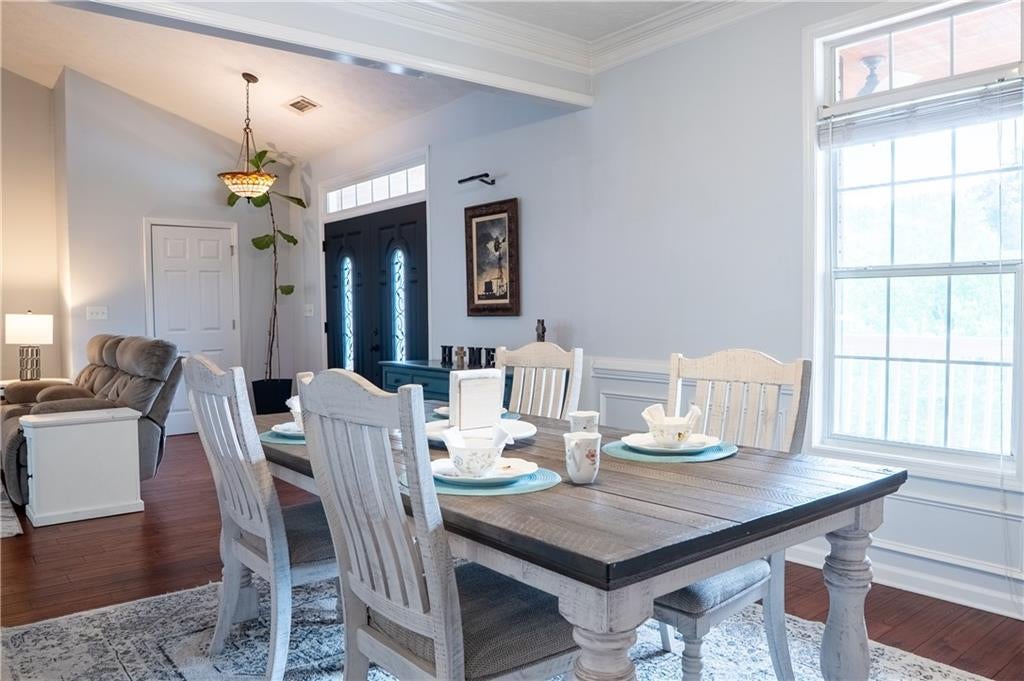
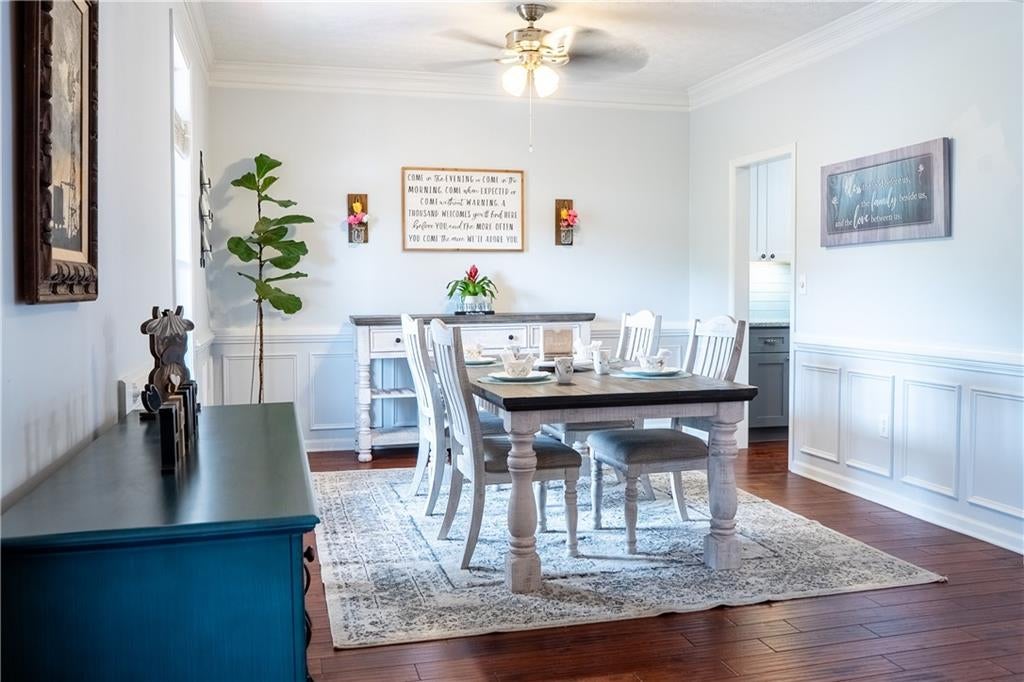
Enter an interest rate to see your estimated monthly payment.$3,000 PREFERRED LENDER CLOSING COST INCENTIVE! VACANT & READY FOR A QUICK CLOSE! Welcome to this beautifully updated ranch on a partially finished basement in Magnolia Place, a desirable swim and tennis community in Lawrenceville! Offering 4 bedrooms, 3 full baths, and nearly half an acre, this home combines the convenience of main-level living with incredible flexibility and room to grow. The gorgeous renovated kitchen is the heart of the home, featuring white cabinetry, granite countertops, stainless steel appliances, a center island, and an open view to the family room. Perfect for everyday living and entertaining, the open layout flows beautifully to the spacious back deck, ideal for grilling, gatherings, or simply enjoying the private backyard. Enjoy the convenience of three bedrooms on the main level, including a spacious primary suite with a private bath featuring a separate soaking tub and shower. The partially finished basement offers a fourth bedroom and additional flexible living space, with plenty of unfinished area offering exciting possibilities for future expansion. Whether you envision additional bedrooms, a home theater, recreation room, fitness area, or home office, the possibilities are endless! Convenient drive-around access to the basement level adds functionality and versatility. Relax on the welcoming covered front porch, entertain on the back deck, or enjoy the privacy of the generously sized backyard. Located in an established swim and tennis community with convenient access to shopping, dining, parks, and major roadways. BUYER INCENTIVE: Eligible buyers may receive up to $3,000 toward closing costs when financing through preferred lender Chance Evans with American Pacific Mortgage. Incentive is subject to lender approval, loan program guidelines, and applicable restrictions. Buyers are not required to use the preferred lender to purchase the home. VACANT, MOVE-IN READY, AND AVAILABLE FOR A QUICK CLOSE! With its ranch-style layout, beautifully updated kitchen, basement expansion potential, and fantastic indoor and outdoor entertaining spaces, this home offers exceptional versatility. Schedule your private showing today!
| 22 hours ago | Listing first seen on site | |
| 22 hours ago | Listing updated with changes from the MLS |
Listings identified with the FMLS IDX logo come from FMLS and are held by brokerage firms other than the owner of this website and the listing brokerage is identified in any listing details. Information is deemed reliable but is not guaranteed. If you believe any FMLS listing contains material that infringes your copyrighted work, please click here to review our DMCA policy and learn how to submit a takedown request.

© 2017-2026 First Multiple Listing Service, Inc.
Did you know? You can invite friends and family to your search. They can join your search, rate and discuss listings with you.