

619 N Bethany RoadMcdonough, GA 30252
Mortgage Calculator
Monthly Payment (Est.)
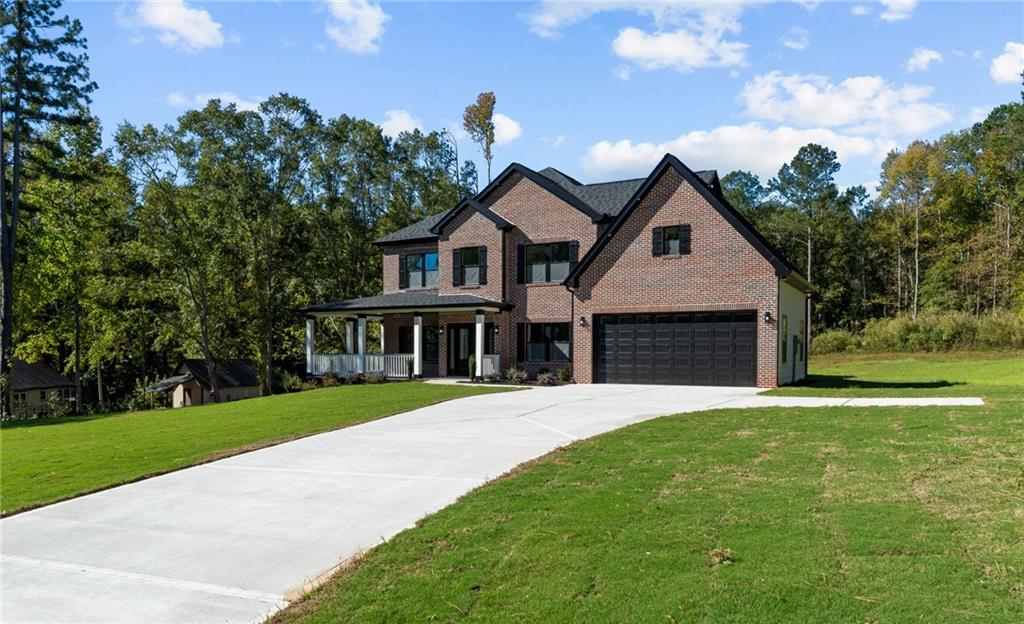
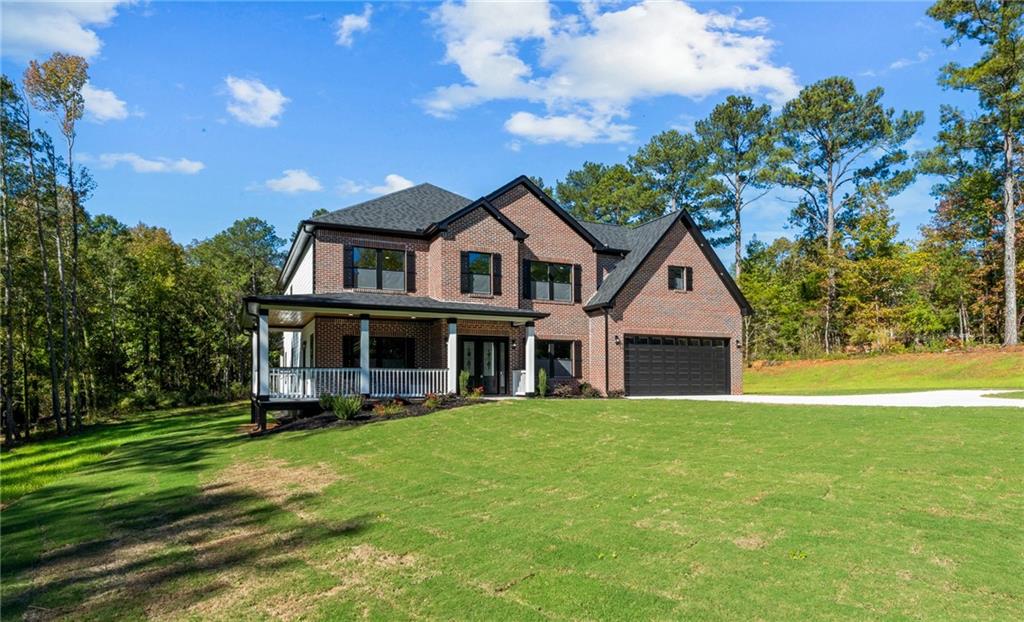
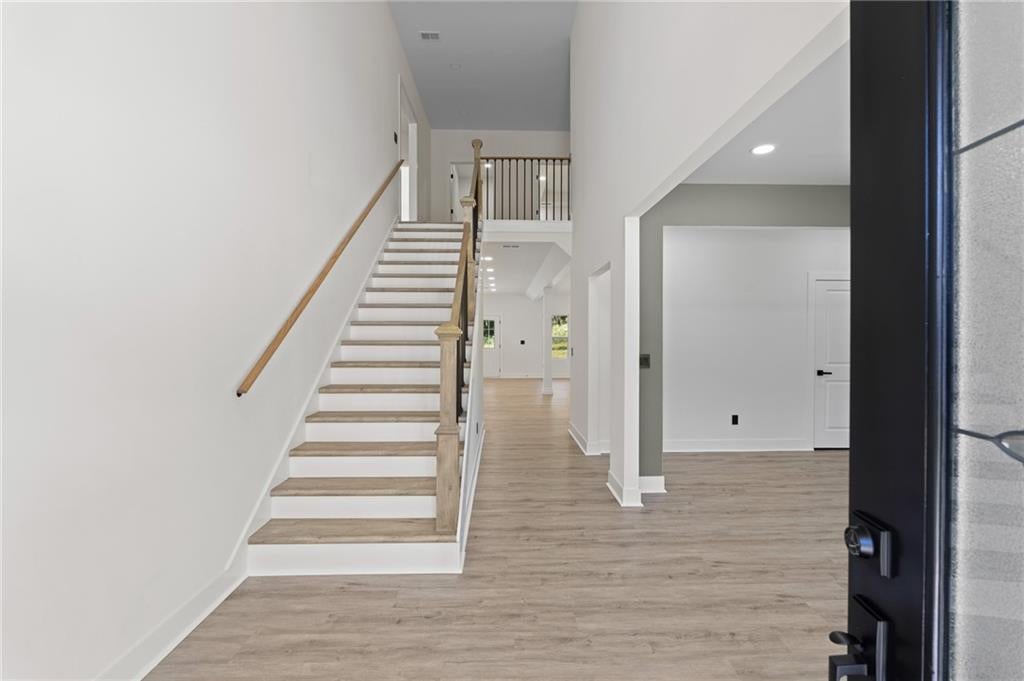
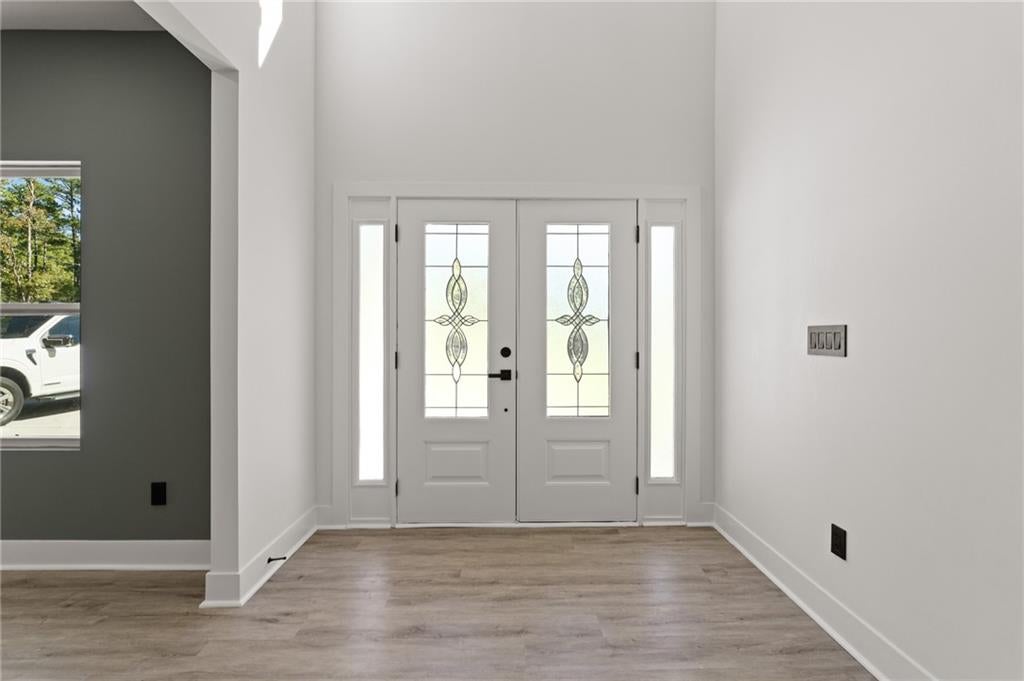
Enter an interest rate to see your estimated monthly payment.EXQUISITE NEW CONSTRUCTION | 619 N BETHANY ROAD | MCDONOUGH, GA Luxury, sophistication, and thoughtful design meet in this breathtaking all-brick new construction masterpiece, situated on 2 sprawling acres near the highly sought-after Lake Dow Estates community! Boasting over 4,200 total square feet, including approximately 3,600 heated square feet, this stunning 5-bedroom, 3.5-bathroom residence with a bonus room offers the perfect blend of elegance, comfort, and functionality. From the moment you arrive, you’ll appreciate the impressive curb appeal, timeless brick exterior, soaring ceilings, and beautifully designed front and side wraparound porch that welcomes you home. Step inside and prepare to be impressed! The expansive open-concept floor plan creates an effortless flow between the living, dining, and kitchen areas, making this home an entertainer’s dream. The beautifully appointed kitchen showcases luxurious finishes, thoughtful details, and even a pot filler, adding an extra touch of convenience and sophistication. No expense was spared in creating a space that feels both grand and inviting. The owner’s suite is truly a SHOWSTOPPER! Generously sized and designed with relaxation in mind, this private retreat features an oversized walk-in closet and a spa-inspired ensuite bathroom that is nothing short of extraordinary. From its luxurious finishes to its impressive design, this bathroom delivers the ultimate retreat right at home. Additional highlights include a spacious laundry room, generously sized bedrooms, high ceilings, a two-car garage, and an inviting rear deck perfect for entertaining or simply enjoying the serenity of your expansive property. One of the most exciting features of this home is the opportunity to make it uniquely yours! The pantry and closet spaces offer a blank canvas, allowing the new homeowner to customize shelving, storage, and organization systems after closing to perfectly complement their lifestyle. Situated on 2 beautiful acres in a prime McDonough location near Lake Dow Estates, this home offers the rare combination of privacy, space, luxury, and convenience. This is not your ordinary new construction home. Every detail reflects thoughtful craftsmanship, elevated finishes, and an appreciation for exceptional living. If you’ve been searching for a home that makes a statement without sacrificing comfort, 619 N Bethany Road is the one you’ve been waiting for! Schedule your private showing today and experience this extraordinary property for yourself!
| yesterday | Status changed to Active | |
| yesterday | Listing updated with changes from the MLS | |
| 6 days ago | Listing first seen on site |
Listings identified with the FMLS IDX logo come from FMLS and are held by brokerage firms other than the owner of this website and the listing brokerage is identified in any listing details. Information is deemed reliable but is not guaranteed. If you believe any FMLS listing contains material that infringes your copyrighted work, please click here to review our DMCA policy and learn how to submit a takedown request.

© 2017-2026 First Multiple Listing Service, Inc.
Did you know? You can invite friends and family to your search. They can join your search, rate and discuss listings with you.