Save
Ask
Tour
Hide
Share
$169,000
New Listing

2965 S Pharr Court South Court NW 219
Atlanta, GA 30305

For Sale|Condominium|Active
2
Beds
2
Total Baths
2
Full Baths
976
SqFt
$173
/SqFt
1958
Built
Subdivision:
Slaton Manor
County:
Fulton
Listing Courtesy Of: KATIE SCHANCK of Keller Wms Re Atl Midtown Broker: 404-604-3100 Prefer Ph#:[email protected]
Call Now: 404.793.7788
Is this the listing for you? We can help make it yours.
404.793.7788
2965 S Pharr Court South Court NW 2192965 S Pharr Court South Court NW 2192965 S Pharr Court South Court NW 2192965 S Pharr Court South Court NW 219
Save
Ask
Tour
Hide
Share

Mortgage Calculator

Monthly Payment (Est.)

Enter an interest rate to see your estimated monthly payment.
Calculator powered by Showcase IDX, a Constellation1 Company. Copyright ©2026 Information is deemed reliable but not guaranteed.

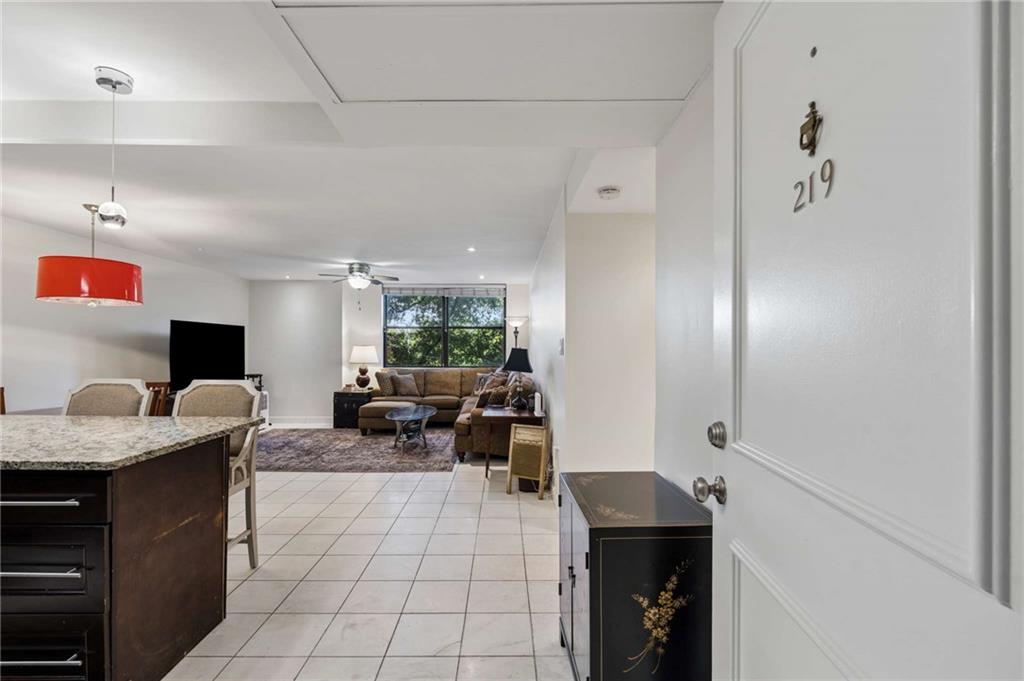
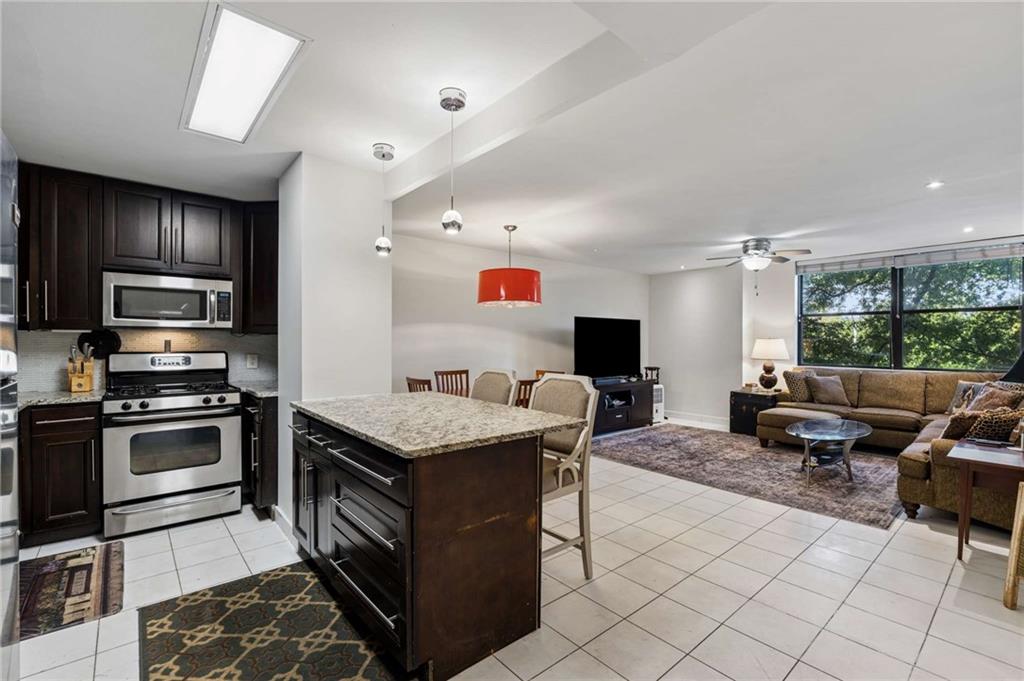
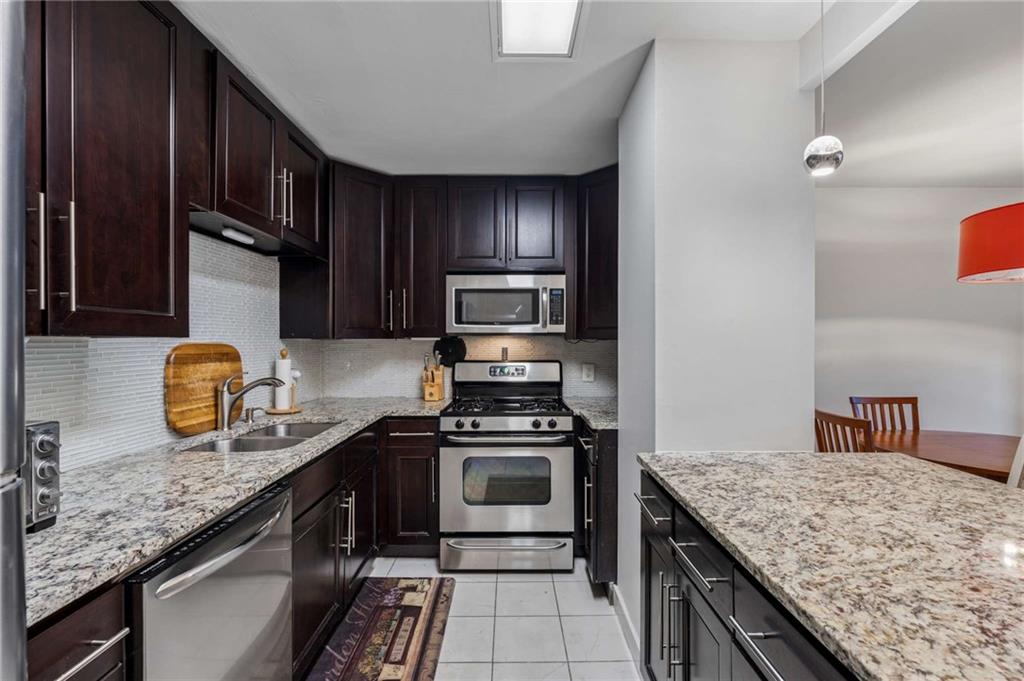
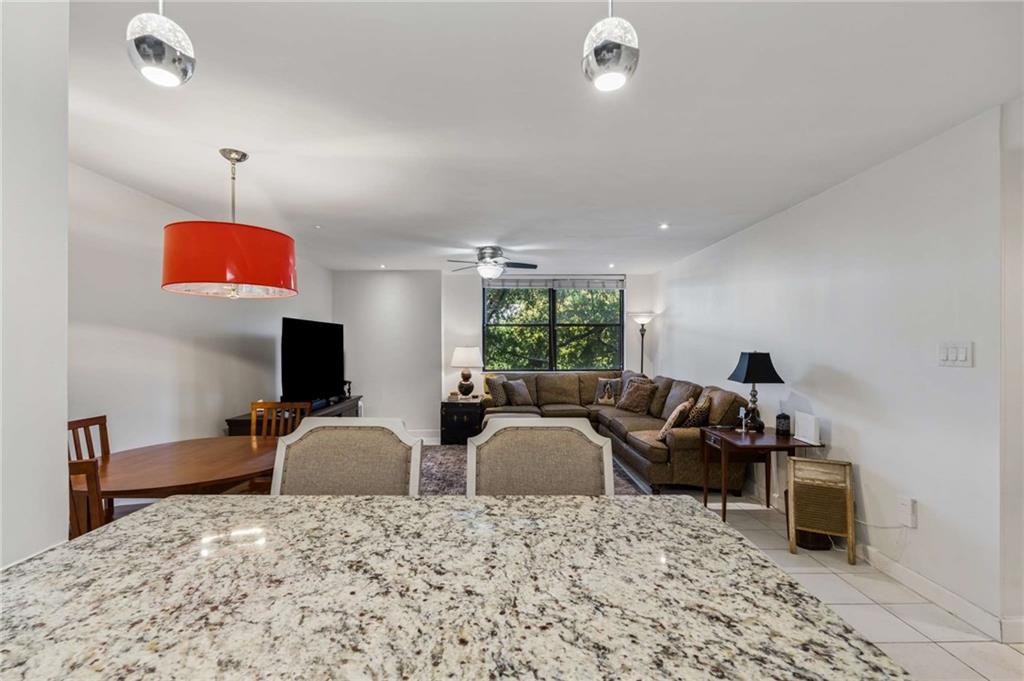
Located in the heart of Buckhead, this 2-bedroom, 2-bathroom condo offers convenient access to shopping, dining, and entertainment. Open & light living, dining and kitchen area. The kitchen features granite countertops, a glass backsplash, and soft-close cabinetry. Marble flooring, smooth ceilings, recessed lighting, and freshly painted throughout. The primary bedroom includes a walk-in closet, while the primary bathroom features a modern sliding shower door. Both bathrooms offer updated tile, vanities, and contemporary fixtures. HOA fee includes electric, water, gas The community includes a swimming pool and is conveniently situated near Buckhead's shopping and dining destinations, just 2 blocks from the Shops of Buckhead, Whole Foods and endless shops and restaurants on Peachtree Rd. Slaton Manor does not allow pets or rentals.

Save
Ask
Tour
Hide
Share
Listing Snapshot
Price 
$169,000
Days On Site 
0 Days
Bedrooms 
2
Inside Area (SqFt) 
976 sqft
Total Baths 
2
Full Baths 
2
Partial Baths 
N/A
Lot Size 
0.0224 Acres
Year Built 
1958
MLS Number 
7858118
Status 
Active
Property Tax 
$2,405
HOA/Condo/Coop Fees 
$603 monthly
Sq Ft Source 
Public Records
Friends & Family
Recent Activity
4 hours agoListing first seen on site
5 hours agoListing updated with changes from the MLS
General Features
Acres 
0.0224
Foundation 
Slab
Green Energy Efficient 
Appliances
Land Lease 
No
Levels 
One
Parking 
AssignedCoveredDeededElectric Vehicle Charging Station(s)
Parking Spaces 
2
Property Sub Type 
Condominium
Security 
Smoke Detector(s)
Sewer 
Public Sewer
SqFt Total 
976
Style 
Traditional
Utilities 
Cable AvailableElectricity AvailablePhone AvailableSewer AvailableUnderground UtilitiesWater AvailableOther
Water Source 
Public
Interior Features
Appliances 
DishwasherElectric CooktopElectric OvenElectric RangeElectric Water HeaterMicrowaveRefrigeratorSelf Cleaning Oven
Basement 
None
Cooling 
Central Air
Fireplace Features 
None
Flooring 
TileVinyl
Heating 
Central
Interior 
Breakfast BarOther
Laundry Features 
None
Main Level Bedrooms 
2
Window Features 
Bay Window(s)
Save
Ask
Tour
Hide
Share
Exterior Features
Construction Details 
Other
Exterior 
Other
Fencing 
None
Lot Features 
Other
Other Structures 
StorageOther
Patio And Porch 
Patio
Pool Features 
In Ground
Road Frontage 
None
Roof 
Other
Spa Features 
None
View 
City
Waterfront Features 
None
Waterview 
City
Windows/Doors 
Bay Window(s)
Community Features
Accessibility Features 
Accessible Entrance
Association Fee 
$603.0
Association Fee Frequency 
Monthly
Community Features 
Pool
Horse Property 
None
Roads 
None
Schools
School District
Unknown
Elementary School
Morris Brandon
Middle School
Willis A. Sutton
High School
North Atlanta
Listing Courtesy Of: KATIE SCHANCK of Keller Wms Re Atl Midtown Broker: 404-604-3100 Prefer Ph#:[email protected]

Listings identified with the FMLS IDX logo come from FMLS and are held by brokerage firms other than the owner of this website and the listing brokerage is identified in any listing details. Information is deemed reliable but is not guaranteed. If you believe any FMLS listing contains material that infringes your copyrighted work, please click here to review our DMCA policy and learn how to submit a takedown request.



© 2017-2026 First Multiple Listing Service, Inc.

Neighborhood & Commute
Source: Walkscore
Disclosure: Community information and market data powered by Constellation Data Labs. Information is deemed reliable but not guaranteed.
Save
Ask
Tour
Hide
Share