Save
Ask
Tour
Hide
Share
$575,000
1 Day On Site

3683 Archgate Court
Alpharetta, GA 30004

For Sale|Single Family Residence|Active
4
Beds
3
Total Baths
2
Full Baths
1
Partial Bath
2,548
SqFt
$226
/SqFt
2013
Built
Subdivision:
Kennewick Place
County:
Forsyth
Listing Courtesy Of: Nadine Lutz of Compass Broker: 404-668-6621 Prefer Ph#:[email protected]
Call Now: 404.793.7788
Is this the listing for you? We can help make it yours.
404.793.7788
3683 Archgate Court3683 Archgate Court3683 Archgate Court3683 Archgate Court
Save
Ask
Tour
Hide
Share

Mortgage Calculator

Monthly Payment (Est.)

Enter an interest rate to see your estimated monthly payment.
Calculator powered by Showcase IDX, a Constellation1 Company. Copyright ©2026 Information is deemed reliable but not guaranteed.

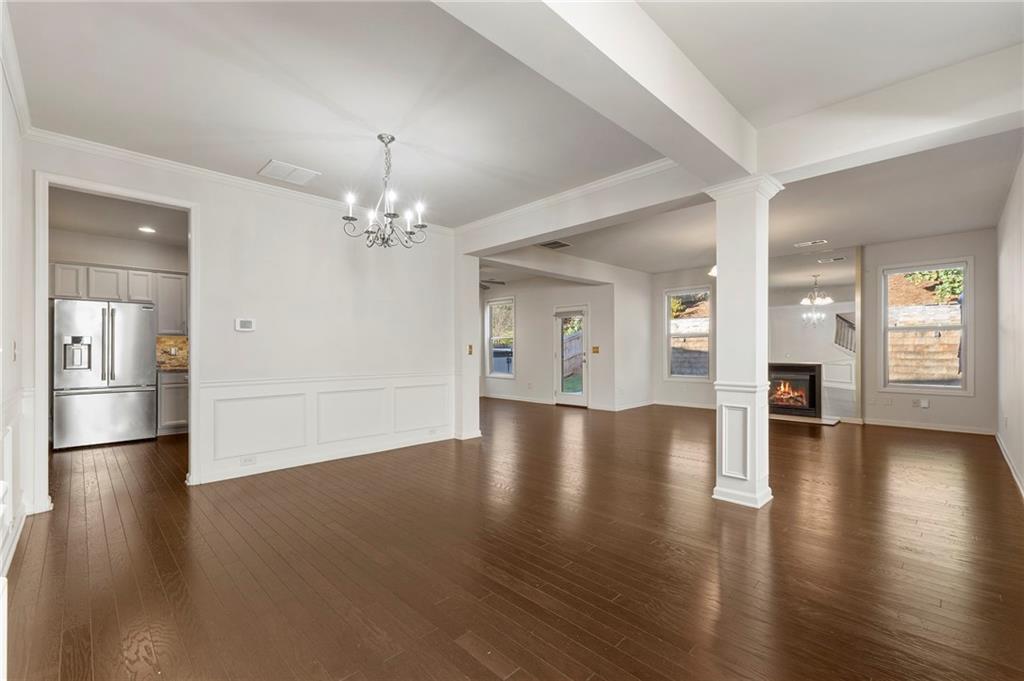
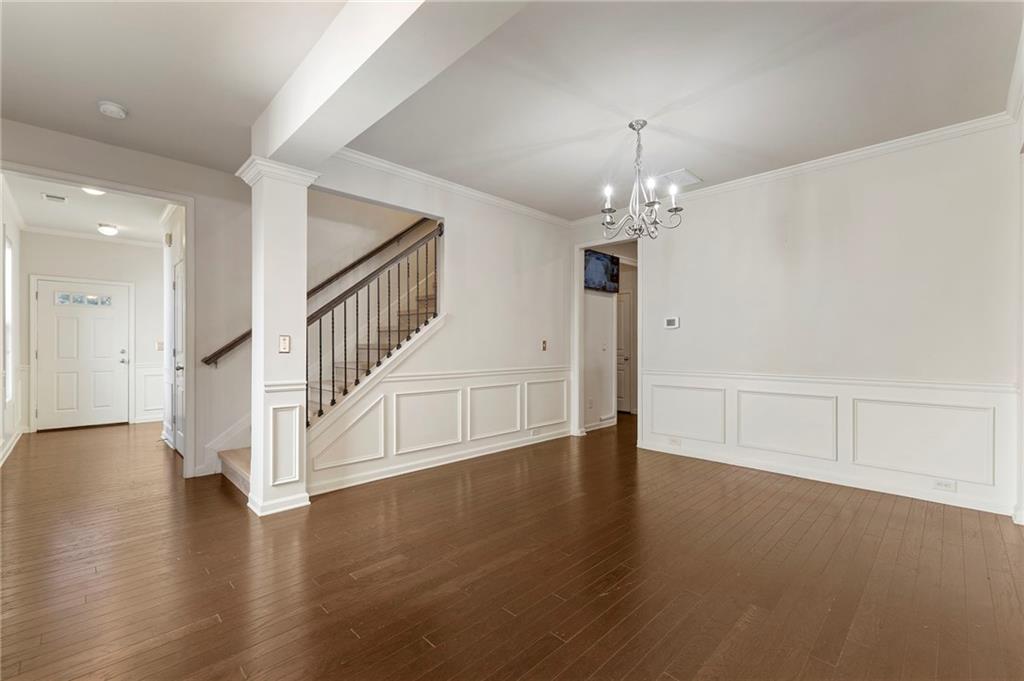
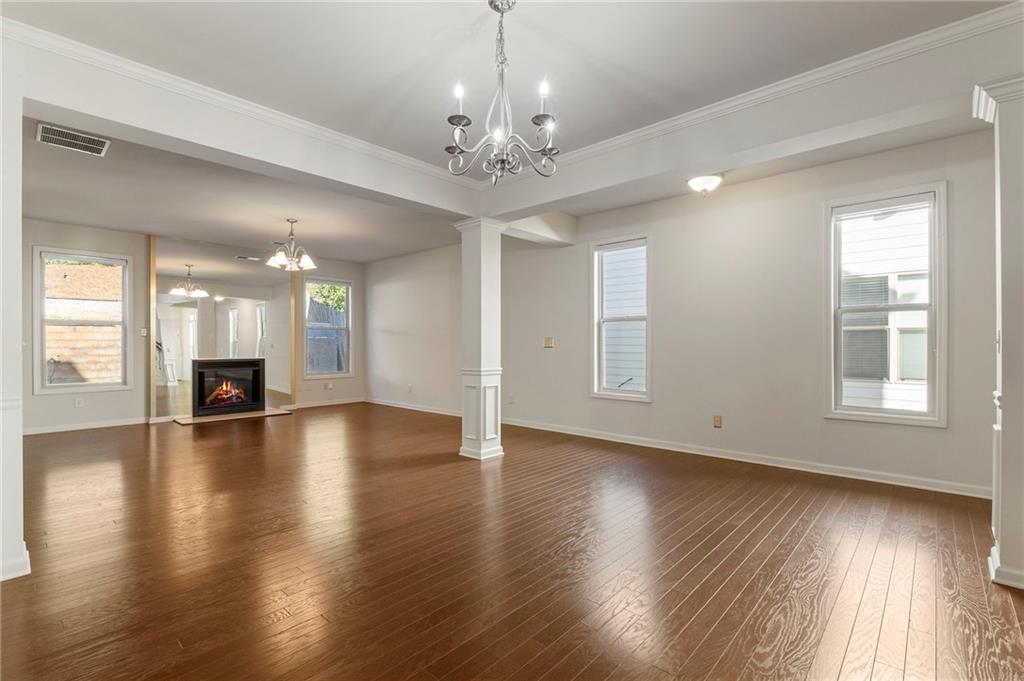
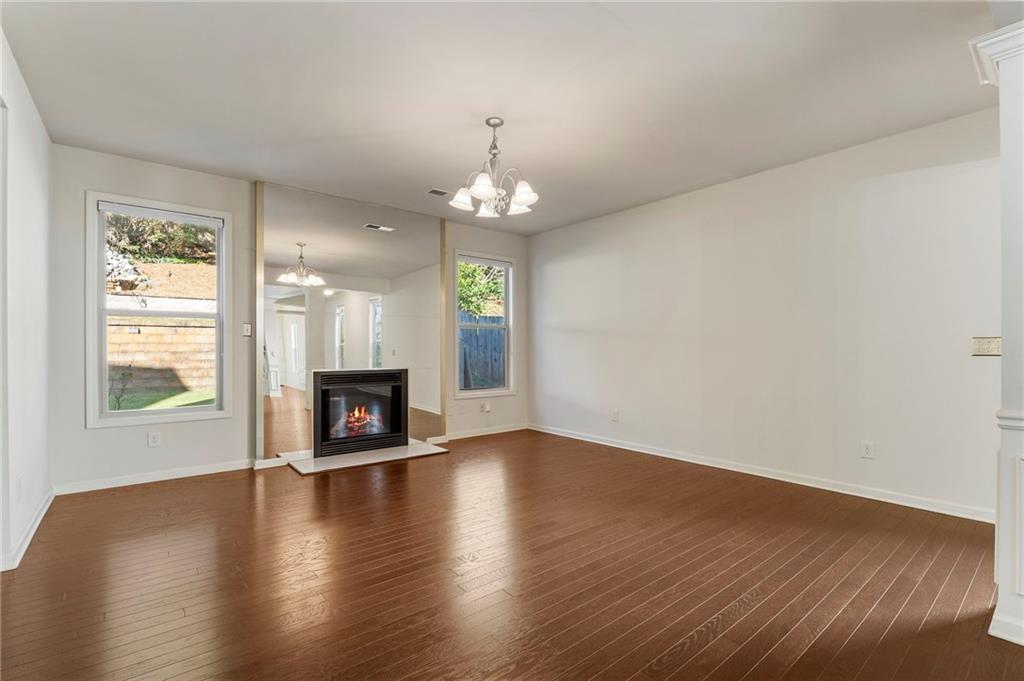
Welcome home to 3683 Archgate Court, an elegant Craftsman-style residence situated on a level, private lot in Alpharetta’s desirable Kennewick Place community. Step inside to a grand two-story foyer that opens to an inviting main level featuring 9-foot ceilings, rich wood flooring throughout, and energy-efficient windows that fill every corner with natural light year-round. Designed for effortless living and entertaining, the main floor seamlessly flows from a formal dining room into a wide-open great room anchored by a cozy fireplace. The adjacent eat-in kitchen comes complete with stone countertops, wood-stained cabinetry, a gas range, and a breakfast pantry, while a private back patio offers space for outdoor relaxation. Upstairs, a thoughtful split-bedroom layout delivers ideal privacy. The primary suite serves as a true retreat with soaring vaulted ceilings, a expansive walk-in closet, and a luxurious ensuite bathroom outfitted with dual vanities, a deep soaking tub, and a separate walk-in shower. Comfortable secondary bedrooms are paired with convenient upper-floor laundry connections to streamline daily routines. Finished with a two-car attached garage, an energy-efficient zoned HVAC system, and access to neighborhood amenities like a community pool and sidewalks, this beautiful home combines modern comfort with a prime location near top-rated schools.

Save
Ask
Tour
Hide
Share
Listing Snapshot
Price 
$575,000
Days On Site 
1 Day
Bedrooms 
4
Inside Area (SqFt) 
2,548 sqft
Total Baths 
3
Full Baths 
2
Partial Baths 
1
Lot Size 
0.14 Acres
Year Built 
2013
MLS Number 
7857978
Status 
Active
Property Tax 
$4,434
HOA/Condo/Coop Fees 
$60 monthly
Sq Ft Source 
Public Records
Friends & Family
Recent Activity
yesterdayListing first seen on site
yesterdayListing updated with changes from the MLS
General Features
Acres 
0.14
Attached Garage 
Yes
Foundation 
Slab
Garage 
Yes
Garage Spaces 
2
Land Lease 
No
Levels 
Two
Parking 
AttachedGarageKitchen LevelDriveway
Property Sub Type 
Single Family Residence
Sewer 
Public Sewer
SqFt Above 
2548
SqFt Total 
2548
Style 
Craftsman
Utilities 
Cable AvailableElectricity AvailableNatural Gas AvailableSewer AvailableWater Available
Water Source 
Public
Interior Features
Appliances 
DishwasherDisposalGas RangeGas Water HeaterMicrowave
Basement 
None
Cooling 
Central Air
Fireplace 
Yes
Fireplace Features 
Great Room
Fireplaces 
1
Flooring 
CarpetHardwood
Heating 
Central
Interior 
PantryDouble VanityHigh Speed InternetWalk-In Closet(s)
Laundry Features 
Upper Level
Window Features 
Insulated Windows
Save
Ask
Tour
Hide
Share
Exterior Features
Construction Details 
Cement Siding
Exterior 
Private Entrance
Fencing 
None
Lot Features 
Back YardLandscapedLevel
Other Structures 
None
Patio And Porch 
Patio
Pool Features 
None
Road Frontage 
Other
Roof 
Composition
Spa Features 
None
View 
Neighborhood
Waterfront Features 
None
Waterview 
Neighborhood
Windows/Doors 
Insulated Windows
Community Features
Association Fee 
$60.0
Association Fee Frequency 
Monthly
Community Features 
PoolSidewalksStreet Lights
Horse Property 
None
Roads 
Paved
Schools
School District
Unknown
Elementary School
Midway - Forsyth
Middle School
Piney Grove
High School
South Forsyth
Listing Courtesy Of: Nadine Lutz of Compass Broker: 404-668-6621 Prefer Ph#:[email protected]

Listings identified with the FMLS IDX logo come from FMLS and are held by brokerage firms other than the owner of this website and the listing brokerage is identified in any listing details. Information is deemed reliable but is not guaranteed. If you believe any FMLS listing contains material that infringes your copyrighted work, please click here to review our DMCA policy and learn how to submit a takedown request.



© 2017-2026 First Multiple Listing Service, Inc.

Neighborhood & Commute
Source: Walkscore
Disclosure: Community information and market data powered by Constellation Data Labs. Information is deemed reliable but not guaranteed.
Save
Ask
Tour
Hide
Share