Save
Ask
Tour
Hide
Share
$650,000
New Listing

3987 Brintons Mill
Marietta, GA 30062

For Sale|Single Family Residence|Active
4
Beds
3
Total Baths
2
Full Baths
1
Partial Bath
2,595
SqFt
$250
/SqFt
1979
Built
Subdivision:
Chadds Ford
County:
Cobb
Listing Courtesy Of: JANICE OVERBECK of Keller Williams Realty Atl North Broker: 770-509-0700 Prefer Ph#:[email protected]
Call Now: 404.793.7788
Is this the listing for you? We can help make it yours.
404.793.7788
3987 Brintons Mill3987 Brintons Mill3987 Brintons Mill3987 Brintons Mill
Save
Ask
Tour
Hide
Share

Mortgage Calculator

Monthly Payment (Est.)

Enter an interest rate to see your estimated monthly payment.
Calculator powered by Showcase IDX, a Constellation1 Company. Copyright ©2026 Information is deemed reliable but not guaranteed.

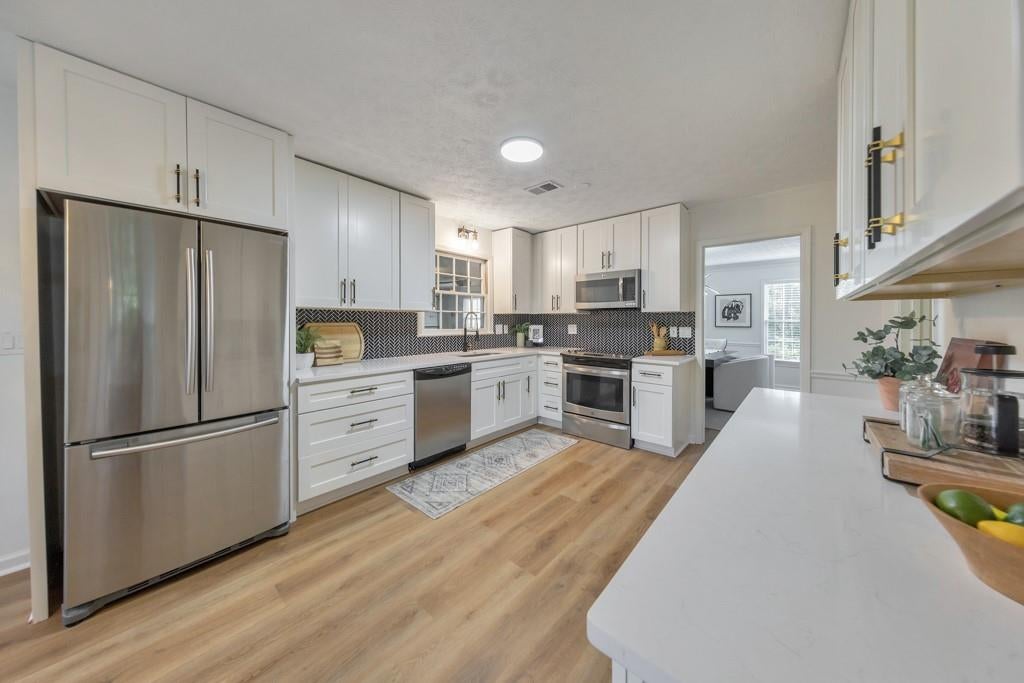
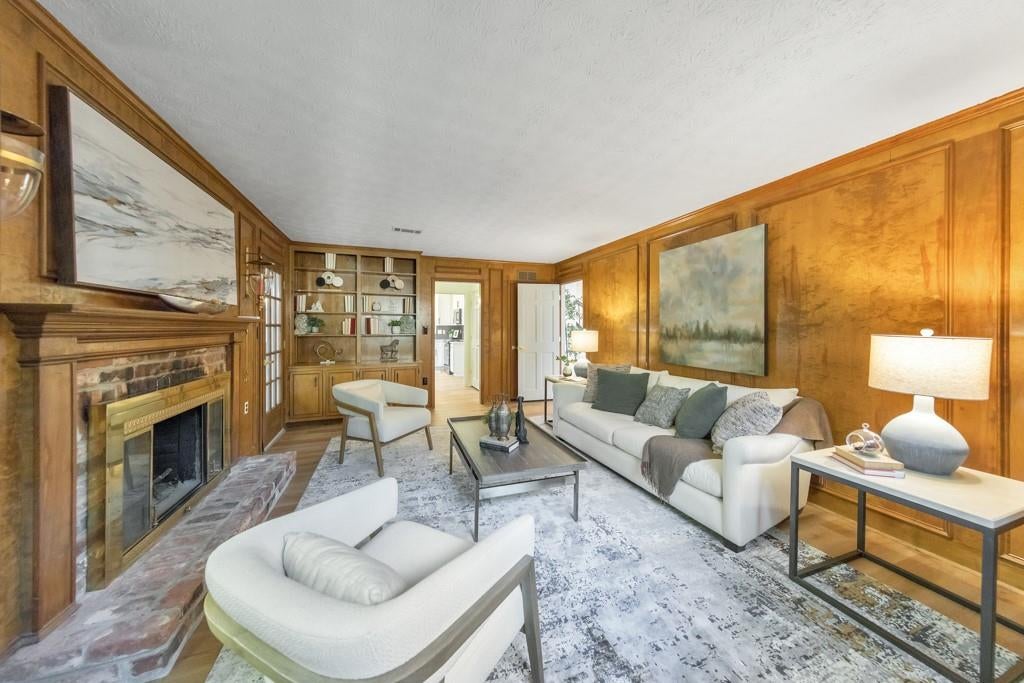
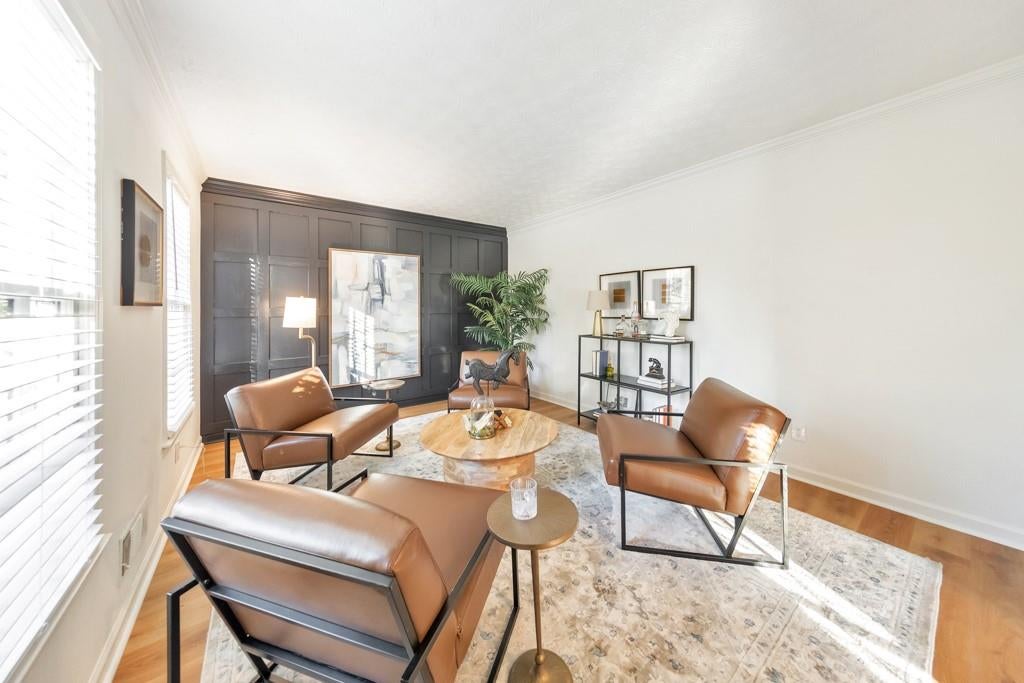
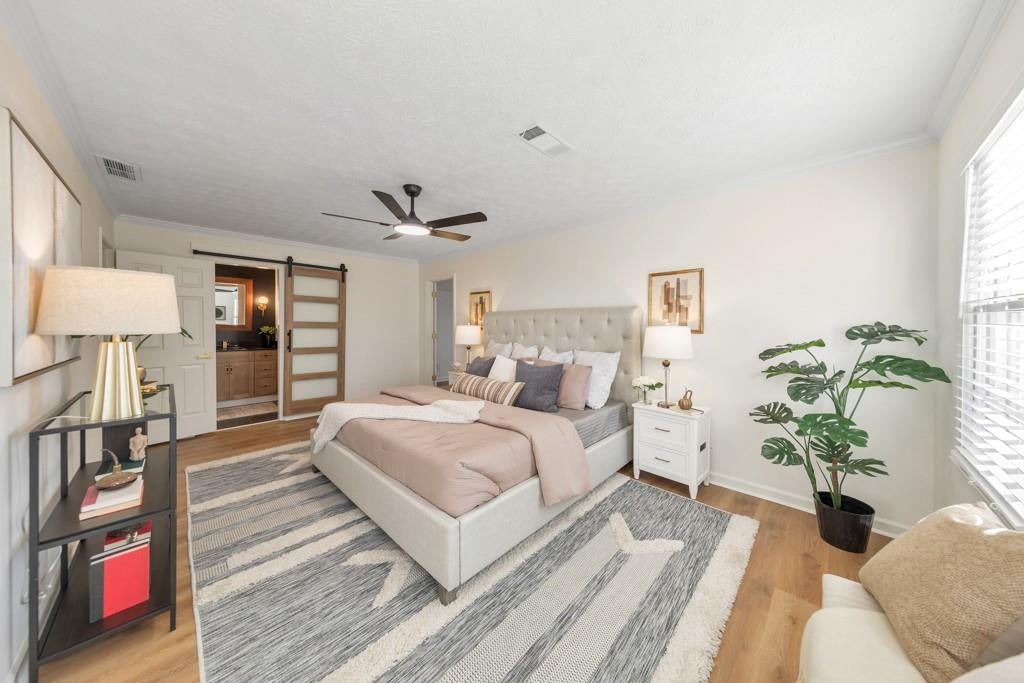
Welcome to this stunningly renovated 4-bedroom, 2.5-bathroom home in the sought-after Pope High School district! Extensive updates include a new roof, exterior paint, gutters, lighting, blinds, interior paint, LVP and other new flooring, door hardware, HVAC, garage doors, and a water heater with a circulation pump for instant hot water. An inviting foyer welcomes you inside, flanked by a formal sitting room with a striking black accent wall and a formal dining room perfect for hosting. The beautifully updated kitchen features new white Shaker cabinets with soft-close doors, quartz countertops, and stainless steel appliances, while the cozy living room features warm wood paneling, a brick fireplace, and built-in bookcases, creating the perfect spot to unwind. The fully renovated half bath boasts new cabinets and quartz countertops. Upstairs, the spacious primary suite offers a private retreat with a luxurious ensuite featuring a modern shower and a walk-in closet. Three additional bedrooms share a renovated hall bath. A versatile bonus room with access from both the primary suite and back stairs to the main level offers endless possibilities for a home office, playroom, or media room. Additional highlights include a sprinkler system, attic storage, and a workshop area in the garage. Outside, enjoy the charming covered back patio overlooking the private, fenced backyard. With its thoughtful renovations, versatile living spaces, and desirable location, this home is ready to welcome you!

Save
Ask
Tour
Hide
Share
Listing Snapshot
Price 
$650,000
Days On Site 
0 Days
Bedrooms 
4
Inside Area (SqFt) 
2,595 sqft
Total Baths 
3
Full Baths 
2
Partial Baths 
1
Lot Size 
0.2342 Acres
Year Built 
1979
MLS Number 
7857930
Status 
Active
Property Tax 
$6,016
HOA/Condo/Coop Fees 
$56.25 monthly
Sq Ft Source 
N/A
Friends & Family
Recent Activity
24 hours agoListing first seen on site
yesterdayListing updated with changes from the MLS
General Features
Acres 
0.2342
Attached Garage 
Yes
Foundation 
Slab
Garage 
Yes
Garage Spaces 
2
Land Lease 
No
Levels 
Two
Parking 
AttachedDrivewayGarageGarage Door OpenerGarage Faces SideKitchen Level
Property Sub Type 
Single Family Residence
Sewer 
Public Sewer
SqFt Total 
2595
Style 
Traditional
Utilities 
Electricity AvailableNatural Gas AvailableSewer AvailableWater Available
Water Source 
Public
Interior Features
Appliances 
DishwasherDisposalRefrigerator
Basement 
None
Cooling 
Ceiling Fan(s)Central Air
Fireplace 
Yes
Fireplace Features 
Living Room
Fireplaces 
1
Flooring 
Tile
Heating 
CentralForced AirNatural Gas
Interior 
Eat-in KitchenBookcasesCrown MoldingEntrance FoyerWalk-In Closet(s)
Laundry Features 
Laundry RoomMain Level
Window Features 
Bay Window(s)
Save
Ask
Tour
Hide
Share
Exterior Features
Construction Details 
Frame
Exterior 
Private Yard
Fencing 
Back YardChain LinkFencedWood
Lot Features 
Back YardFront YardPrivate
Other Structures 
None
Patio And Porch 
CoveredPatio
Pool Features 
None
Road Frontage 
None
Roof 
Composition
Spa Features 
None
View 
Neighborhood
Waterfront Features 
None
Waterview 
Neighborhood
Windows/Doors 
Bay Window(s)
Community Features
Association Fee 
$675.0
Association Fee Frequency 
Annually
Community Features 
PoolTennis Court(s)
Horse Property 
None
Roads 
Paved
Schools
School District
Unknown
Elementary School
Timber Ridge - Cobb
Middle School
Dodgen
High School
Pope
Listing Courtesy Of: JANICE OVERBECK of Keller Williams Realty Atl North Broker: 770-509-0700 Prefer Ph#:[email protected]

Listings identified with the FMLS IDX logo come from FMLS and are held by brokerage firms other than the owner of this website and the listing brokerage is identified in any listing details. Information is deemed reliable but is not guaranteed. If you believe any FMLS listing contains material that infringes your copyrighted work, please click here to review our DMCA policy and learn how to submit a takedown request.



© 2017-2026 First Multiple Listing Service, Inc.

Neighborhood & Commute
Source: Walkscore
Disclosure: Community information and market data powered by Constellation Data Labs. Information is deemed reliable but not guaranteed.
Save
Ask
Tour
Hide
Share