Save
Ask
Tour
Hide
Share
$525,000
21 Days On Site

801 Agate Edge
Peachtree City, GA 30269

For Sale|Single Family Residence|Active
4
Beds
3
Total Baths
2
Full Baths
1
Partial Bath
2,335
SqFt
$225
/SqFt
1988
Built
Subdivision:
Morallion Hills
County:
Fayette
Listing Courtesy Of: Maricela Laverde of Crye-Leike Realtors, Inc. Broker: 678-364-9843 Prefer Ph#:[email protected]
Call Now: 404.793.7788
Is this the listing for you? We can help make it yours.
404.793.7788
801 Agate Edge801 Agate Edge801 Agate Edge801 Agate Edge
Save
Ask
Tour
Hide
Share

Mortgage Calculator

Monthly Payment (Est.)

Enter an interest rate to see your estimated monthly payment.
Calculator powered by Showcase IDX, a Constellation1 Company. Copyright ©2026 Information is deemed reliable but not guaranteed.

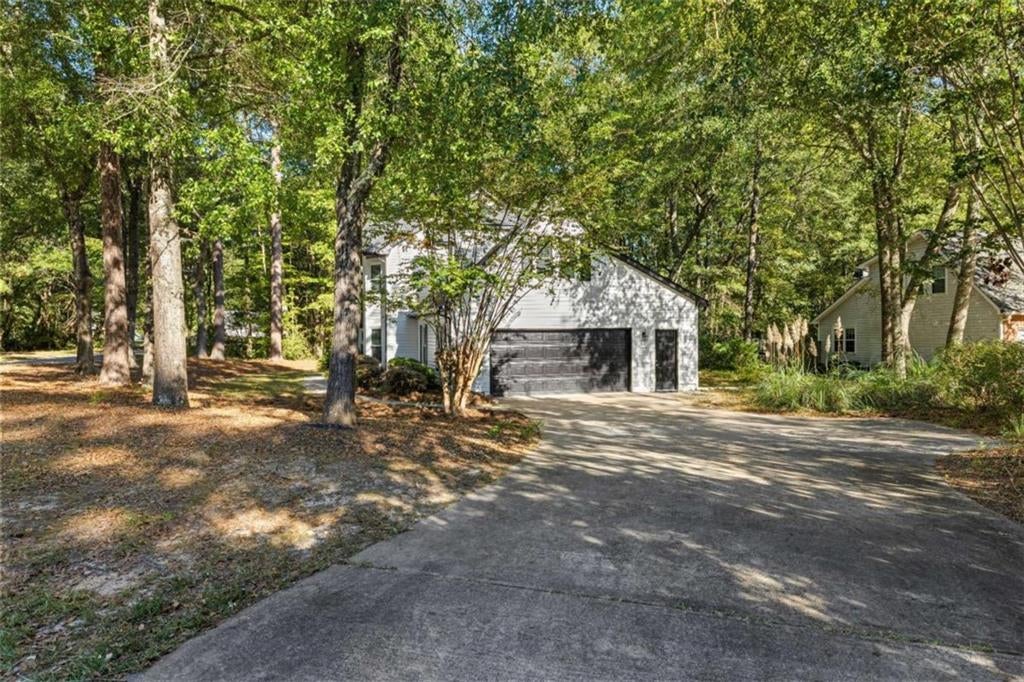
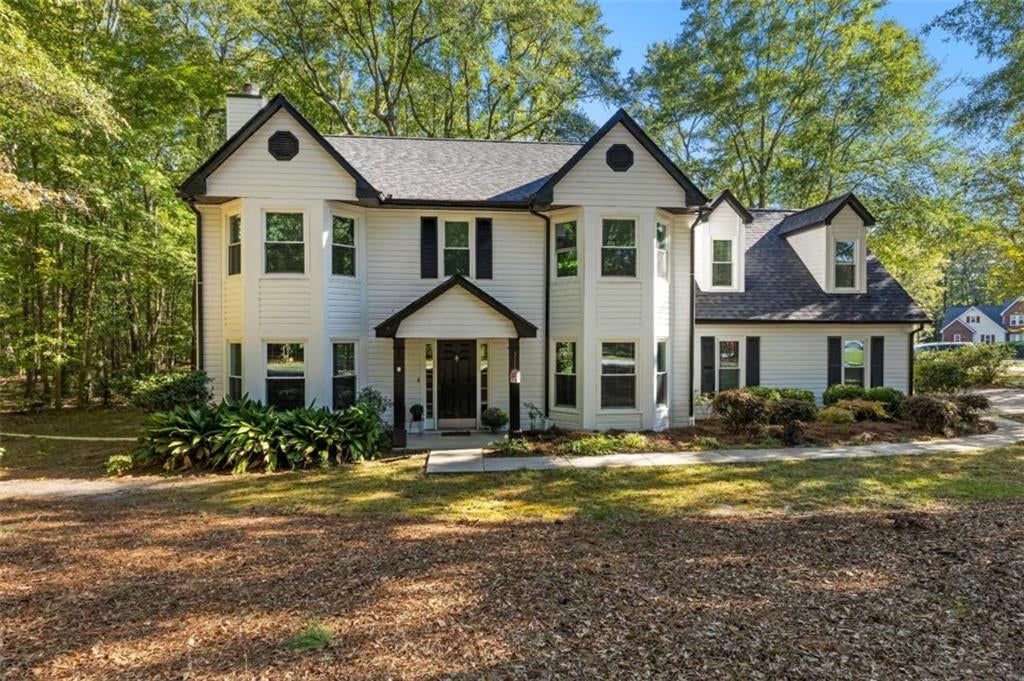
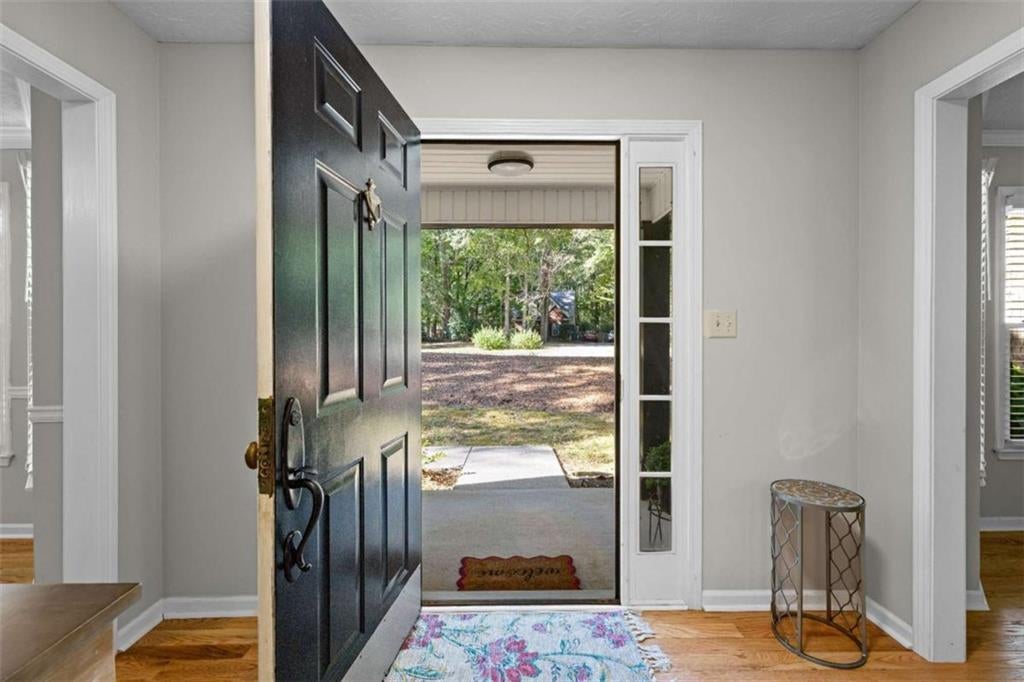
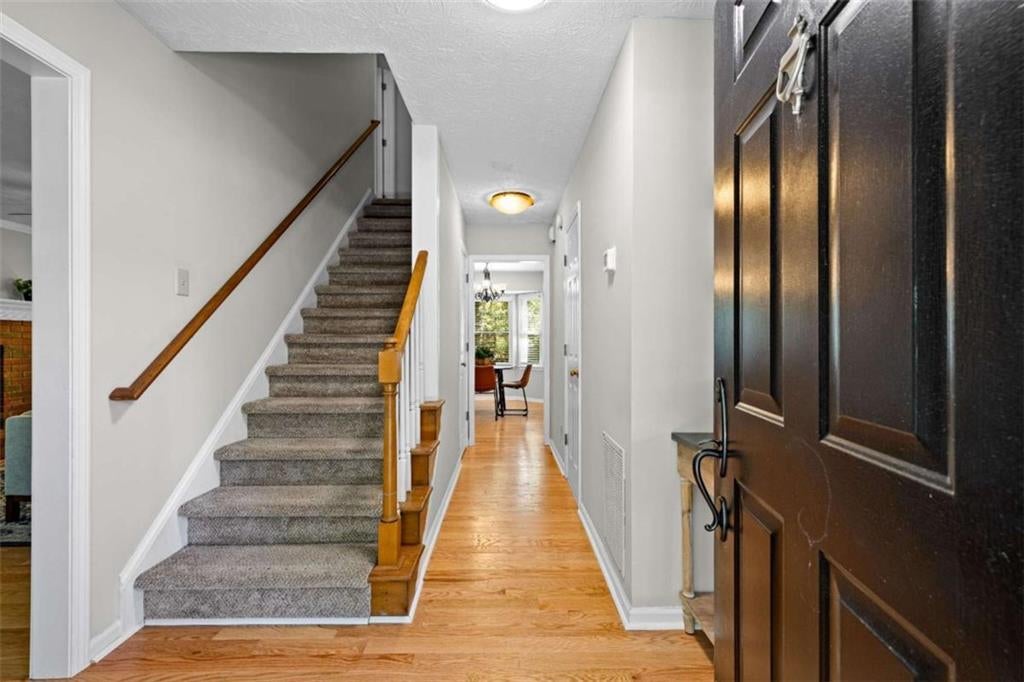
Welcome home to this charming 4-bedroom, 2,335 sq. ft. home in the Morallion Hills subdivision of Peachtree City, situated on a spacious .48-acre wooded lot just off a cul-de-sac. Featuring a NEW ROOF and brand-new REAL hardwood floors throughout the main level, this home combines important updates with plenty of space, privacy, and a fantastic Peachtree City location. The main level features a large living room with a cozy fireplace, formal dining room, and bright eat-in kitchen with granite countertops and a beautiful bay window overlooking the wooded backyard. A convenient laundry/mudroom is perfectly positioned between the garage and kitchen. Upstairs, the oversized primary suite offers plenty of room for a sitting area or home office space. The primary bath features skylights, a garden tub, and abundant natural light. Three additional bedrooms complete the second floor, each offering spacious closets and plenty of room. Step outside to the screened-in porch and enjoy the peaceful, wooded setting. Keep the backyard naturally wooded for privacy and a low-maintenance lifestyle, or use your imagination to clear some of the trees and create the yard and outdoor space that best suit your needs. Located just minutes from Braelinn Golf Club, golf, dining, swimming, recreation, and sports amenities, this home also offers direct access to Peachtree City's extensive golf cart path system that makes Peachtree City such a special place to call home.

Save
Ask
Tour
Hide
Share
Listing Snapshot
Price 
$525,000
Days On Site 
21 Days
Bedrooms 
4
Inside Area (SqFt) 
2,335 sqft
Total Baths 
3
Full Baths 
2
Partial Baths 
1
Lot Size 
0.48 Acres
Year Built 
1988
MLS Number 
7857832
Status 
Active
Property Tax 
$5,900
HOA/Condo/Coop Fees 
N/A
Sq Ft Source 
Other
Friends & Family
Recent Activity
a week agoStatus changed to Active
a week agoPrice changed to $525,000
a week agoListing updated with changes from the MLS
3 weeks agoListing first seen on site
General Features
Acres 
0.48
Attached Garage 
Yes
Foundation 
Slab
Garage 
Yes
Garage Spaces 
2
Land Lease 
No
Levels 
Two
Parking 
AttachedGarageGarage Faces RearGarage Faces Side
Parking Spaces 
2
Property Sub Type 
Single Family Residence
Sewer 
Public Sewer
SqFt Above 
2335
SqFt Total 
2335
Style 
Traditional
Utilities 
Cable AvailableElectricity AvailableNatural Gas AvailableSewer AvailableUnderground UtilitiesWater Available
Water Source 
Public
Interior Features
Appliances 
DishwasherDryerGas Water HeaterMicrowaveRefrigeratorWasher
Basement 
None
Cooling 
Ceiling Fan(s)Central AirElectricZoned
Fireplace 
Yes
Fireplace Features 
Living Room
Fireplaces 
1
Flooring 
CarpetCeramic TileHardwood
Heating 
Forced AirNatural GasZoned
Interior 
Eat-in KitchenHigh Speed InternetWalk-In Closet(s)
Laundry Features 
Laundry Room
Window Features 
Aluminum FramesDouble Pane Windows
Save
Ask
Tour
Hide
Share
Exterior Features
Construction Details 
Vinyl Siding
Exterior 
None
Fencing 
None
Frontage 
0
Lot Features 
Corner LotCul-De-SacLevel
Other Structures 
None
Patio And Porch 
PatioScreened
Pool Features 
None
Road Frontage 
City Street
Roof 
Composition
Spa Features 
None
View 
Other
Waterfront Features 
None
Waterview 
Other
Windows/Doors 
Aluminum FramesDouble Pane Windows
Community Features
Community Features 
None
Horse Property 
None
Roads 
Asphalt
Schools
School District
Unknown
Elementary School
Braelinn
Middle School
Rising Starr
High School
Starrs Mill
Listing Courtesy Of: Maricela Laverde of Crye-Leike Realtors, Inc. Broker: 678-364-9843 Prefer Ph#:[email protected]

Listings identified with the FMLS IDX logo come from FMLS and are held by brokerage firms other than the owner of this website and the listing brokerage is identified in any listing details. Information is deemed reliable but is not guaranteed. If you believe any FMLS listing contains material that infringes your copyrighted work, please click here to review our DMCA policy and learn how to submit a takedown request.



© 2017-2026 First Multiple Listing Service, Inc.

Neighborhood & Commute
Source: Walkscore
Disclosure: Community information and market data powered by Constellation Data Labs. Information is deemed reliable but not guaranteed.
Save
Ask
Tour
Hide
Share