Save
Ask
Tour
Hide
Share
$860,000
7 Days On Site

719 Austin Reynolds Road
Bethlehem, GA 30620

For Sale|Single Family Residence|Active
5
Beds
6
Total Baths
5
Full Baths
1
Partial Bath
3,200
SqFt
$269
/SqFt
2019
Built
County:
Barrow
Listing Courtesy Of: Diana Marcu of Virtual Properties Realty.Net, LLC. Broker: 678-570-4805 Prefer Ph#:[email protected]
Call Now: 404.793.7788
Is this the listing for you? We can help make it yours.
404.793.7788
Upcoming Open Houses
Sat, Oct 31, 11:00 AM - 3:00 PM
719 Austin Reynolds Road719 Austin Reynolds Road719 Austin Reynolds Road719 Austin Reynolds Road
Save
Ask
Tour
Hide
Share

Mortgage Calculator

Monthly Payment (Est.)

Enter an interest rate to see your estimated monthly payment.
Calculator powered by Showcase IDX, a Constellation1 Company. Copyright ©2026 Information is deemed reliable but not guaranteed.

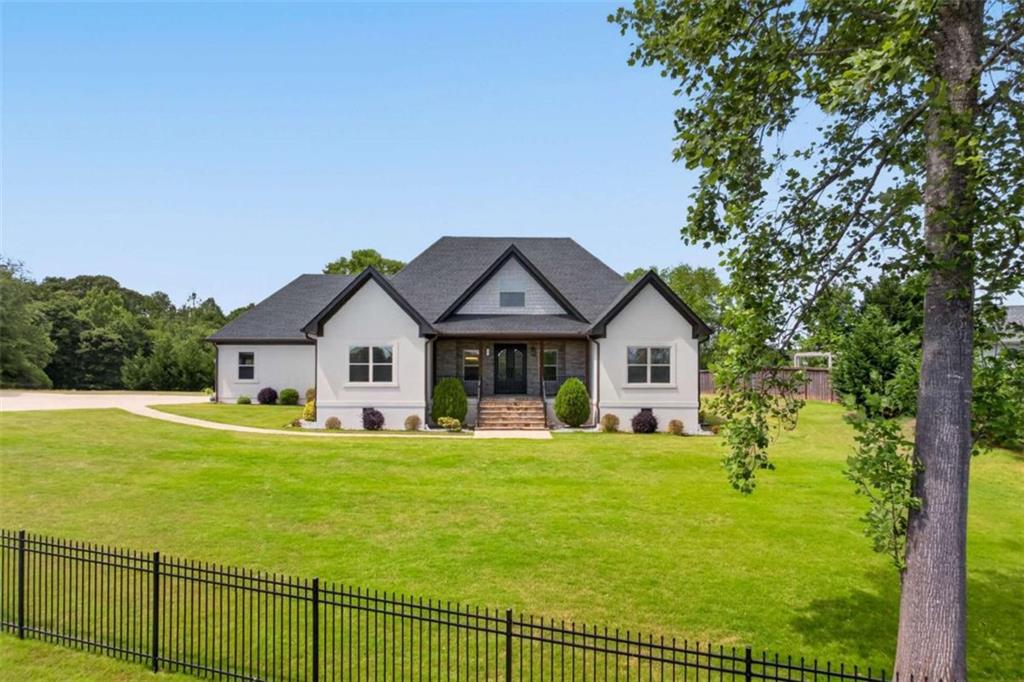
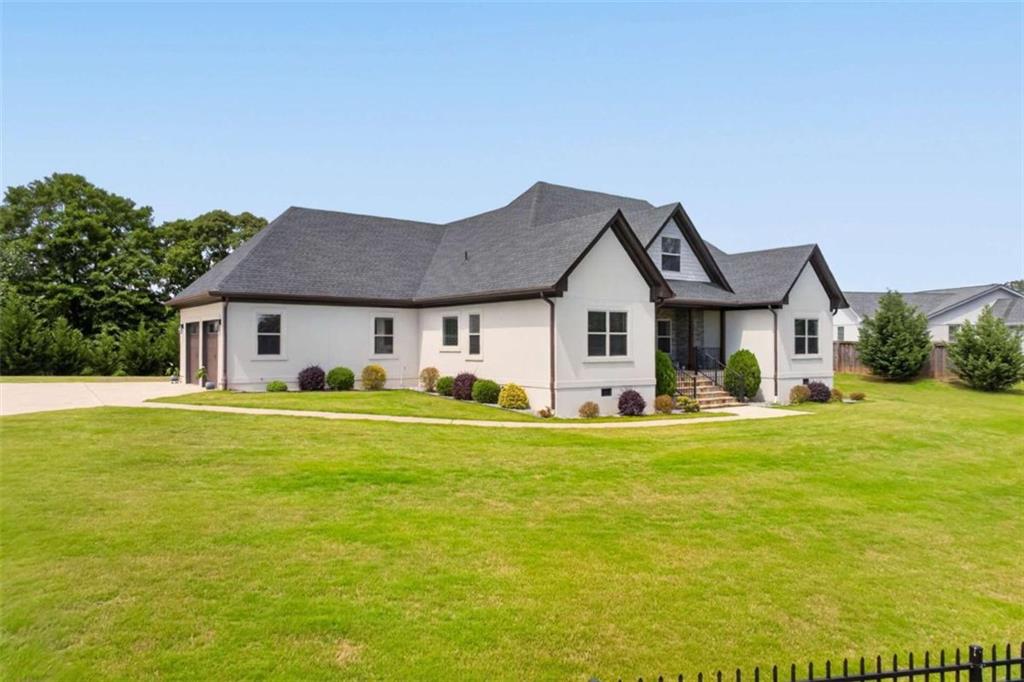
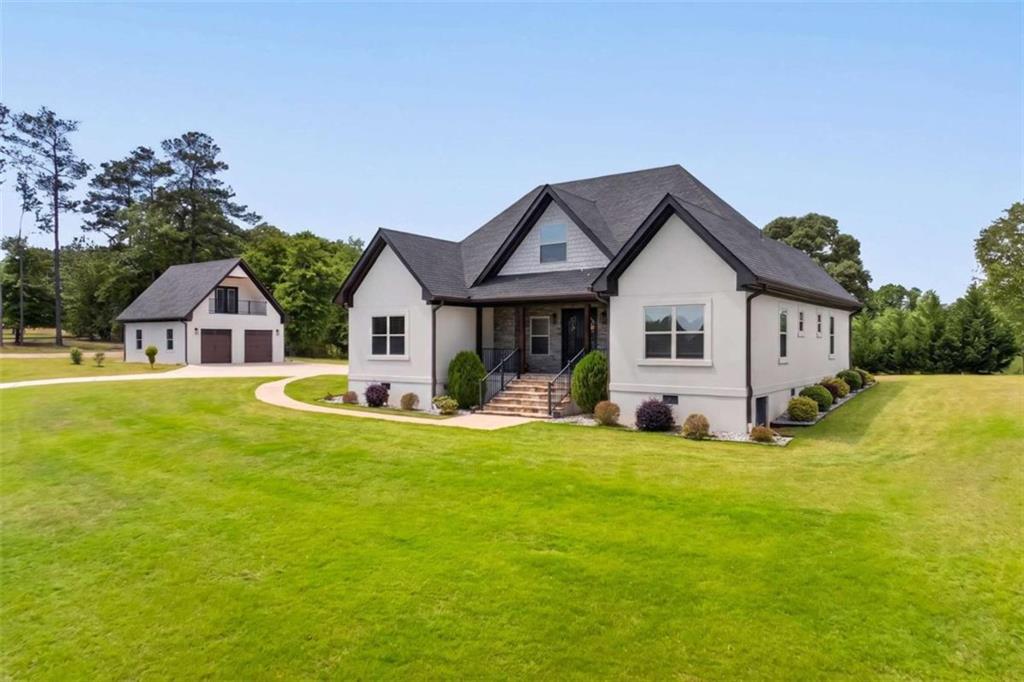
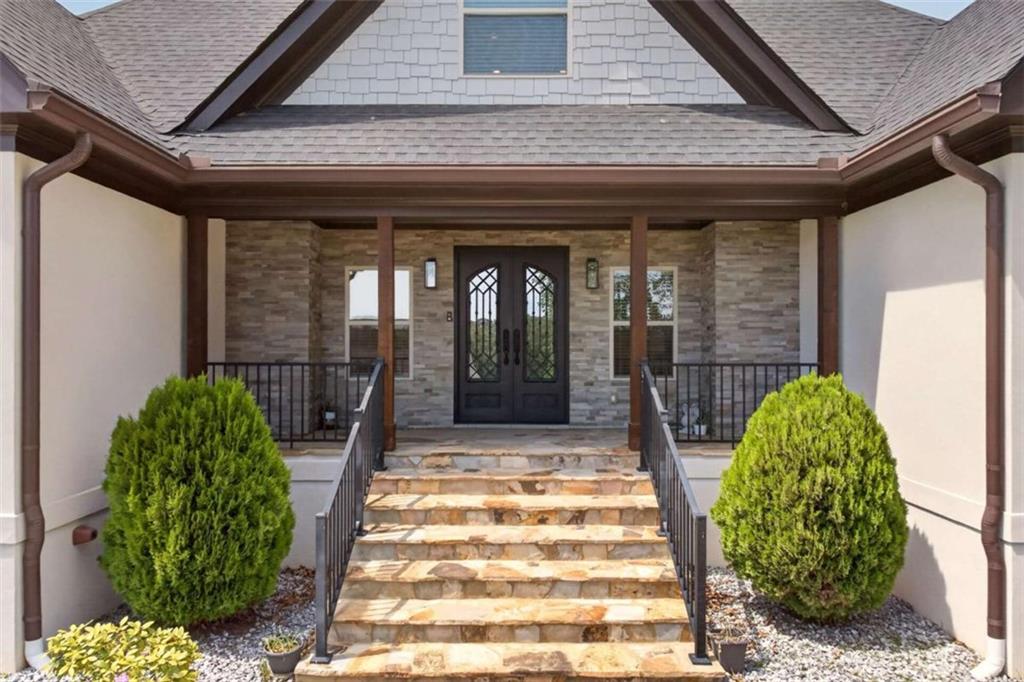
Welcome to this beautifully designed custom ranch home with In-laws suite situated in the heart of growing Bethlehem area. This home offers the perfect blend of efficiency and luxury. The home features an open floor plan with an oversized gourmet kitchen with large island, granite countertops, premium KitchenAid appliances, wall microwave/oven combo, pot filler and pantry. The elegant great room with coffered ceiling creates the perfect setting for entertaining. Each bedroom offers ample space and privacy each with their own walk-in closet and bathroom. The primary suite boasts a spa-like feel with a soaking tub, glass enclosed shower and large double vanity. The In-laws suite offers potential for multigenerational living. The downstairs features a 3 garage space with full kitchen to serve a large room with balcony, walk-in closet and bathroom. The property also includes irrigation, spray foam insulation and ample attic storage space. Property is located on a 0.84 acre private lot within minutes from shopping and dinning. Disclaimer: In-Laws Suite kitchen to be finished prior to closing, photograph had been AI enhanced to show potential finished product.

Save
Ask
Tour
Hide
Share
Listing Snapshot
Price 
$860,000
Days On Site 
7 Days
Bedrooms 
5
Inside Area (SqFt) 
3,200 sqft
Total Baths 
6
Full Baths 
5
Partial Baths 
1
Lot Size 
0.84 Acres
Year Built 
2019
MLS Number 
7857643
Status 
Active
Property Tax 
$4,447
HOA/Condo/Coop Fees 
N/A
Sq Ft Source 
Owner
Friends & Family
Recent Activity
a week agoListing first seen on site
a week agoListing updated with changes from the MLS
General Features
Acres 
0.84
Attached Garage 
Yes
Foundation 
None
Garage 
Yes
Garage Spaces 
6
Land Lease 
No
Levels 
One and One Half
Parking 
AttachedDetachedGarageGarage Door OpenerParking Pad
Parking Spaces 
6
Property Sub Type 
Single Family Residence
Security 
Secured Garage/ParkingSecurity Gate
Sewer 
Septic Tank
SqFt Above 
3200
SqFt Total 
3200
Style 
ContemporaryEuropeanRanch
Utilities 
Cable AvailableElectricity AvailableUnderground UtilitiesWater Available
Water Source 
Public
Interior Features
Appliances 
DishwasherDisposalElectric CooktopElectric Water HeaterMicrowaveRange HoodRefrigerator
Basement 
Crawl Space
Cooling 
Central AirElectric
Fireplace 
Yes
Fireplace Features 
ElectricFamily Room
Fireplaces 
1
Flooring 
Ceramic TileHardwoodStone
Heating 
ElectricHeat Pump
Interior 
PantryKitchen IslandCoffered Ceiling(s)Double VanityHigh CeilingsHigh Speed InternetOpen FloorplanTray Ceiling(s)Walk-In Closet(s)Master Downstairs
Laundry Features 
In HallLaundry RoomMain LevelSink
Main Level Bedrooms 
3
Save
Ask
Tour
Hide
Share
Exterior Features
Construction Details 
StoneStucco
Exterior 
Private Yard
Fencing 
Front YardPrivacy
Frontage 
0
Lot Features 
LevelOpen LotPrivateSprinklers In FrontSprinklers In Rear
Other Structures 
Second Residence
Patio And Porch 
Patio
Pool Features 
None
Road Frontage 
County Road
Roof 
Shingle
Spa Features 
None
View 
Rural
Waterfront Features 
None
Waterview 
Rural
Community Features
Community Features 
None
Horse Property 
None
Roads 
Asphalt
Schools
School District
Unknown
Elementary School
Yargo
Middle School
Haymon-Morris
High School
Apalachee
Listing Courtesy Of: Diana Marcu of Virtual Properties Realty.Net, LLC. Broker: 678-570-4805 Prefer Ph#:[email protected]

Listings identified with the FMLS IDX logo come from FMLS and are held by brokerage firms other than the owner of this website and the listing brokerage is identified in any listing details. Information is deemed reliable but is not guaranteed. If you believe any FMLS listing contains material that infringes your copyrighted work, please click here to review our DMCA policy and learn how to submit a takedown request.



© 2017-2026 First Multiple Listing Service, Inc.

Neighborhood & Commute
Source: Walkscore
Disclosure: Community information and market data powered by Constellation Data Labs. Information is deemed reliable but not guaranteed.
Save
Ask
Tour
Hide
Share