Save
Ask
Tour
Hide
Share
$540,000
7 Days On Site

842 Orwell Drive
Stockbridge, GA 30281

For Sale|Single Family Residence|Active
4
Beds
4
Total Baths
3
Full Baths
1
Partial Bath
3,876
SqFt
$139
/SqFt
2022
Built
Subdivision:
The Reserve at Calcutta
County:
Henry
Listing Courtesy Of: Joanna Myles of HomeSmart Broker: 770-647-5901 Prefer Ph#:[email protected]
Call Now: 404.793.7788
Is this the listing for you? We can help make it yours.
404.793.7788
842 Orwell Drive842 Orwell Drive842 Orwell Drive842 Orwell Drive
Save
Ask
Tour
Hide
Share

Mortgage Calculator

Monthly Payment (Est.)

Enter an interest rate to see your estimated monthly payment.
Calculator powered by Showcase IDX, a Constellation1 Company. Copyright ©2026 Information is deemed reliable but not guaranteed.

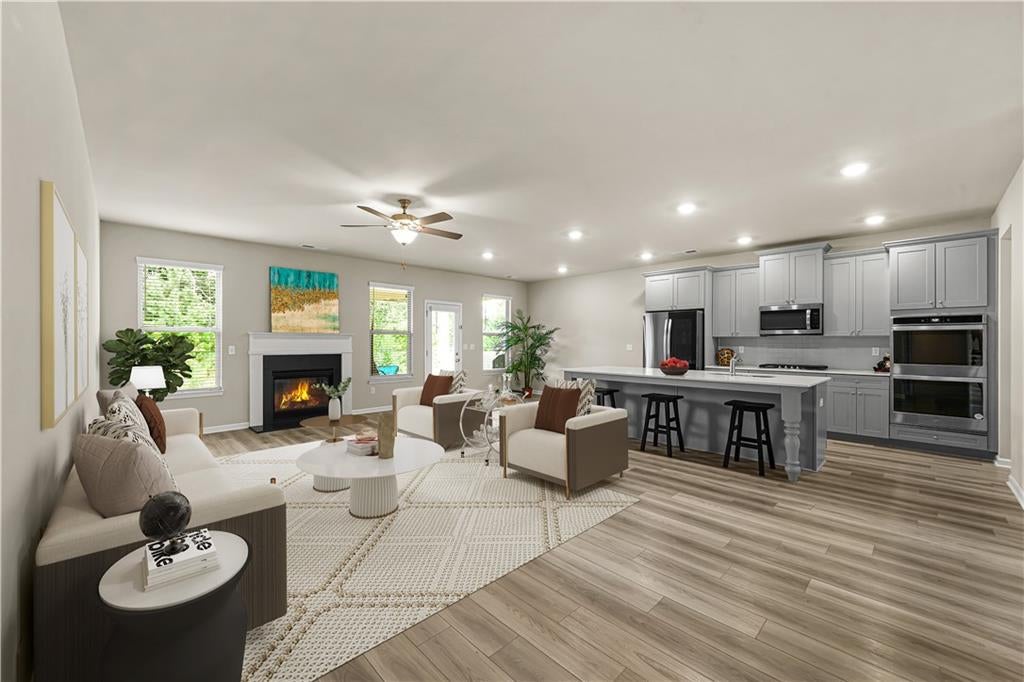
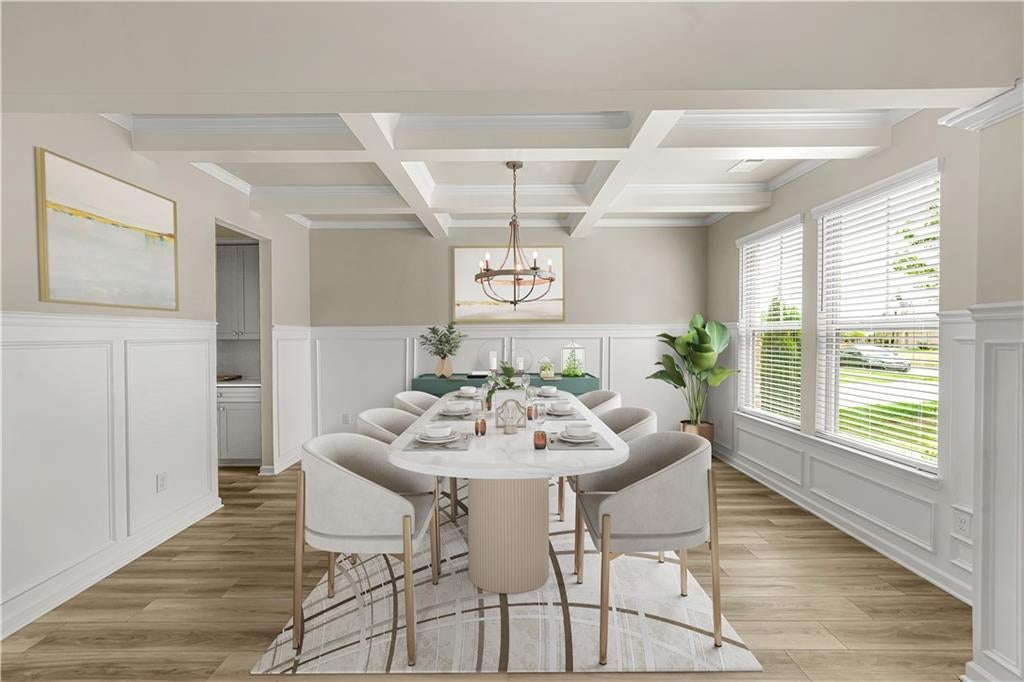
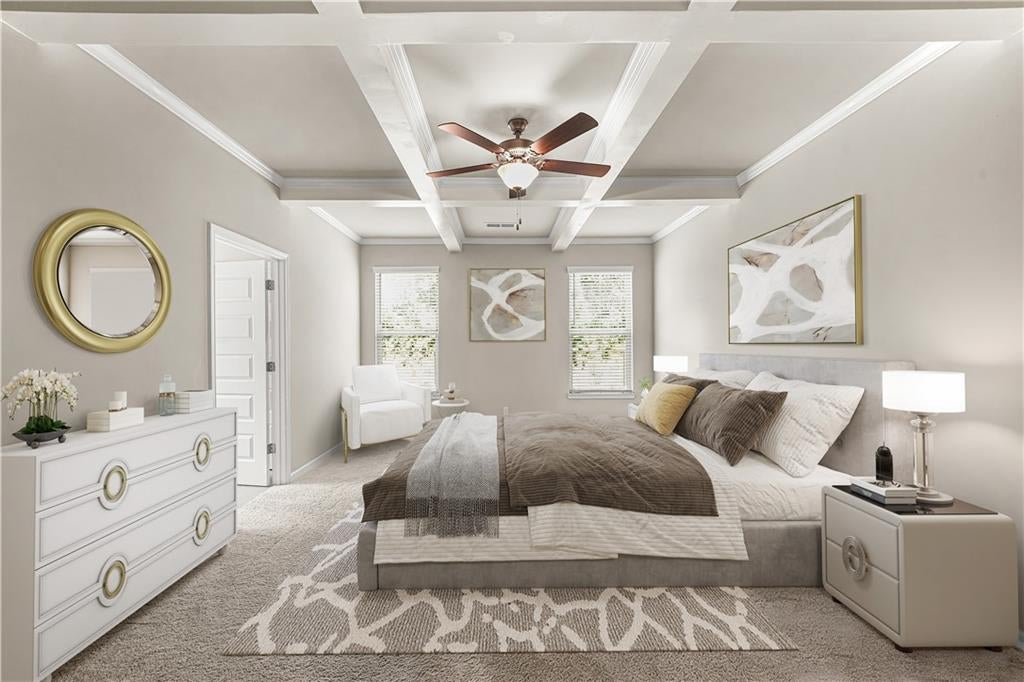
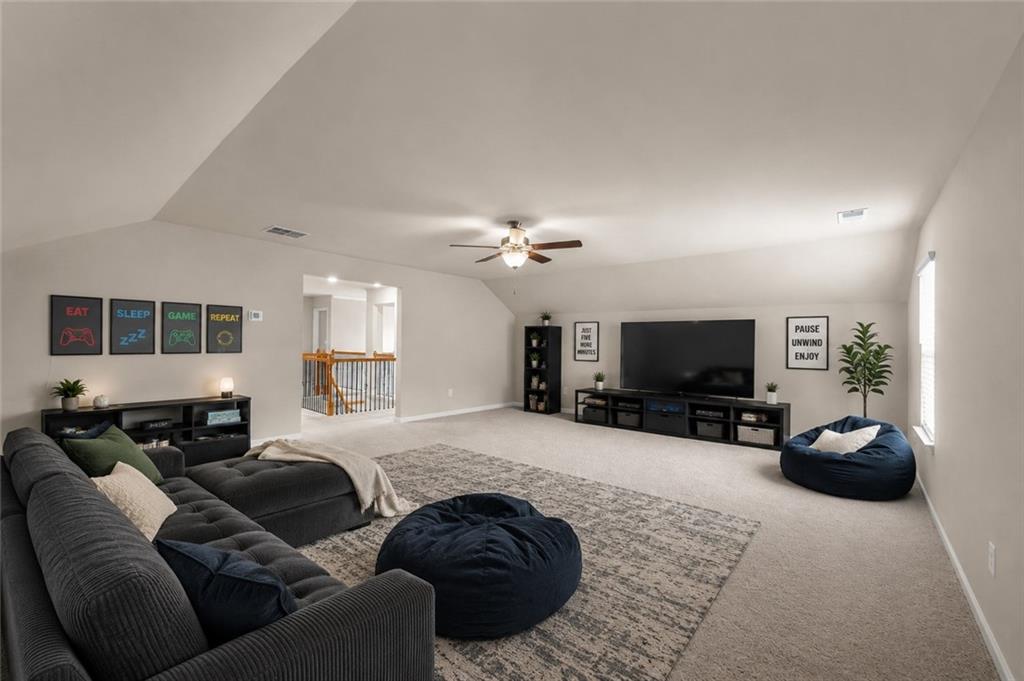
SPECIAL FINANCING INCENTIVE! Eligible buyers can receive a LENDER CREDIT equal to 1.5% of the loan amount when financing with Martine Harper at Atlantic Bay Mortgage! This credit can help reduce eligible closing costs, making homeownership even more affordable. Contact us for details and eligibility requirements. MORE SPACE. MORE FLEXIBILITY. MORE WAYS TO LIVE! This beautifully designed home offers the perfect combination of elegance, comfort, and functionality, with thoughtfully designed spaces for entertaining, working, relaxing, and everyday living. Step inside to an impressive foyer, elegant trim work, and a formal dining room featuring a beautiful coffered ceiling. The expansive OPEN-CONCEPT kitchen and family room create an inviting gathering space, complete with an oversized island, double wall ovens, a BUTLER'S PANTRY, generous WALK-IN PANTRY, and cozy fireplace. The MAIN-LEVEL PRIMARY SUITE offers privacy and convenience, featuring a spacious walk-in closet with direct access to the laundry room. A dedicated main-level flex room provides the perfect space for a home office, playroom, library, or whatever fits your lifestyle. Upstairs, a spacious loft and oversized bonus room provide even more room to spread out! Whether you envision a media room, game room, or additional living space, the possibilities are endless. The bonus room also offers the potential to become a 5TH BEDROOM! Step outside to enjoy the COVERED PATIO overlooking a fenced backyard, ideal for relaxing or entertaining. A THREE-CAR GARAGE, oversized driveway, and beautifully landscaped yard add even more convenience and appeal. Located in a sidewalk-lined community with a POOL and PLAYGROUND just a short walk away! Nearby J.P. Moseley Park offers walking trails, athletic fields, playgrounds, and a 36-hole disc golf course. Enjoy convenient access to shopping, dining, schools, Hartsfield-Jackson Atlanta International Airport, and downtown Atlanta. SPACE TO GROW. ROOM TO ENTERTAIN. FLEXIBILITY TO FIT YOUR LIFESTYLE. With its impressive layout, desirable location, and special financing opportunity, this home has so much to offer. Schedule your private showing today!

Save
Ask
Tour
Hide
Share
Listing Snapshot
Price 
$540,000
Days On Site 
7 Days
Bedrooms 
4
Inside Area (SqFt) 
3,876 sqft
Total Baths 
4
Full Baths 
3
Partial Baths 
1
Lot Size 
0.2828 Acres
Year Built 
2022
MLS Number 
7857490
Status 
Active
Property Tax 
$8,404
HOA/Condo/Coop Fees 
$41.67 monthly
Sq Ft Source 
Public Records
Friends & Family
Recent Activity
a week agoListing first seen on site
a week agoListing updated with changes from the MLS
General Features
Acres 
0.2828
Attached Garage 
Yes
Foundation 
Slab
Garage 
Yes
Garage Spaces 
3
Land Lease 
No
Levels 
Two
Parking 
AttachedDrivewayGarageGarage Door OpenerGarage Faces SideKitchen Level
Parking Spaces 
5
Property Sub Type 
Single Family Residence
Security 
Carbon Monoxide Detector(s)Smoke Detector(s)
Sewer 
Public Sewer
SqFt Above 
3876
SqFt Total 
3876
Style 
Traditional
Utilities 
Cable AvailableElectricity AvailableNatural Gas AvailablePhone AvailableSewer AvailableUnderground UtilitiesWater Available
Water Source 
Public
Interior Features
Appliances 
DishwasherDisposalDouble OvenDryerGas CooktopMicrowaveRefrigeratorWasher
Basement 
None
Cooling 
Ceiling Fan(s)Central Air
Electric 
220 Volts
Fireplace 
Yes
Fireplace Features 
Family RoomGas Starter
Fireplaces 
1
Flooring 
Carpet
Heating 
Forced Air
Interior 
PantryKitchen IslandDouble VanityWalk-In Closet(s)Master Downstairs
Laundry Features 
Electric Dryer HookupLaundry RoomLower Level
Main Level Bedrooms 
1
Window Features 
Double Pane WindowsENERGY STAR Qualified WindowsInsulated Windows
Save
Ask
Tour
Hide
Share
Exterior Features
Construction Details 
BrickHardiPlank Type
Exterior 
Rain Gutters
Fencing 
Back YardWood
Lot Features 
Back YardClearedFront YardLandscapedLevel
Other Structures 
None
Patio And Porch 
CoveredPatioRear Porch
Pool Features 
None
Road Frontage 
City Street
Roof 
Shingle
Spa Features 
None
View 
NeighborhoodTrees/Woods
Waterfront Features 
None
Waterview 
NeighborhoodTrees/Woods
Windows/Doors 
Double Pane WindowsENERGY STAR Qualified WindowsInsulated Windows
Community Features
Association Fee 
$500.0
Association Fee Frequency 
Annually
Community Features 
ParkPlaygroundPoolSidewalksStreet Lights
Horse Property 
None
Financing Terms Available 
1031 ExchangeCashConventionalFHAVA Loan
Roads 
Asphalt
Schools
School District
Unknown
Elementary School
Pleasant Grove - Henry
Middle School
Woodland - Henry
High School
Woodland - Henry
Listing Courtesy Of: Joanna Myles of HomeSmart Broker: 770-647-5901 Prefer Ph#:[email protected]

Listings identified with the FMLS IDX logo come from FMLS and are held by brokerage firms other than the owner of this website and the listing brokerage is identified in any listing details. Information is deemed reliable but is not guaranteed. If you believe any FMLS listing contains material that infringes your copyrighted work, please click here to review our DMCA policy and learn how to submit a takedown request.



© 2017-2026 First Multiple Listing Service, Inc.

Neighborhood & Commute
Source: Walkscore
Disclosure: Community information and market data powered by Constellation Data Labs. Information is deemed reliable but not guaranteed.
Save
Ask
Tour
Hide
Share