Save
Ask
Tour
Hide
Share
$545,000
8 Days On Site

5 Whipporwill Drive
Oxford, GA 30054

For Sale|Single Family Residence|Active
4
Beds
4
Total Baths
3
Full Baths
1
Partial Bath
3,572
SqFt
$153
/SqFt
2000
Built
Subdivision:
Highland Meadows
County:
Newton
Listing Courtesy Of: Angela R Aull of HomeSmart Broker: 678-360-6273 Prefer Ph#:[email protected]
Call Now: 404.793.7788
Is this the listing for you? We can help make it yours.
404.793.7788
5 Whipporwill Drive5 Whipporwill Drive5 Whipporwill Drive5 Whipporwill Drive
Save
Ask
Tour
Hide
Share

Mortgage Calculator

Monthly Payment (Est.)

Enter an interest rate to see your estimated monthly payment.
Calculator powered by Showcase IDX, a Constellation1 Company. Copyright ©2026 Information is deemed reliable but not guaranteed.

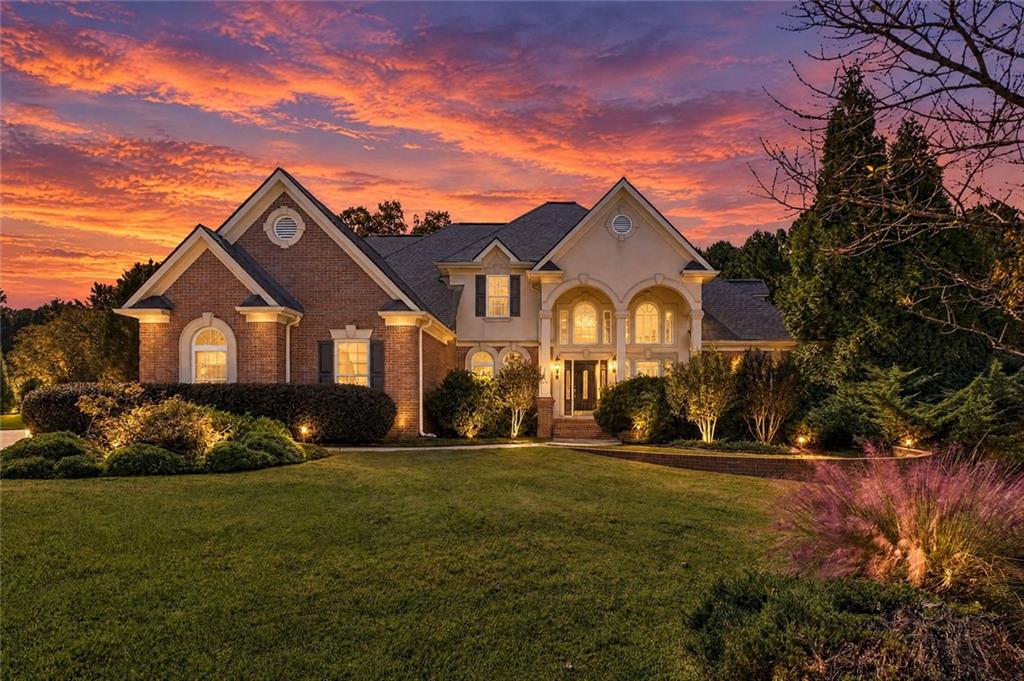
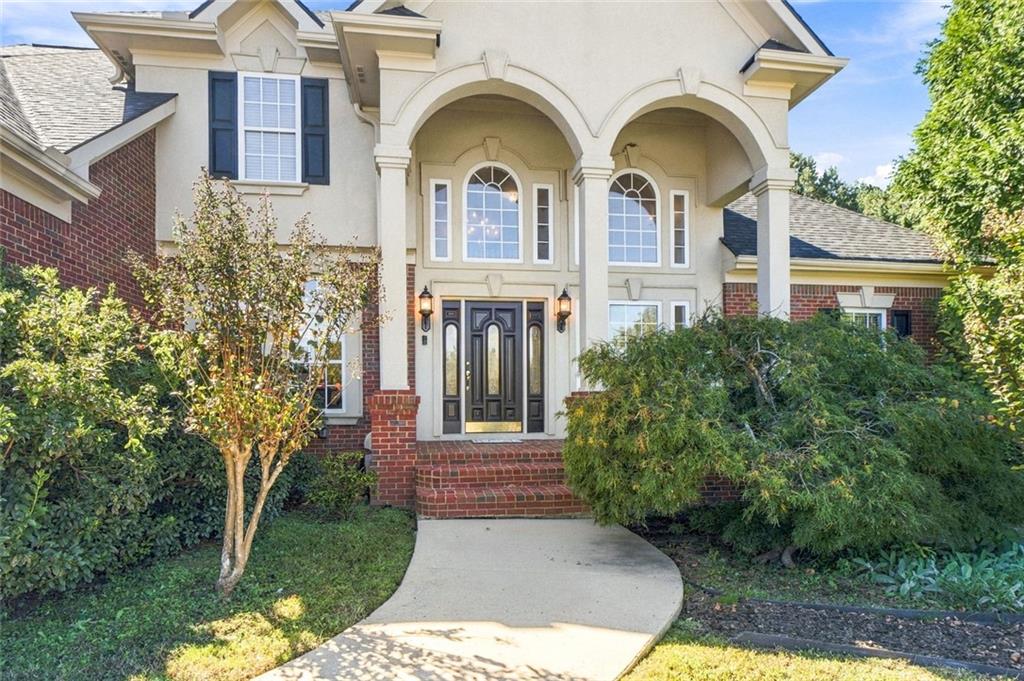
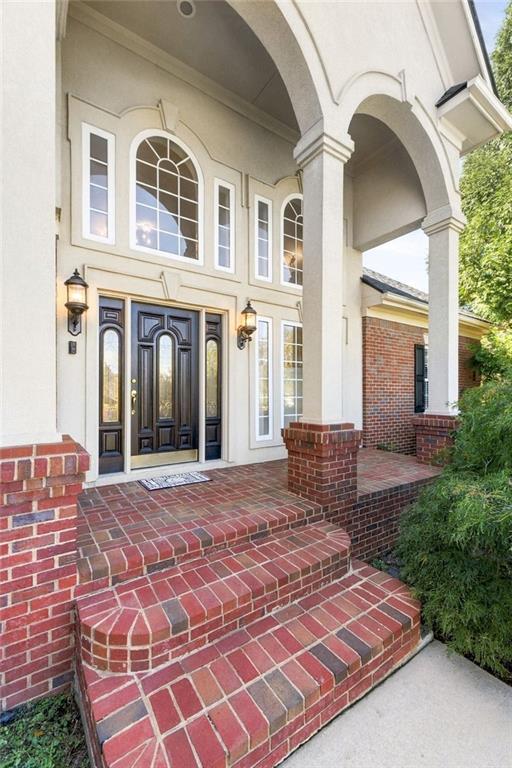
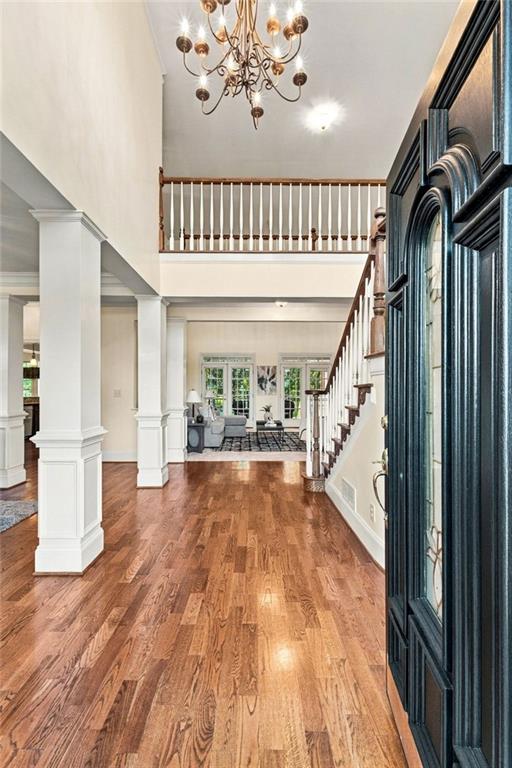
A little elegance, a lot of space, and 1.61 acres to enjoy it all! This beautifully maintained, four-sided brick Oxford home offers 4 bedrooms, 3.5 baths, and 3,572 sf with traditional charm and European-inspired details. Set on a meticulously landscaped cul-de-sac lot in an established community of custom homes, it makes an impression before you even step inside. A soaring two-story foyer and winding staircase welcome you into a thoughtful layout with formal living and dining rooms, a private office, and an upgraded eat-in kitchen with breakfast bar overlooking the family room. New carpet and newly painted areas add a fresh touch throughout. The main-level owner's suite offers dual closets, double vanity, separate tub and shower, and a private water closet. Upstairs, three generously sized bedrooms, a bonus room, and unfinished attic space provide flexibility and room to grow. Privacy abounds with none of the bedrooms or bonus room sharing a wall. Enjoy peaceful views from the screened back porch overlooking the expansive yard with mature trees, level yard and plenty of space for outdoor activities. The additional space under the screened back porch could be a wonderful spot for an outdoor retreat. A 3-car garage with extended driveway give plenty of space for multiple vehicles and guests. Appeal keeps coming with the brand new roof, shutters, gabled vents and recently painted exterior. With easy access to I-20, shopping, and restaurants, you get a peaceful setting without sacrificing convenience. If you've been waiting for a home with character, space, and a setting that feels special, schedule your private tour and come fall in love!

Save
Ask
Tour
Hide
Share
Listing Snapshot
Price 
$545,000
Days On Site 
8 Days
Bedrooms 
4
Inside Area (SqFt) 
3,572 sqft
Total Baths 
4
Full Baths 
3
Partial Baths 
1
Lot Size 
1.61 Acres
Year Built 
2000
MLS Number 
7857450
Status 
Active
Property Tax 
$4,619
HOA/Condo/Coop Fees 
$10.42 monthly
Sq Ft Source 
Appraiser
Friends & Family
Recent Activity
a week agoStatus changed to Active
a week agoListing updated with changes from the MLS
a week agoListing first seen on site
General Features
Acres 
1.61
Foundation 
Slab
Garage 
Yes
Garage Spaces 
3
Land Lease 
No
Levels 
Two
Parking 
Garage
Property Sub Type 
Single Family Residence
Security 
Smoke Detector(s)Fire AlarmSecurity System Leased
Sewer 
Septic Tank
SqFt Above 
3572
SqFt Total 
3572
Style 
TraditionalEuropean
Utilities 
Electricity AvailableWater Available
Water Source 
Public
Interior Features
Appliances 
Electric OvenElectric CooktopElectric Water HeaterMicrowaveRefrigeratorDishwasher
Basement 
Crawl Space
Cooling 
Central AirCeiling Fan(s)Heat PumpElectric
Electric 
220 Volts in Garage220 Volts in Laundry
Fireplace 
Yes
Fireplace Features 
Family RoomFactory BuiltGas Starter
Fireplaces 
1
Flooring 
CarpetCeramic TileHardwoodTile
Heating 
CentralElectricForced AirHeat Pump
Interior 
Breakfast BarEat-in KitchenPantryBeamed CeilingsCathedral Ceiling(s)Central VacuumDouble VanityHis and Hers ClosetsWalk-In Closet(s)Master Downstairs
Laundry Features 
Main Level
Main Level Bedrooms 
1
Window Features 
Insulated Windows
Save
Ask
Tour
Hide
Share
Exterior Features
Construction Details 
BrickSynthetic Stucco
Fencing 
None
Lot Features 
Back YardCul-De-SacFront YardLandscapedLevelWooded
Other Structures 
None
Patio And Porch 
CoveredFront PorchRear PorchScreened
Pool Features 
None
Road Frontage 
None
Roof 
ShingleComposition
Spa Features 
None
View 
Neighborhood
Waterfront Features 
None
Waterview 
Neighborhood
Windows/Doors 
Insulated Windows
Community Features
Accessibility Features 
Therapeutic Whirlpool
Association Fee 
$125.0
Association Fee Frequency 
Annually
Community Features 
Street Lights
Horse Property 
None
Financing Terms Available 
CashConventionalFHAUSDA LoanVA Loan
Roads 
Paved
Schools
School District
Unknown
Elementary School
Fairview - Newton
Middle School
Cousins
High School
Newton
Listing Courtesy Of: Angela R Aull of HomeSmart Broker: 678-360-6273 Prefer Ph#:[email protected]

Listings identified with the FMLS IDX logo come from FMLS and are held by brokerage firms other than the owner of this website and the listing brokerage is identified in any listing details. Information is deemed reliable but is not guaranteed. If you believe any FMLS listing contains material that infringes your copyrighted work, please click here to review our DMCA policy and learn how to submit a takedown request.



© 2017-2026 First Multiple Listing Service, Inc.

Neighborhood & Commute
Source: Walkscore
Disclosure: Community information and market data powered by Constellation Data Labs. Information is deemed reliable but not guaranteed.
Save
Ask
Tour
Hide
Share