

2131 Highway 81Oxford, GA 30054
Mortgage Calculator
Monthly Payment (Est.)
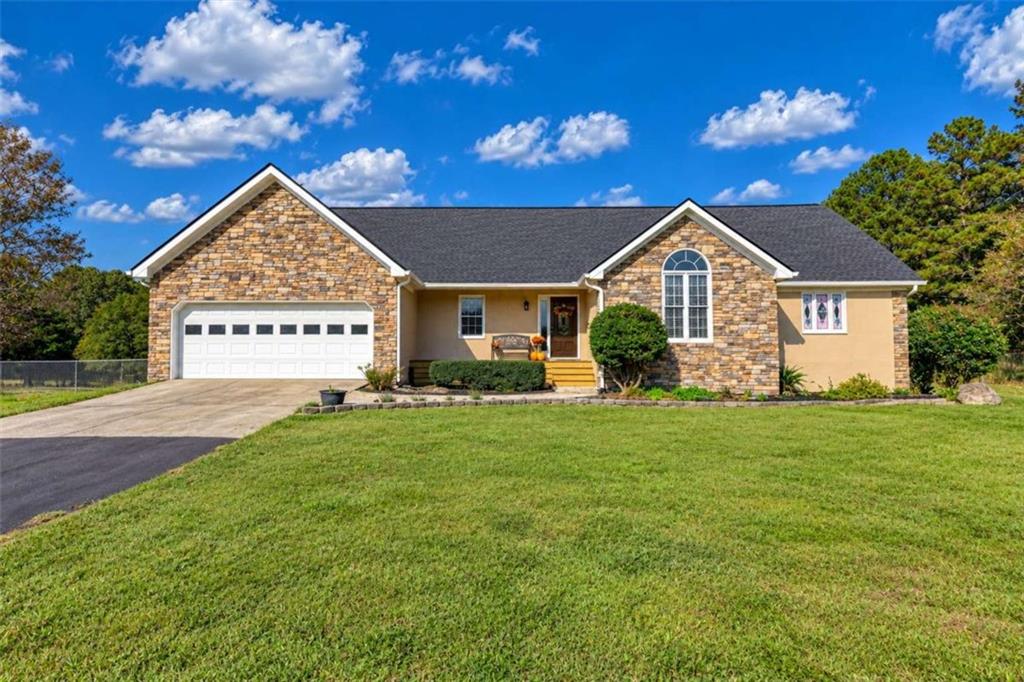
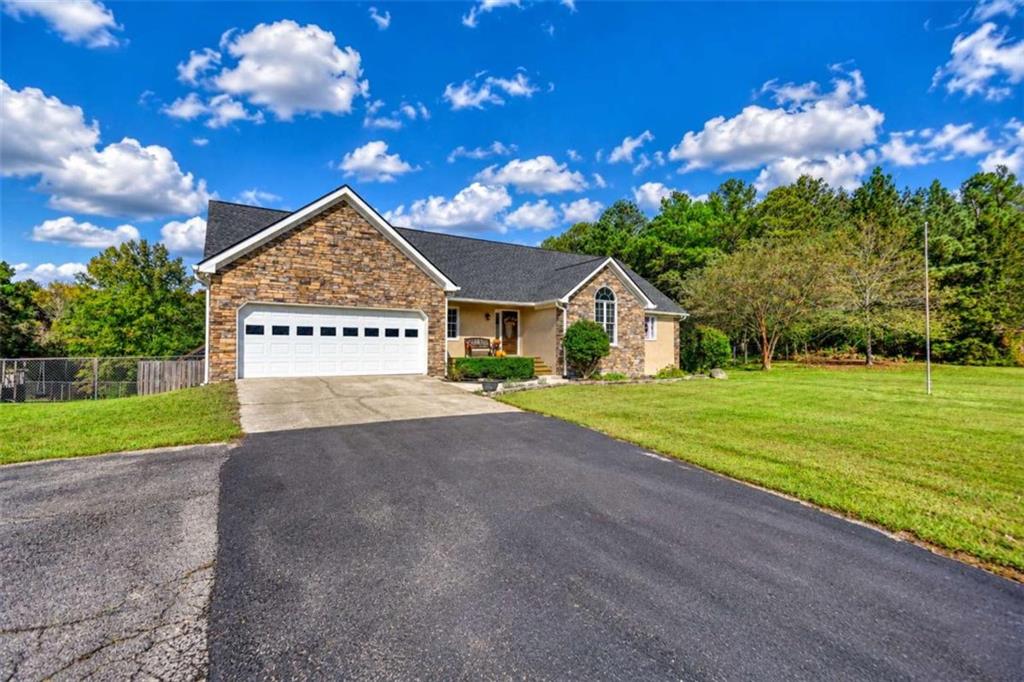
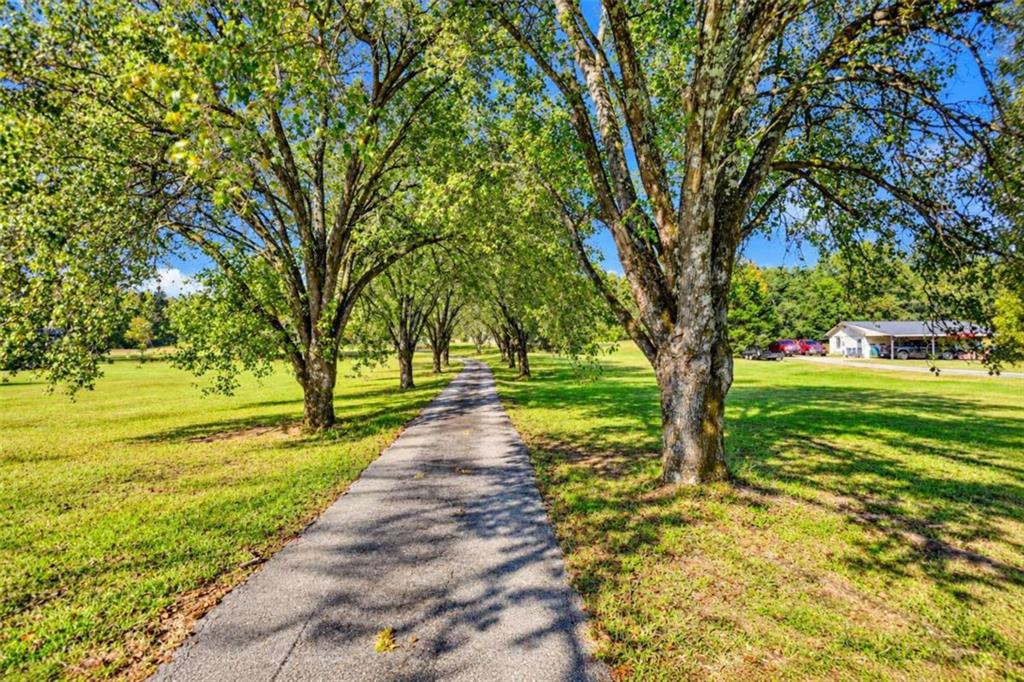
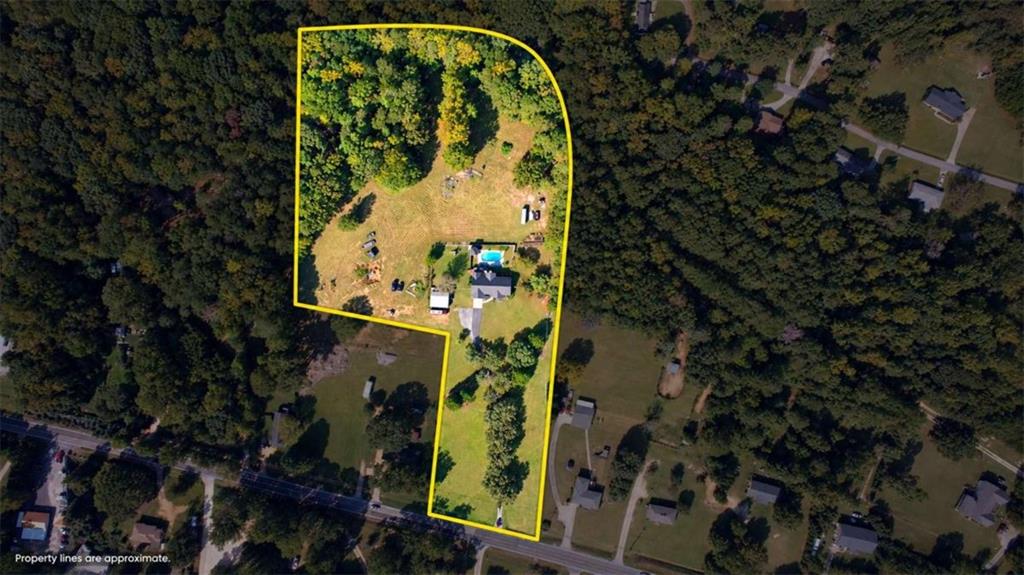
Enter an interest rate to see your estimated monthly payment.**SPACE, FLEXIBILITY & UNIQUE FINANCING OPPORTUNITIES - YOUR NEXT PROPERTY AWAITS!** If you've been searching for a property that offers room to spread out, space to work, and flexibility for the future, this is an opportunity worth exploring! Combining a move-in-ready home with expansive, usable acreage, an inviting backyard retreat, and exceptional utility space, this property offers the versatility to fit a variety of lifestyles. **An Outdoor Oasis:** Enjoy your own backyard retreat featuring a sparkling inground pool and a spacious yard with room to relax, entertain, garden, or simply enjoy the privacy and freedom that come with having more land. **Room to Work, Build & Create:** The detached, oversized workshop offers incredible flexibility for hobbies, equipment, storage, or workspace needs. Whether you're a business owner, tradesperson, hobbyist, or simply need extra room for your projects, this space opens the door to endless possibilities. **Flexible Living with Room for Everyone:** Designed to make the most of its space, the home features generous, light-filled rooms with plenty of room for gathering and entertaining. The basement offers additional living space with potential for guest accommodations, extended-family living, or other uses to suit your needs, subject to applicable requirements. **Space for Your Vision:** Whether you dream of creating a homestead, enjoying additional privacy, accommodating multiple generations, or investing in a property with room to grow, the combination of acreage, living space, and outbuildings makes this property one to explore. **FINANCING OPPORTUNITIES MAY BE AVAILABLE!** In addition to the property's many features, an assumable VA loan opportunity may be available for eligible, qualified buyers, subject to lender and VA approval. The seller may also consider creative seller financing options for qualified buyers.
| a week ago | Listing first seen on site | |
| a week ago | Listing updated with changes from the MLS |
Listings identified with the FMLS IDX logo come from FMLS and are held by brokerage firms other than the owner of this website and the listing brokerage is identified in any listing details. Information is deemed reliable but is not guaranteed. If you believe any FMLS listing contains material that infringes your copyrighted work, please click here to review our DMCA policy and learn how to submit a takedown request.

© 2017-2026 First Multiple Listing Service, Inc.
Did you know? You can invite friends and family to your search. They can join your search, rate and discuss listings with you.