Save
Ask
Tour
Hide
Share
$674,900
1 Day On Site

195 Southwind Circle
Roswell, GA 30076

For Sale|Townhouse|Active
4
Beds
3
Total Baths
2
Full Baths
1
Partial Bath
2,937
SqFt
$230
/SqFt
1970
Built
Subdivision:
Martins Landing
County:
Fulton
Listing Courtesy Of: Helen Loiacono of Harry Norman Realtors Broker: 678-461-8700 Prefer Ph#:[email protected]
Call Now: 404.793.7788
Is this the listing for you? We can help make it yours.
404.793.7788
Upcoming Open Houses
Sun, Oct 25, 2:00 PM - 4:00 PM
195 Southwind Circle195 Southwind Circle195 Southwind Circle195 Southwind Circle
Save
Ask
Tour
Hide
Share

Mortgage Calculator

Monthly Payment (Est.)

Enter an interest rate to see your estimated monthly payment.
Calculator powered by Showcase IDX, a Constellation1 Company. Copyright ©2026 Information is deemed reliable but not guaranteed.

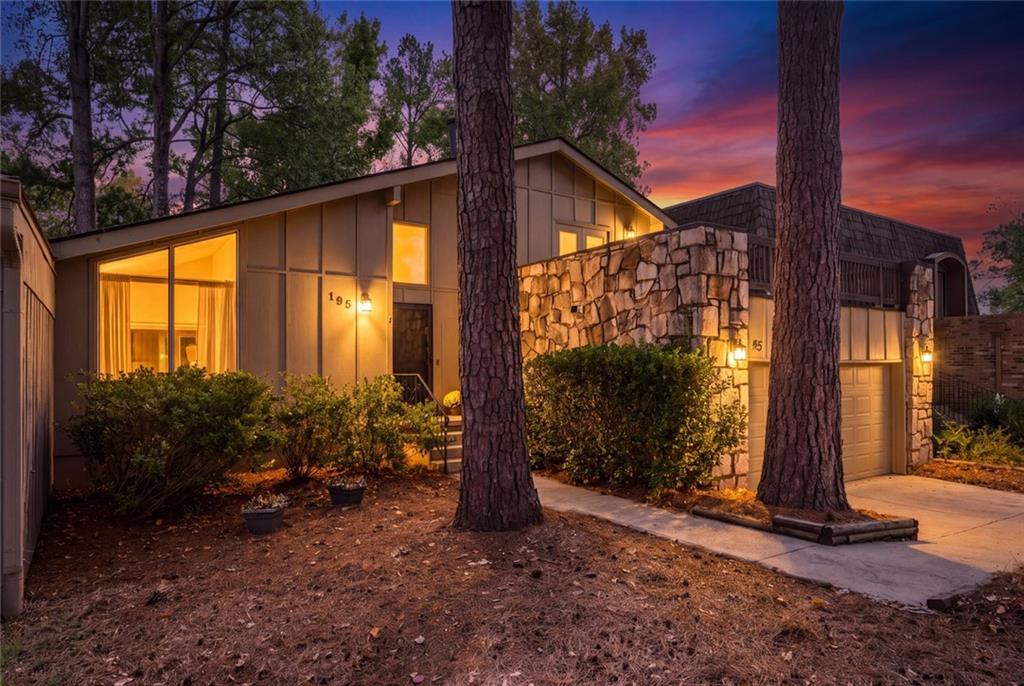
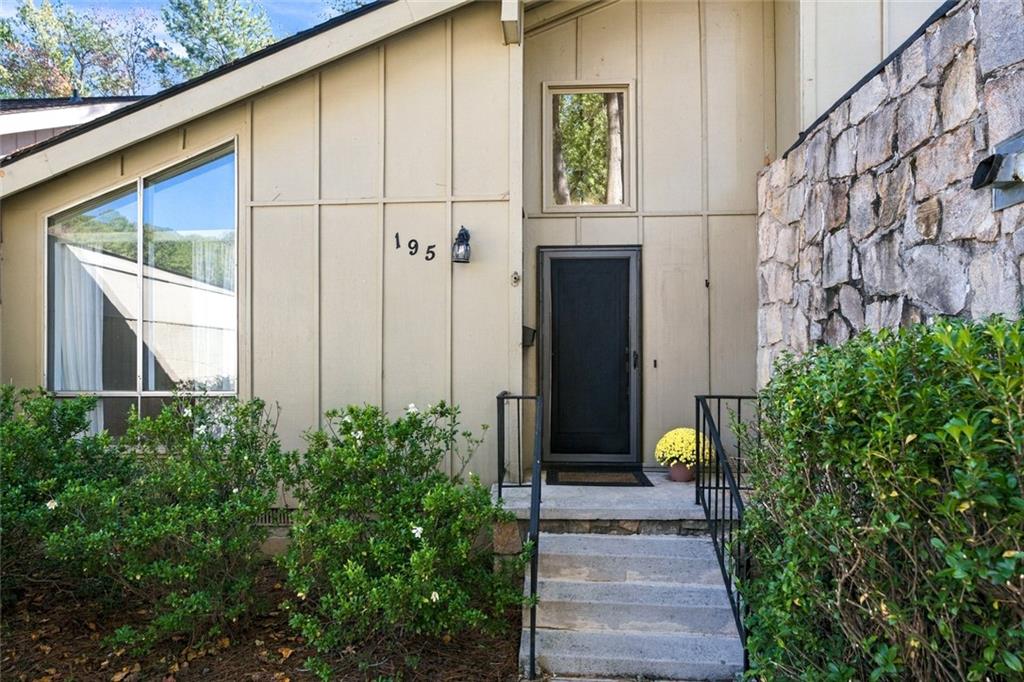
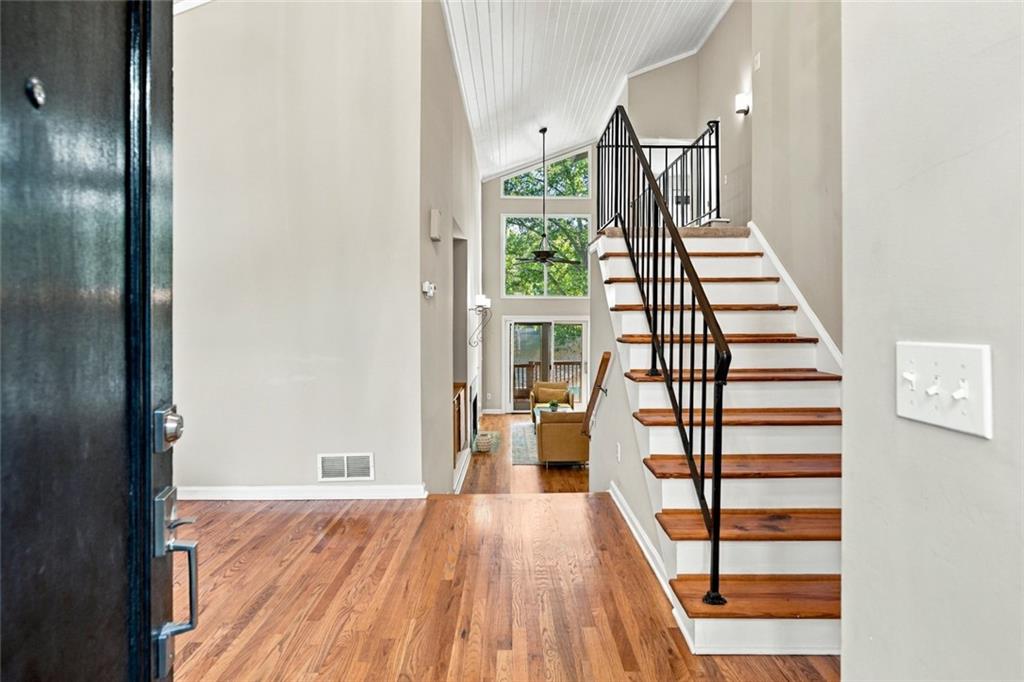
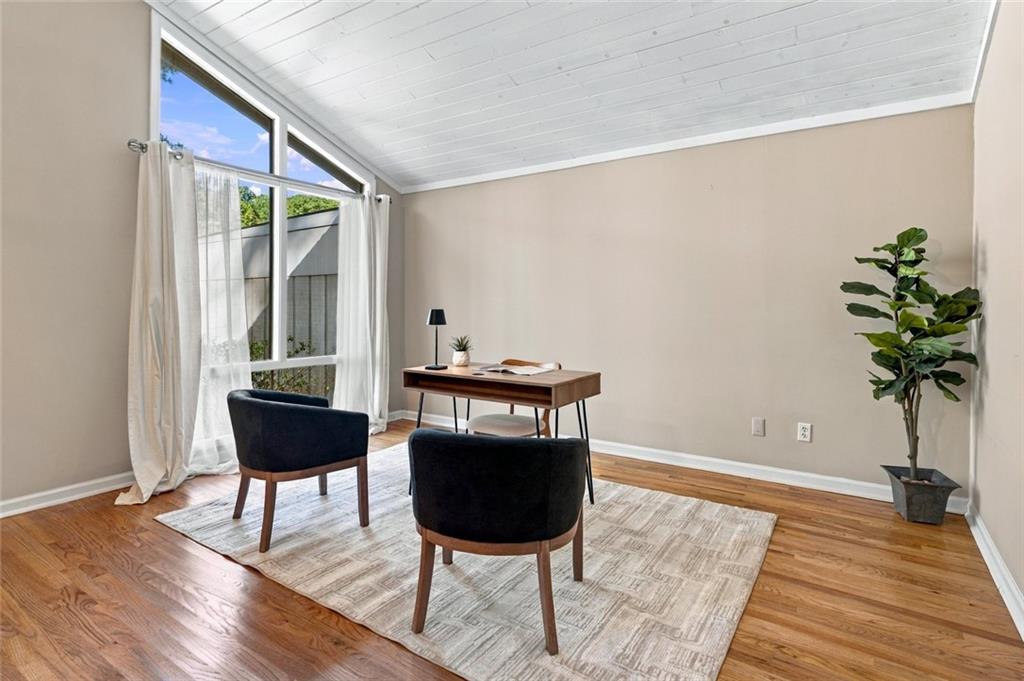
Experience lakefront living in the sought-after Lakeview neighborhood of Martin's Landing! Opportunities to own a lakefront property in this part of the community don't come along often! Enjoy beautiful views and the lifestyle that comes with living just steps from the water. Take advantage of the scenic 2.5-mile path winding around this stunning lake... perfect for morning walks, evening strolls, and enjoying nature year-round. Featuring 4 bedrooms and 2.5 baths, this property offers an incredible opportunity for its next owner to bring their vision and personal touches to life. Adding to the appeal is the convenient access to Downtown Roswell, with its charming shops, restaurants, and entertainment, along with nearby GA 400 for an easy connection to Metro Atlanta. With a beautiful setting, desirable location, and endless potential, this is your chance to create something truly special in one of Roswell's most established lake communities.

Save
Ask
Tour
Hide
Share
Listing Snapshot
Price 
$674,900
Days On Site 
1 Day
Bedrooms 
4
Inside Area (SqFt) 
2,937 sqft
Total Baths 
3
Full Baths 
2
Partial Baths 
1
Lot Size 
0.094 Acres
Year Built 
1970
MLS Number 
7857200
Status 
Active
Property Tax 
$2,199
HOA/Condo/Coop Fees 
$164.17 monthly
Sq Ft Source 
Owner
Friends & Family
Recent Activity
yesterdayListing first seen on site
yesterdayListing updated with changes from the MLS
General Features
Acres 
0.094
Foundation 
Raised
Garage 
Yes
Garage Spaces 
2
Green Energy Efficient 
Appliances
Land Lease 
No
Levels 
Two
Parking 
Garage
Parking Spaces 
4
Property Sub Type 
Townhouse
Security 
Smoke Detector(s)
Sewer 
Public Sewer
SqFt Above 
2031
SqFt Below 
906
SqFt Total 
2937
Style 
TownhouseOther
Utilities 
Underground UtilitiesElectricity AvailableCable AvailablePhone AvailableWater AvailableSewer Available
Water Source 
Public
Interior Features
Appliances 
DishwasherDisposalMicrowaveRefrigeratorRange Hood
Basement 
Crawl Space
Cooling 
Central Air
Electric 
220 Volts
Fireplace 
Yes
Fireplace Features 
DecorativeElectricFamily RoomOutside
Fireplaces 
1
Flooring 
HardwoodCarpetCeramic Tile
Heating 
Forced Air
Interior 
Breakfast BarVaulted Ceiling(s)Beamed CeilingsWalk-In Closet(s)
Laundry Features 
Laundry RoomMain LevelOther
Main Level Bedrooms 
1
Window Features 
Storm Window(s)
Save
Ask
Tour
Hide
Share
Exterior Features
Construction Details 
FrameWood Siding
Exterior 
Other
Fencing 
None
Frontage 
Waterfront
Lot Features 
WoodedBack YardOther
Other Structures 
Other
Patio And Porch 
Deck
Pool Features 
None
Road Frontage 
City Street
Roof 
Composition
Spa Features 
None
View 
Lake
Waterfront 
Yes
Waterfront Features 
Lake Front
Waterview 
Lake
Windows/Doors 
Storm Window(s)
Community Features
Association Fee 
$295.0
Association Fee Frequency 
Quarterly
Additional Association Fee 
$790.0
Additional Association Fee Frequency 
Annually
Community Features 
ClubhouseLakePlaygroundPoolTennis Court(s)
Horse Property 
None
Financing Terms Available 
CashConventional1031 ExchangeFHAVA Loan
Roads 
Asphalt
Schools
School District
Unknown
Elementary School
Esther Jackson
Middle School
Holcomb Bridge
High School
Centennial
Listing Courtesy Of: Helen Loiacono of Harry Norman Realtors Broker: 678-461-8700 Prefer Ph#:[email protected]

Listings identified with the FMLS IDX logo come from FMLS and are held by brokerage firms other than the owner of this website and the listing brokerage is identified in any listing details. Information is deemed reliable but is not guaranteed. If you believe any FMLS listing contains material that infringes your copyrighted work, please click here to review our DMCA policy and learn how to submit a takedown request.



© 2017-2026 First Multiple Listing Service, Inc.

Neighborhood & Commute
Source: Walkscore
Disclosure: Community information and market data powered by Constellation Data Labs. Information is deemed reliable but not guaranteed.
Save
Ask
Tour
Hide
Share