Save
Ask
Tour
Hide
Share
$758,000
New Listing

5275 Sugar Ridge Drive NE
Buford, GA 30518

For Sale|Single Family Residence|Active
5
Beds
5
Total Baths
3
Full Baths
2
Partial Baths
3,834
SqFt
$198
/SqFt
1981
Built
Subdivision:
SUGAR RIDGE
County:
Gwinnett
Listing Courtesy Of: Kaitlyn Denninger of Hester Group REALTORS Broker: 404-495-8392 Prefer Ph#:[email protected]
Call Now: 404.793.7788
Is this the listing for you? We can help make it yours.
404.793.7788
Upcoming Open Houses
Sat, Oct 24, 1:00 PM - 3:00 PM
5275 Sugar Ridge Drive NE5275 Sugar Ridge Drive NE5275 Sugar Ridge Drive NE5275 Sugar Ridge Drive NE
Save
Ask
Tour
Hide
Share

Mortgage Calculator

Monthly Payment (Est.)

Enter an interest rate to see your estimated monthly payment.
Calculator powered by Showcase IDX, a Constellation1 Company. Copyright ©2026 Information is deemed reliable but not guaranteed.

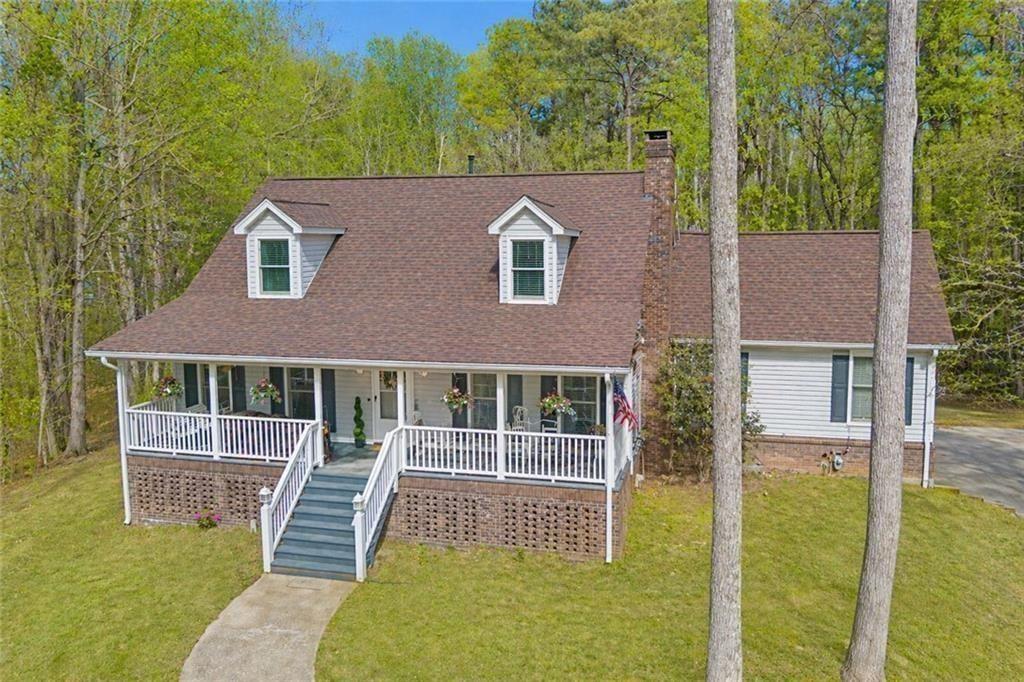
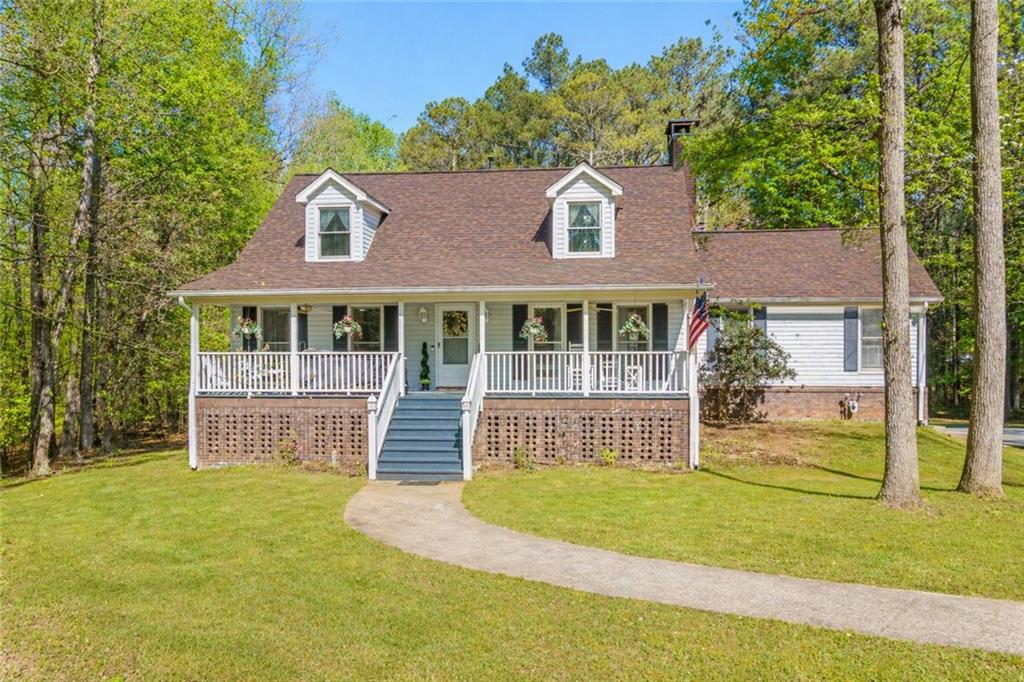
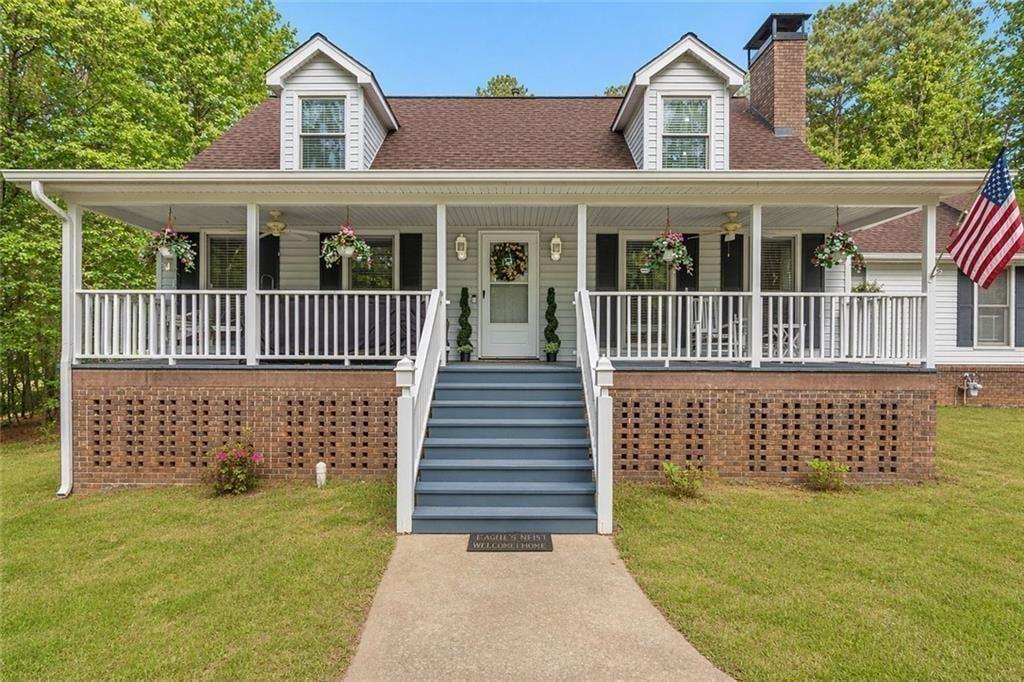
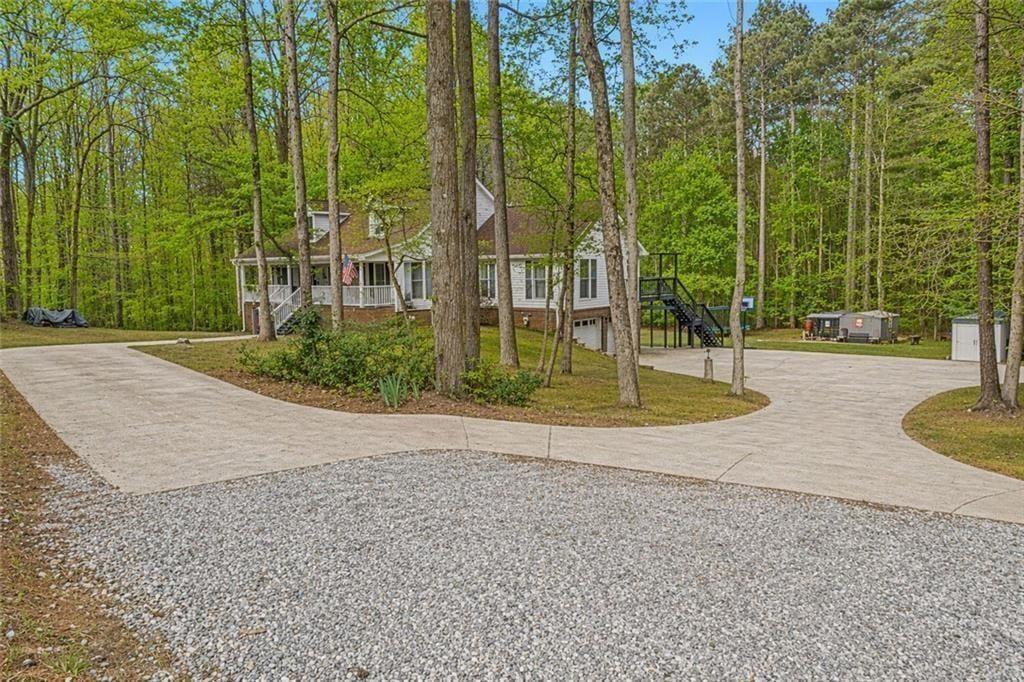
The Best of Both Worlds! 5 Private Acres! No HOA! 1.5 Miles to Downtown Sugar Hill! Fully Finished Basement with an In-Law Suite! Enjoy the freedom of acreage living with the convenience of nearby shopping, dining, and entertainment! This move-in-ready home offers nearly 4,000 sq. ft. of updated living space, two beautifully updated kitchens with stainless steel appliances, granite countertops, and stunning backsplashes, Five renovated bathrooms including double vanities in all full baths, a main-level primary suite with additional bedrooms upstairs providing separation and space, and a spacious living area with a cozy masonry fireplace. Relax on the welcoming rocking-chair front porch, entertain on the large back Trex deck (2019), or unwind on the screened-in patio while enjoying a peaceful natural setting, all ideal spots to start your morning with coffee or unwind in the evenings watching deer pass through. This is a home designed not just for living, but for enjoying. The fully finished basement is a true standout, offering a private entrance, carport, covered patio, full kitchen, laundry room, fireplace, two bedrooms, and both a full and half bath, ideal for multi-generational living, guests, entertaining, or rental income. For those needing additional space, the property provides an attached 2-car garage, a carport, abundant driveway parking including dedicated RV/Boat parking, and a small outbuilding perfect for hobbies or storage. Major features include three HVAC units, two recently serviced septic systems, a tankless water heater, and a roof replaced in 2019. Minutes from Downtown Sugar Hill, Ridge Lake Park, the Sugar Hill Greenway, Lake Lanier, and Buford, this rare property offers space and privacy without sacrificing access to shopping, dining, and entertainment. Acreage, a private in-law suite, and a prime location make this a unique opportunity to enjoy more of what matters!

Save
Ask
Tour
Hide
Share
Listing Snapshot
Price 
$758,000
Days On Site 
0 Days
Bedrooms 
5
Inside Area (SqFt) 
3,834 sqft
Total Baths 
5
Full Baths 
3
Partial Baths 
2
Lot Size 
5 Acres
Year Built 
1981
MLS Number 
7857143
Status 
Active
Property Tax 
$5,431
HOA/Condo/Coop Fees 
N/A
Sq Ft Source 
Owner
Friends & Family
Recent Activity
3 hours agoListing first seen on site
3 hours agoListing updated with changes from the MLS
General Features
Acres 
5
Carport 
1
Foundation 
Slab
Garage 
Yes
Garage Spaces 
2
Green Energy Efficient 
Thermostat
Land Lease 
No
Levels 
Three Or More
Parking 
CarportDrivewayGarageParking PadRV Access/ParkingGarage Faces Side
Parking Spaces 
6
Property Sub Type 
Single Family Residence
Security 
Smoke Detector(s)Carbon Monoxide Detector(s)
Sewer 
Septic Tank
SqFt Above 
2674
SqFt Below 
1160
SqFt Total 
3834
Style 
Cape Cod
Utilities 
Cable AvailableElectricity AvailableNatural Gas AvailableWater AvailablePhone AvailableUnderground Utilities
Water Source 
Public
Interior Features
Appliances 
DishwasherDryerMicrowaveRefrigeratorTankless Water HeaterWasher
Basement 
FullExterior EntryInterior EntryDaylight
Cooling 
Central AirZoned
Electric 
220 Volts
Fireplace 
Yes
Fireplace Features 
BasementGas LogLiving RoomFactory Built
Fireplaces 
2
Flooring 
HardwoodTile
Heating 
Forced AirNatural Gas
Interior 
In-Law FloorplanBookcasesDouble VanityEntrance FoyerWalk-In Closet(s)Master Downstairs
Laundry Features 
In BasementLaundry RoomMain LevelSink
Main Level Bedrooms 
1
Window Features 
Bay Window(s)Window Treatments
Save
Ask
Tour
Hide
Share
Exterior Features
Construction Details 
Vinyl Siding
Exterior 
Private YardRain Gutters
Fencing 
None
Lot Features 
Open LotPrivateSloped
Other Structures 
Outbuilding
Patio And Porch 
CoveredDeckEnclosedFront PorchPatioScreened
Pool Features 
None
Road Frontage 
City Street
Roof 
CompositionShingle
Spa Features 
None
View 
Trees/Woods
Waterfront Features 
None
Waterview 
Trees/Woods
Windows/Doors 
Bay Window(s)Window Treatments
Community Features
Community Features 
Street Lights
Horse Property 
None
Financing Terms Available 
CashConventional
Roads 
Asphalt
Schools
School District
Unknown
Elementary School
Sugar Hill - Gwinnett
Middle School
Lanier
High School
Lanier
Listing Courtesy Of: Kaitlyn Denninger of Hester Group REALTORS Broker: 404-495-8392 Prefer Ph#:[email protected]

Listings identified with the FMLS IDX logo come from FMLS and are held by brokerage firms other than the owner of this website and the listing brokerage is identified in any listing details. Information is deemed reliable but is not guaranteed. If you believe any FMLS listing contains material that infringes your copyrighted work, please click here to review our DMCA policy and learn how to submit a takedown request.



© 2017-2026 First Multiple Listing Service, Inc.

Neighborhood & Commute
Source: Walkscore
Disclosure: Community information and market data powered by Constellation Data Labs. Information is deemed reliable but not guaranteed.
Save
Ask
Tour
Hide
Share