Save
Ask
Tour
Hide
Share
$503,500
1 Day On Site

3340 Serenade Court
Milton, GA 30004

For Sale|Single Family Residence|Active
3
Beds
2
Total Baths
2
Full Baths
1,708
SqFt
$295
/SqFt
1998
Built
Subdivision:
AVENSONG
County:
Fulton
Listing Courtesy Of: Peggy J Gilley of Atlanta Communities Broker: 770-240-2004 Prefer Ph#:[email protected]
Call Now: 404.793.7788
Is this the listing for you? We can help make it yours.
404.793.7788
3340 Serenade Court3340 Serenade Court3340 Serenade Court3340 Serenade Court
Save
Ask
Tour
Hide
Share

Mortgage Calculator

Monthly Payment (Est.)

Enter an interest rate to see your estimated monthly payment.
Calculator powered by Showcase IDX, a Constellation1 Company. Copyright ©2026 Information is deemed reliable but not guaranteed.

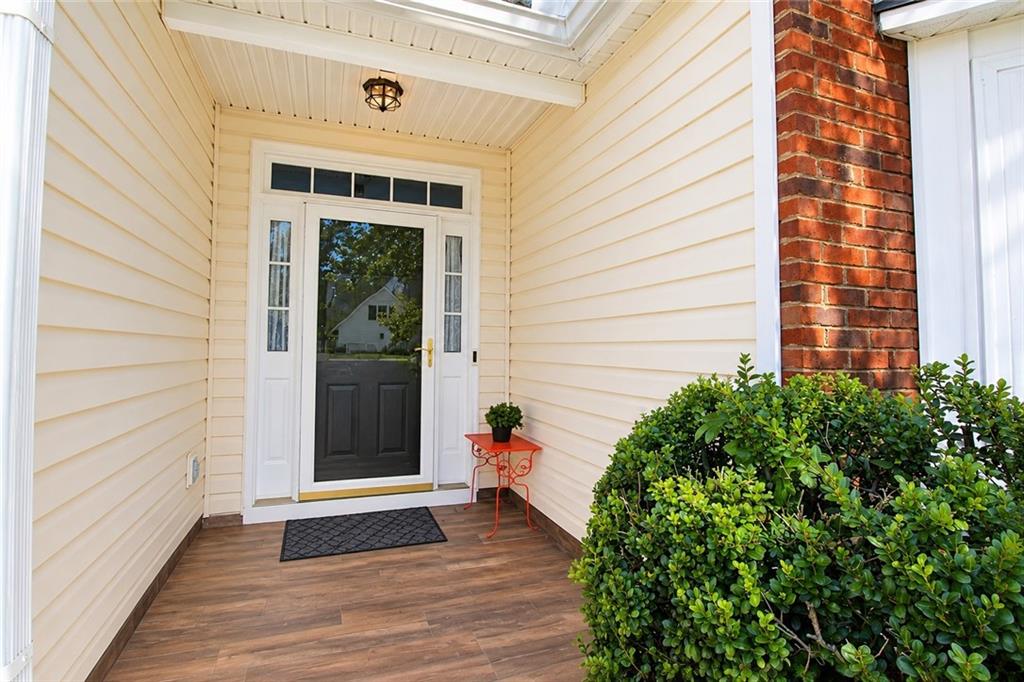
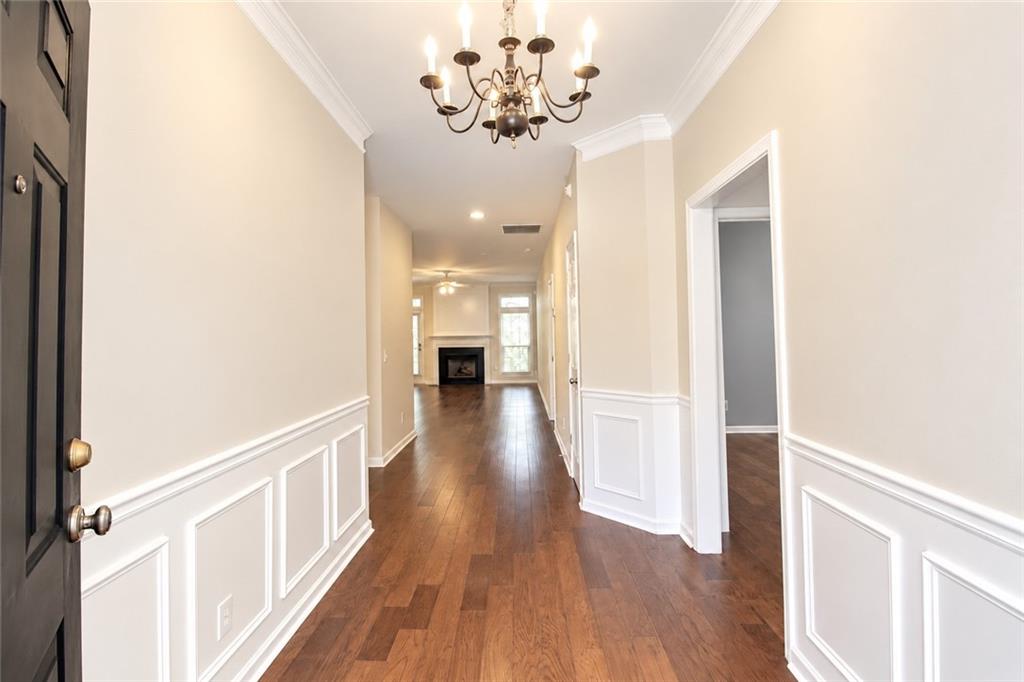
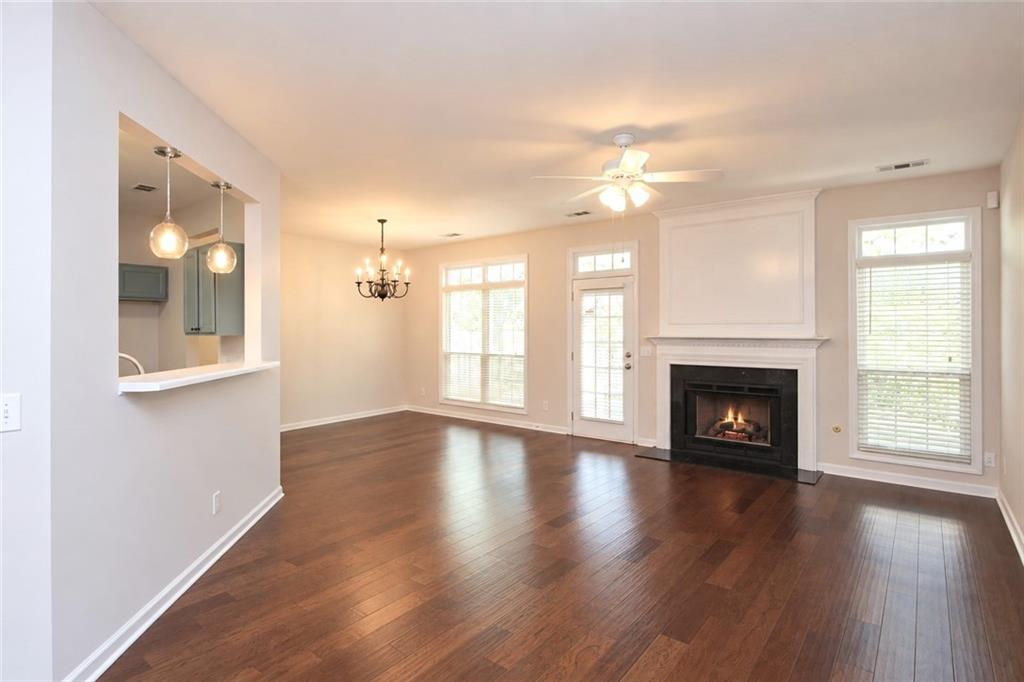
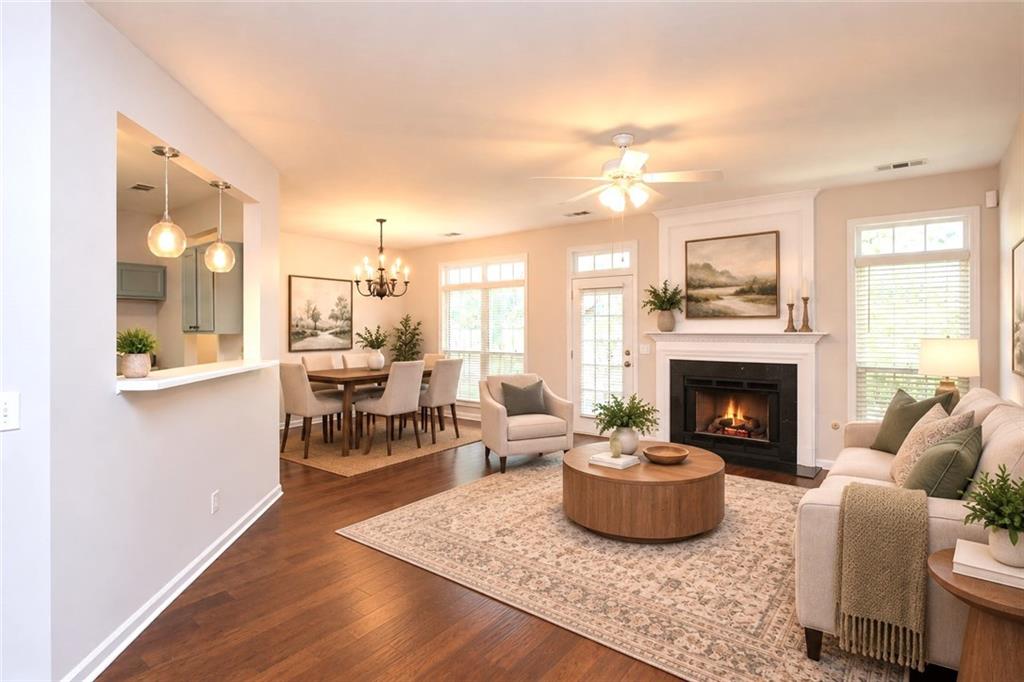
ONE LEVEL OPEN CONCEPT home in sought after Avensong community. This 3-bedroom, 2-bath home offers the perfect combination of convenience, style, and comfort without steps. The open floor plan gives endless possibilities for design options, with high ceilings, and great entertaining flow. Luxury engineered wood flooring thru out and newly painted interior give this home a move-in ready invitation. The private, semi-wooded, fenced rear yard is the perfect setting for the outdoor retreat of oversized deck and pergola. This home is located in desirable Milton with an Alpharetta address, and the overall convenience to major roadways, shopping, top rated schools, community events, dining, and more make this an exceptional property. The community amenities included with Avensong ownership include swimming pool, tennis courts, playground, and walking trails. Parks nearby offer next level recreational enjoyment. Don't miss this one!!!!!

Save
Ask
Tour
Hide
Share
Listing Snapshot
Price 
$503,500
Days On Site 
1 Day
Bedrooms 
3
Inside Area (SqFt) 
1,708 sqft
Total Baths 
2
Full Baths 
2
Partial Baths 
N/A
Lot Size 
0.2264 Acres
Year Built 
1998
MLS Number 
7857138
Status 
Active
Property Tax 
$2,118
HOA/Condo/Coop Fees 
$68.5 monthly
Sq Ft Source 
Public Records
Friends & Family
Recent Activity
yesterdayListing first seen on site
yesterdayListing updated with changes from the MLS
General Features
Acres 
0.2264
Attached Garage 
Yes
Foundation 
Slab
Garage 
Yes
Garage Spaces 
2
Land Lease 
No
Levels 
One
Parking 
AttachedGarageGarage Door OpenerGarage Faces FrontKitchen Level
Property Sub Type 
Single Family Residence
Security 
Smoke Detector(s)
Sewer 
Public Sewer
SqFt Total 
1708
Style 
Patio HomeTraditional
Utilities 
Cable AvailableElectricity AvailableNatural Gas AvailableUnderground UtilitiesWater Available
Water Source 
Public
Interior Features
Appliances 
DishwasherDisposalDryerMicrowaveSelf Cleaning OvenWasher
Basement 
None
Cooling 
Ceiling Fan(s)Central AirElectric
Electric 
220 Volts in Garage
Fireplace 
Yes
Fireplace Features 
Factory BuiltFamily Room
Fireplaces 
1
Flooring 
Wood
Heating 
CentralForced AirNatural Gas
Interior 
Breakfast BarEat-in KitchenPantryKitchen IslandEntrance FoyerWalk-In Closet(s)Master Downstairs
Laundry Features 
In HallMain Level
Main Level Bedrooms 
3
Window Features 
Bay Window(s)Insulated Windows
Family Room 
Level - Main
Laundry 
Level - Main
Save
Ask
Tour
Hide
Share
Exterior Features
Construction Details 
Brick VeneerVinyl Siding
Exterior 
Private Yard
Fencing 
Back YardWood
Lot Features 
Back YardWooded
Other Structures 
PergolaStorage
Patio And Porch 
DeckPatio
Pool Features 
None
Road Frontage 
City Street
Roof 
Composition
Spa Features 
None
View 
NeighborhoodTrees/Woods
Waterfront Features 
None
Waterview 
NeighborhoodTrees/Woods
Windows/Doors 
Bay Window(s)Insulated Windows
Community Features
Association Fee 
$822.0
Association Fee Frequency 
Annually
Community Features 
ClubhouseParkPlaygroundPoolStreet LightsTennis Court(s)
Horse Property 
None
Financing Terms Available 
Conventional
Roads 
Asphalt
Schools
School District
Unknown
Elementary School
Cogburn Woods
Middle School
Hopewell
High School
Cambridge
Listing Courtesy Of: Peggy J Gilley of Atlanta Communities Broker: 770-240-2004 Prefer Ph#:[email protected]

Listings identified with the FMLS IDX logo come from FMLS and are held by brokerage firms other than the owner of this website and the listing brokerage is identified in any listing details. Information is deemed reliable but is not guaranteed. If you believe any FMLS listing contains material that infringes your copyrighted work, please click here to review our DMCA policy and learn how to submit a takedown request.



© 2017-2026 First Multiple Listing Service, Inc.

Neighborhood & Commute
Source: Walkscore
Disclosure: Community information and market data powered by Constellation Data Labs. Information is deemed reliable but not guaranteed.
Save
Ask
Tour
Hide
Share