Save
Ask
Tour
Hide
Share
$1,295,000
New Listing

6835 Castleton Drive
Sandy Springs, GA 30328

For Sale|Single Family Residence|Active
5
Beds
4
Total Baths
3
Full Baths
1
Partial Bath
3,944
SqFt
$328
/SqFt
1958
Built
Subdivision:
WYNDHAM HILLS
County:
Fulton
Listing Courtesy Of: DAN PEAK of First United Realty of Ga, Inc. Broker: 770-650-2825 Prefer Ph#:[email protected]
Call Now: 404.793.7788
Is this the listing for you? We can help make it yours.
404.793.7788
Upcoming Open Houses
Sun, Oct 25, 2:00 PM - 4:00 PM
Sun, Nov 1, 2:00 PM - 4:00 PM
6835 Castleton Drive6835 Castleton Drive6835 Castleton Drive6835 Castleton Drive
Save
Ask
Tour
Hide
Share

Mortgage Calculator

Monthly Payment (Est.)

Enter an interest rate to see your estimated monthly payment.
Calculator powered by Showcase IDX, a Constellation1 Company. Copyright ©2026 Information is deemed reliable but not guaranteed.

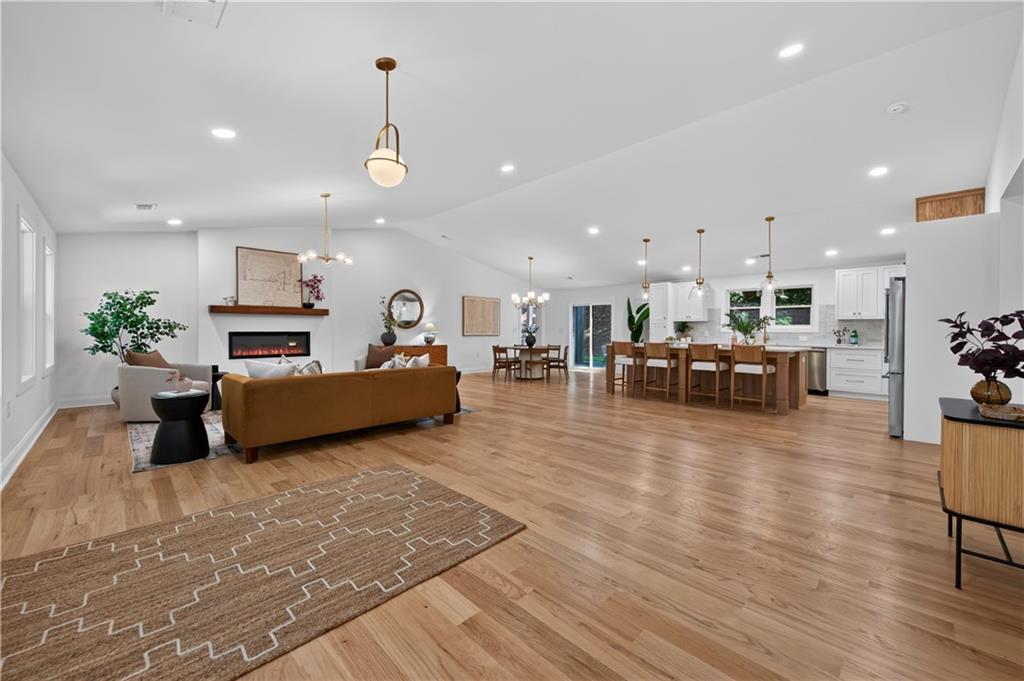
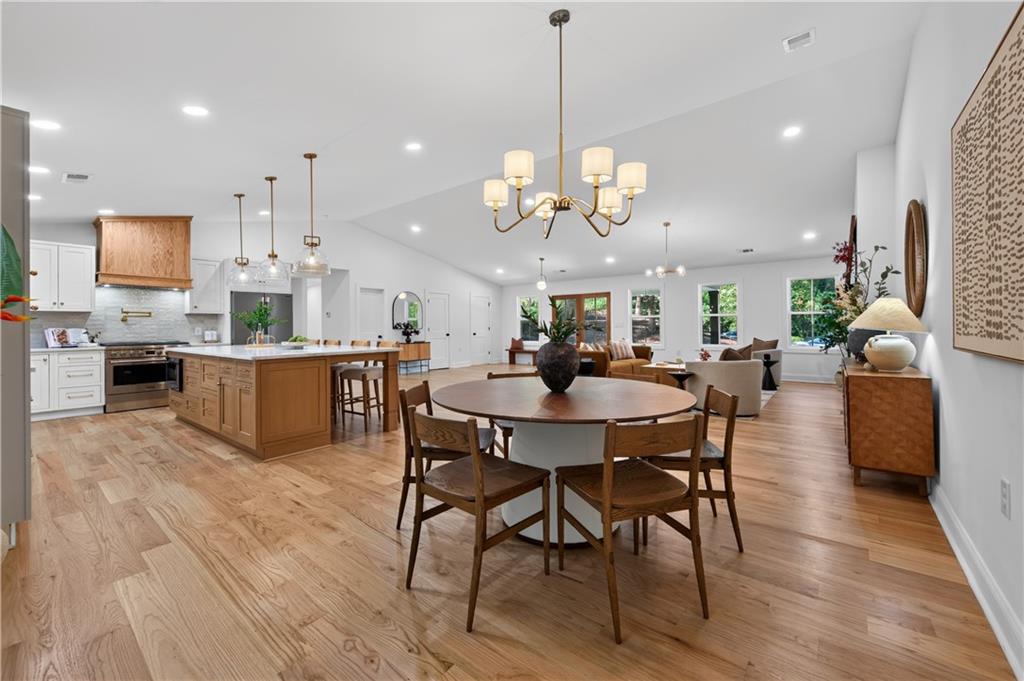
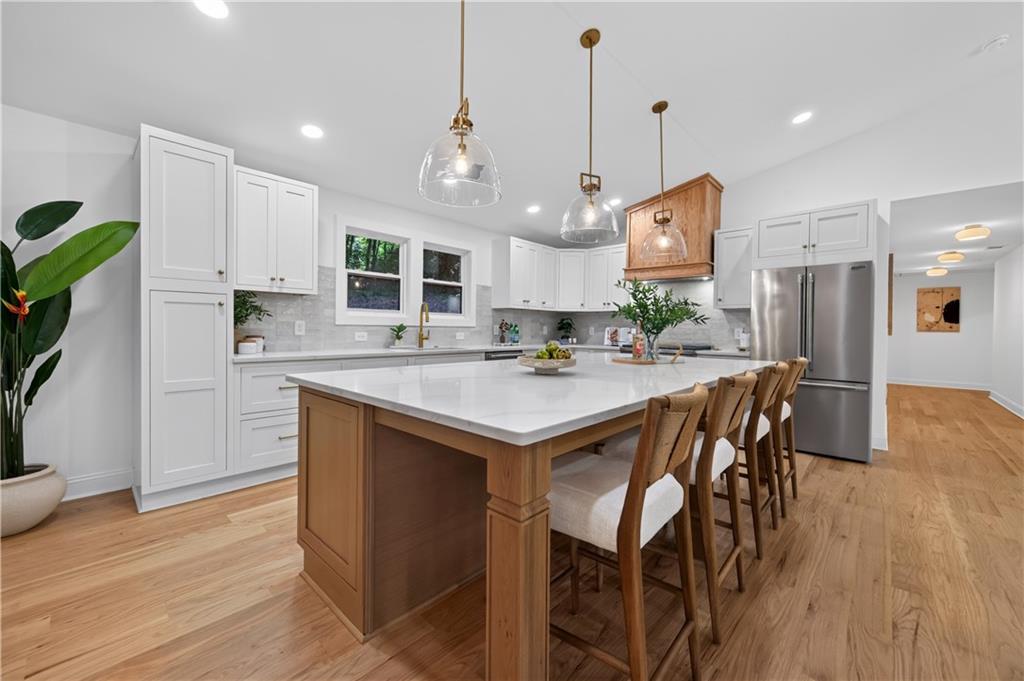
CALL STACEY 865-776-1790 OPEN HOUSE SUNDAY 10-25 2-4 PM Fully renovated 5-bedroom, 3.5-bath ranch with a finished basement in Sandy Springs’ beautiful Wyndham Hills, zoned for sought-after Heards Ferry Elementary School. Completed in fall 2026, the renovation down to the studs includes a new roof, HVAC, plumbing, and electrical throughout, offering the peace of mind and low maintenance of new construction. The bright new kitchen features an oversized island, quartz countertops, and a high-end Frigidaire Professional appliance suite. It opens to a spacious living and dining area with soaring vaulted ceilings and hardwood floors throughout the main level, plus a convenient powder bath for guests. Behind the dining room, a sunroom with direct garage access makes an ideal mudroom or out-of-sight playroom, while staying connected to the main living space. The main-level primary suite offers a luxurious bath with a soaking tub and large enclosed shower, and two additional main-level bedrooms share a Jack-and-Jill bath. Step out from the dining room onto a patio overlooking the private, flat backyard. The finished basement adds two more bedrooms, perfect for a home office or guest space, along with a full bath and a large bonus room for game days, movie nights, or play. An unfinished utility area provides ample storage. Conveniently located within walking distance to Abernathy Greenway Park with easy access to I-285 and GA400.

Save
Ask
Tour
Hide
Share
Listing Snapshot
Price 
$1,295,000
Days On Site 
0 Days
Bedrooms 
5
Inside Area (SqFt) 
3,944 sqft
Total Baths 
4
Full Baths 
3
Partial Baths 
1
Lot Size 
0.4591 Acres
Year Built 
1958
MLS Number 
7857130
Status 
Active
Property Tax 
$6,619
HOA/Condo/Coop Fees 
N/A
Sq Ft Source 
Owner
Friends & Family
Recent Activity
2 hours agoListing first seen on site
3 hours agoListing updated with changes from the MLS
General Features
Acres 
0.4591
Foundation 
BlockCombination
Garage 
Yes
Garage Spaces 
2
Home Warranty 
Yes
Land Lease 
No
Levels 
Two
Parking 
DrivewayGarageGarage Door OpenerGarage Faces FrontKitchen LevelParking Pad
Parking Spaces 
1
Property Condition 
Updated/Remodeled
Property Sub Type 
Single Family Residence
Security 
Smoke Detector(s)Fire Alarm
Sewer 
Public Sewer
SqFt Total 
3944
Style 
ContemporaryRanch
Utilities 
Cable AvailableElectricity AvailableNatural Gas AvailableSewer AvailableWater Available
Water Source 
Public
Interior Features
Appliances 
DishwasherDisposalElectric Water HeaterGas RangeMicrowaveRefrigeratorSelf Cleaning Oven
Basement 
Crawl SpaceDaylightExterior EntryFinished
Cooling 
Ceiling Fan(s)Central AirElectricHumidity Control
Electric 
220 Volts
Fireplace 
Yes
Fireplace Features 
DecorativeElectric
Fireplaces 
1
Flooring 
Ceramic TileHardwood
Heating 
CentralForced AirNatural GasZoned
Interior 
Breakfast BarPantryKitchen IslandCathedral Ceiling(s)Double VanityDry BarRecessed LightingVaulted Ceiling(s)Wet BarMaster Downstairs
Laundry Features 
Electric Dryer HookupIn BasementLaundry RoomSink
Main Level Bedrooms 
3
Window Features 
Double Pane WindowsInsulated Windows
Save
Ask
Tour
Hide
Share
Exterior Features
Construction Details 
Brick
Exterior 
Lighting
Fencing 
None
Lot Features 
Back YardFront YardLevel
Other Structures 
None
Patio And Porch 
Front PorchPatio
Pool Features 
None
Road Frontage 
City Street
Roof 
Shingle
Spa Features 
None
View 
Neighborhood
Waterfront Features 
None
Waterview 
Neighborhood
Windows/Doors 
Double Pane WindowsInsulated Windows
Community Features
Horse Property 
None
Financing Terms Available 
Conventional
Roads 
Asphalt
Schools
School District
Unknown
Elementary School
Heards Ferry
Middle School
Sandy Springs
High School
North Springs
Listing Courtesy Of: DAN PEAK of First United Realty of Ga, Inc. Broker: 770-650-2825 Prefer Ph#:[email protected]

Listings identified with the FMLS IDX logo come from FMLS and are held by brokerage firms other than the owner of this website and the listing brokerage is identified in any listing details. Information is deemed reliable but is not guaranteed. If you believe any FMLS listing contains material that infringes your copyrighted work, please click here to review our DMCA policy and learn how to submit a takedown request.



© 2017-2026 First Multiple Listing Service, Inc.

Neighborhood & Commute
Source: Walkscore
Disclosure: Community information and market data powered by Constellation Data Labs. Information is deemed reliable but not guaranteed.
Save
Ask
Tour
Hide
Share