Save
Ask
Tour
Hide
Share
$1,399,999
9 Days On Site

1658 Braselton Highway
Lawrenceville, GA 30043

For Sale|Single Family Residence|Active
5
Beds
6
Total Baths
5
Full Baths
1
Partial Bath
6,000
SqFt
$233
/SqFt
2026
Built
Subdivision:
none
County:
Gwinnett
Listing Courtesy Of: Carolyn Johnson of Coldwell Banker Realty Broker: 770-889-3051 Prefer Ph#:[email protected]
Call Now: 404.793.7788
Is this the listing for you? We can help make it yours.
404.793.7788
Upcoming Open Houses
Thu, Oct 29, 2:00 PM - 8:00 PM
Sat, Oct 31, 11:30 AM - 2:30 PM
1658 Braselton Highway
Save
Ask
Tour
Hide
Share

Mortgage Calculator

Monthly Payment (Est.)

Enter an interest rate to see your estimated monthly payment.
Calculator powered by Showcase IDX, a Constellation1 Company. Copyright ©2026 Information is deemed reliable but not guaranteed.

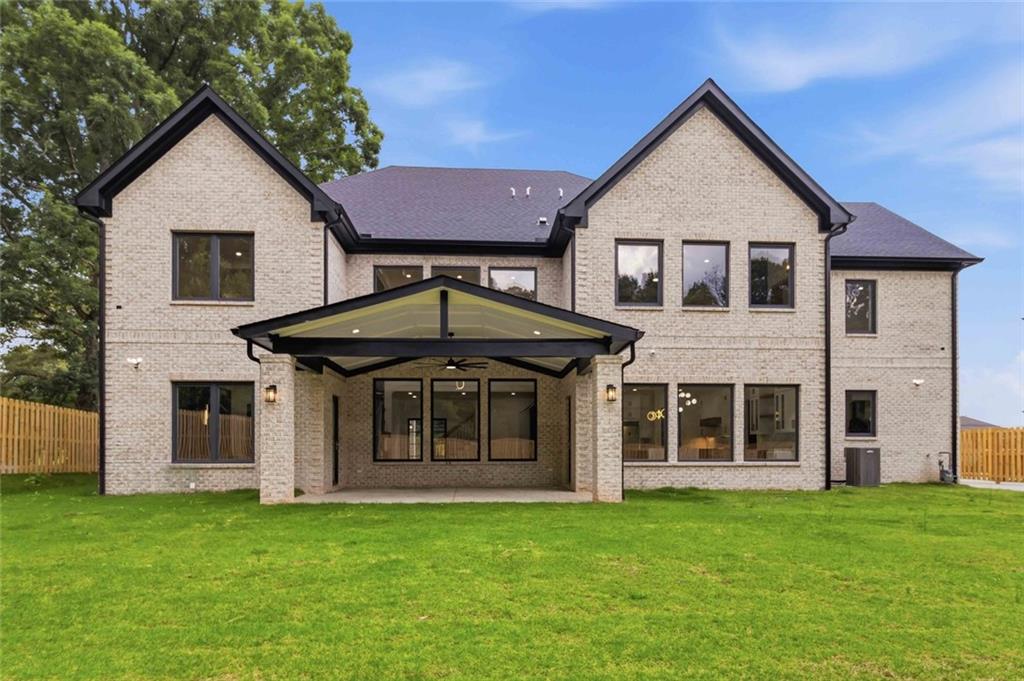
Experience elevated living at 1658 Braselton Highway, a custom-built luxury residence set on 0.54 acres with 6,000 square feet of thoughtfully designed space. Five ensuite bedrooms include two owner’s suites—one on the main level and one upstairs—offering comfort and privacy for family and guests. Designed for everyday ease and memorable gatherings, the home features dual kitchens, dual laundry areas, and an executive office. A 10-foot kitchen island, 9.5-inch white oak floors, soaring sky ceilings, and Venetian plaster fireplaces add distinctive style throughout. Enjoy the three-car garage, carport, and gated entry. Create an outdoor retreat tailored to your lifestyle, with options for an entertaining area, outdoor kitchen, and pool. Convenient to the Mall of Georgia, Hamilton Mill Country Club, and the shops, dining, and events around Downtown Lawrenceville’s historic Square.

Save
Ask
Tour
Hide
Share
Listing Snapshot
Price 
$1,399,999
Days On Site 
9 Days
Bedrooms 
5
Inside Area (SqFt) 
6,000 sqft
Total Baths 
6
Full Baths 
5
Partial Baths 
1
Lot Size 
0.54 Acres
Year Built 
2026
MLS Number 
7856982
Status 
Active
Property Tax 
N/A
HOA/Condo/Coop Fees 
N/A
Sq Ft Source 
Builder
Friends & Family
Recent Activity
a week agoStatus changed to Active
a week agoPrice changed to $1,399,999
a week agoListing updated with changes from the MLS
a week agoListing first seen on site
General Features
Acres 
0.54
Foundation 
Slab
Garage 
Yes
Garage Spaces 
3
Green Energy Efficient 
Insulation
Home Warranty 
Yes
Land Lease 
No
Levels 
Two
Parking 
Garage
Property Condition 
New Construction
Property Sub Type 
Single Family Residence
Security 
Secured Garage/ParkingKey Card EntrySecurity Gate
Sewer 
Public Sewer
SqFt Above 
6000
SqFt Total 
6000
Style 
Colonial
Utilities 
Electricity AvailableNatural Gas AvailablePhone AvailableSewer AvailableCable AvailableWater Available
Water Source 
Public
Interior Features
Appliances 
DishwasherDisposalGas CooktopGas OvenTankless Water HeaterMicrowaveDouble OvenRange HoodRefrigerator
Basement 
None
Cooling 
Central AirCeiling Fan(s)
Electric 
220 Volts
Fireplace 
Yes
Fireplace Features 
MasonryElectricGreat RoomMaster Bedroom
Fireplaces 
2
Flooring 
Hardwood
Heating 
Forced Air
Interior 
Eat-in KitchenPantryKitchen IslandHigh Speed InternetHis and Hers ClosetsRecessed LightingWalk-In Closet(s)Wet BarElevatorBookcasesCrown MoldingDouble VanityMaster Downstairs
Laundry Features 
Electric Dryer HookupCommon Area
Main Level Bedrooms 
1
Window Features 
Bay Window(s)Double Pane WindowsInsulated Windows
Save
Ask
Tour
Hide
Share
Exterior Features
Construction Details 
Wood Siding
Exterior 
Private YardPrivate EntranceLightingRain Gutters
Fencing 
PrivacyBack YardFront YardWrought Iron
Lot Features 
Back YardSprinklers In FrontSprinklers In RearLevelFront YardLandscaped
Other Structures 
None
Patio And Porch 
Patio
Pool Features 
None
Road Frontage 
Highway
Roof 
Composition
Spa Features 
None
View 
Neighborhood
Waterfront Features 
None
Waterview 
Neighborhood
Windows/Doors 
Bay Window(s)Double Pane WindowsInsulated Windows
Community Features
Community Features 
RestaurantFitness CenterGolfGated
Horse Property 
None
Financing Terms Available 
CashFHAVA LoanConventional
Roads 
Asphalt
Schools
School District
Unknown
Elementary School
Freeman's Mill
Middle School
Twin Rivers
High School
Mountain View
Listing Courtesy Of: Carolyn Johnson of Coldwell Banker Realty Broker: 770-889-3051 Prefer Ph#:[email protected]

Listings identified with the FMLS IDX logo come from FMLS and are held by brokerage firms other than the owner of this website and the listing brokerage is identified in any listing details. Information is deemed reliable but is not guaranteed. If you believe any FMLS listing contains material that infringes your copyrighted work, please click here to review our DMCA policy and learn how to submit a takedown request.



© 2017-2026 First Multiple Listing Service, Inc.

Neighborhood & Commute
Source: Walkscore
Disclosure: Community information and market data powered by Constellation Data Labs. Information is deemed reliable but not guaranteed.
Save
Ask
Tour
Hide
Share