

724 Lanford Springs Drive SWLilburn, GA 30047
Mortgage Calculator
Monthly Payment (Est.)
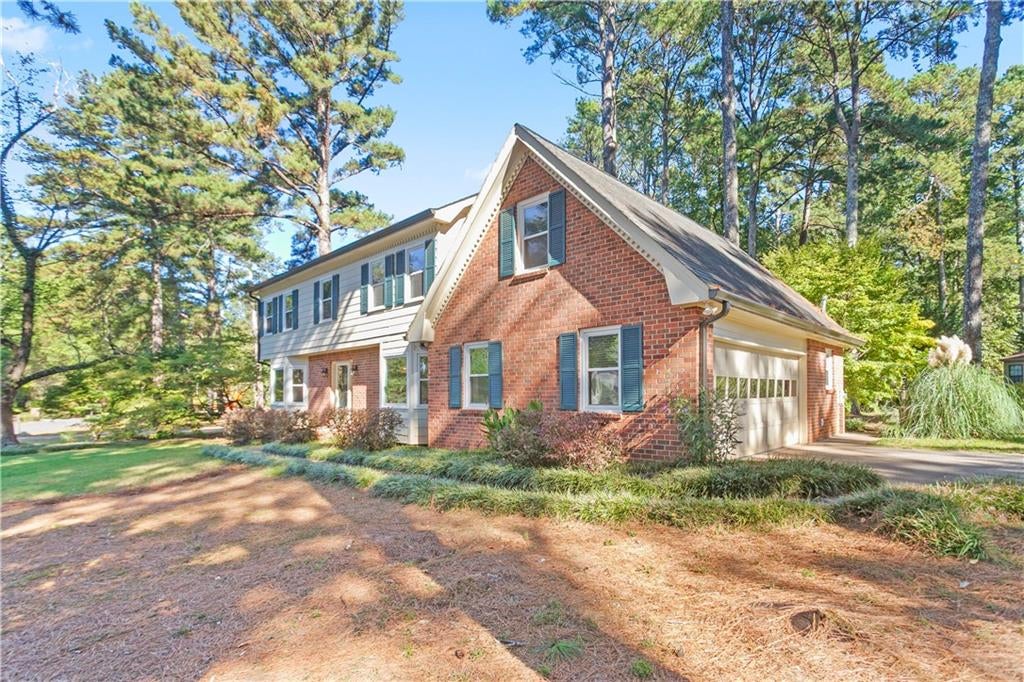
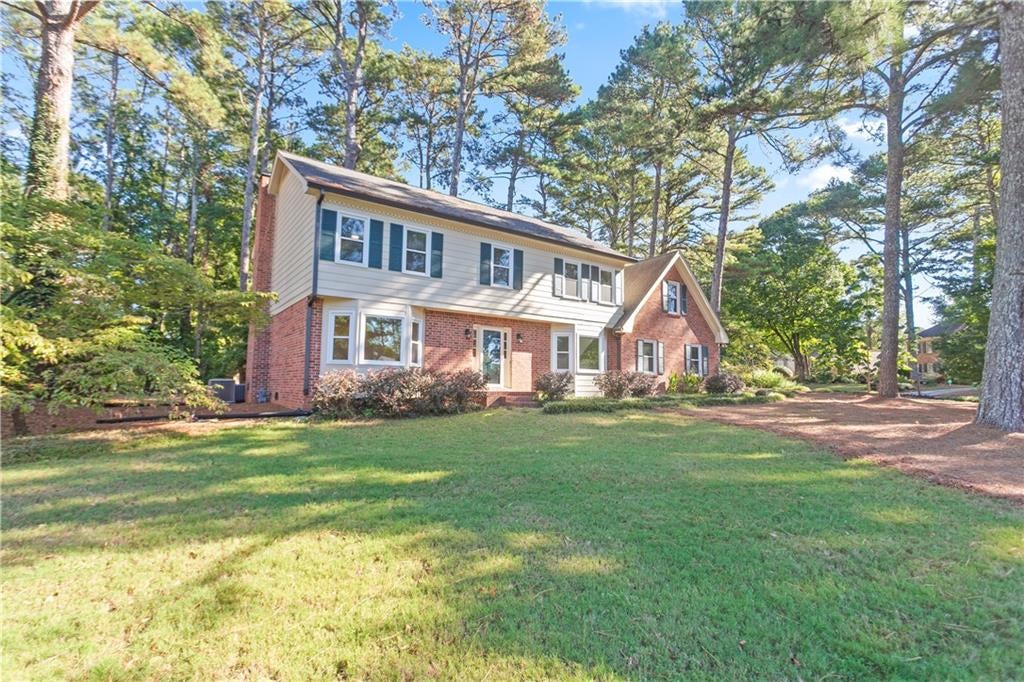
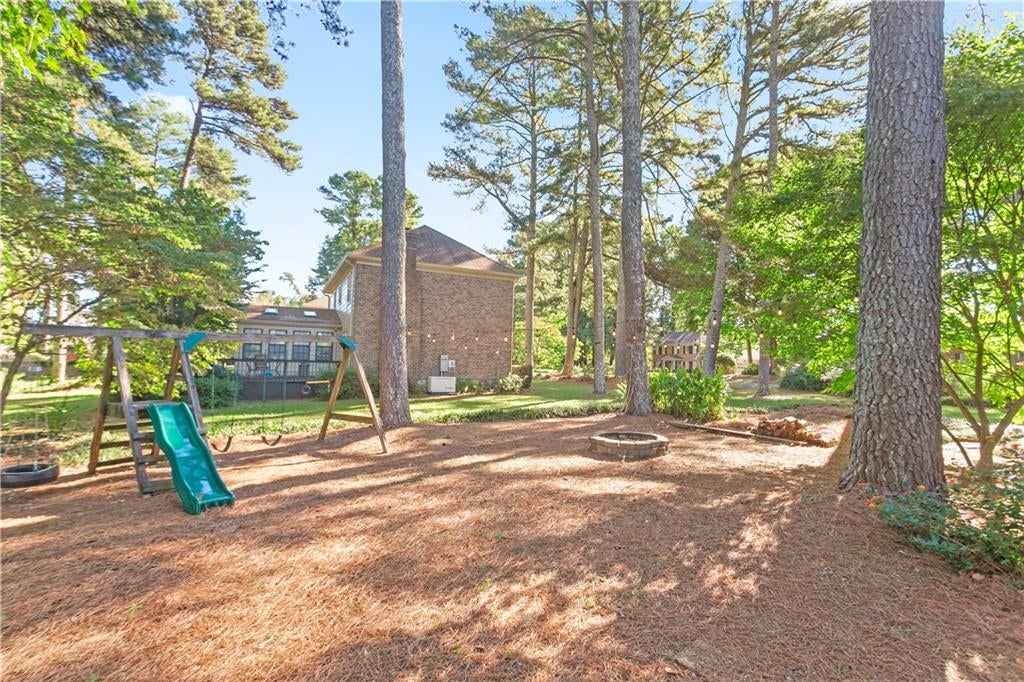
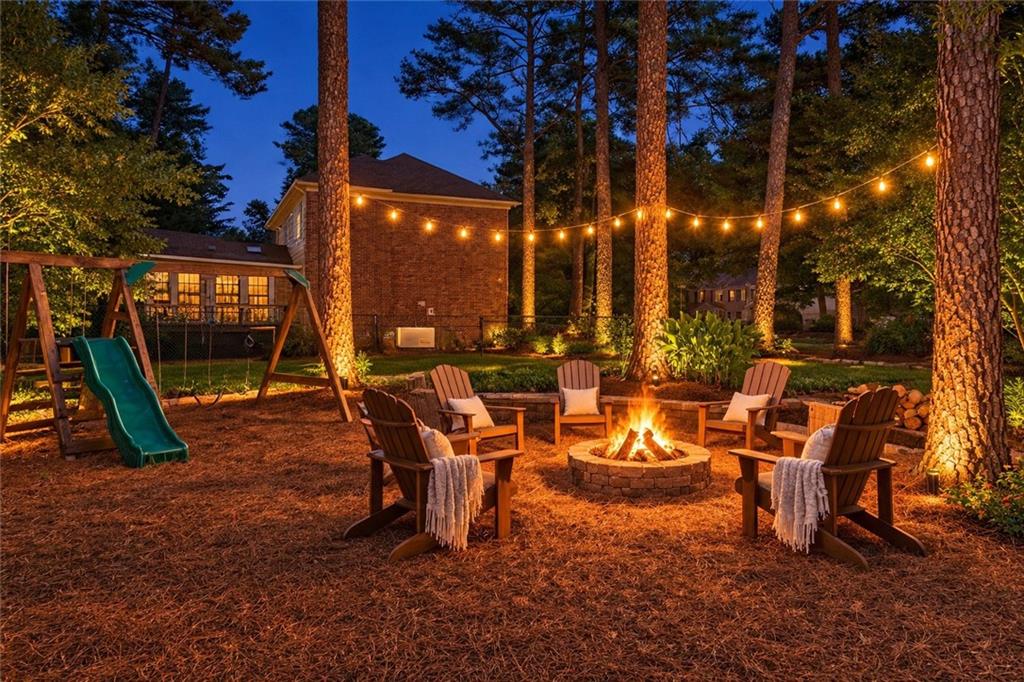
Enter an interest rate to see your estimated monthly payment.Welcome to 724 Lanford Springs Drive, where timeless charm, thoughtful improvements, and everyday comfort come together. Situated on an approximately 0.44-acre level corner lot in an established Lilburn neighborhood with no HOA (Lanford Springs), this inviting 4-bedroom, 2.5-bath home welcomes you with classic brick accents, mature trees, and appealing curb presence. Inside, you'll find fresh paint throughout, updated recessed lighting and new luxury vinyl flooring making this home refreshed and move-in-ready. The versatile floor plan offers a formal living room, separate dining room, and a welcoming family room anchored by a brick fireplace—ideal for relaxed evenings at home or gathering with friends and family. The kitchen and breakfast area provide a natural hub for daily living, while the distinctive primary suite connects to a finished room above the garage, offering flexibility for a private retreat, home office, hobby space, or additional lounge. Major improvements add to the home's appeal, including triple pane windows, two HVAC systems replaced within the last two years, brand-new attic insulation, a five-year-old water heater, and a clean crawlspace featuring a new vapor barrier and dehumidifier. A functional whole-house fan helps draw heat out of the home, new roof vent boots, and the recently pumped septic tank features a riser cover for convenient access during future service. Outdoors, a brand-new deck extends the living space into the peaceful, tree-lined backyard—an inviting setting for morning coffee, weekend gatherings, or evenings around the fire pit beneath the trees. With a spacious garage, a generous outdoor setting, and location within the Camp Creek Elementary, Trickum Middle, and Parkview High school districts, this well-cared-for home combines character, meaningful updates, and room to enjoy life at your own pace. Move in, settle in, and make this welcoming Lilburn property your own. *Minutes to the newly opened Costco, shopping centers, dining, parks, aquatic center and Stone Mountain Park.
| 5 hours ago | Listing first seen on site | |
| 5 hours ago | Listing updated with changes from the MLS |
Listings identified with the FMLS IDX logo come from FMLS and are held by brokerage firms other than the owner of this website and the listing brokerage is identified in any listing details. Information is deemed reliable but is not guaranteed. If you believe any FMLS listing contains material that infringes your copyrighted work, please click here to review our DMCA policy and learn how to submit a takedown request.

© 2017-2026 First Multiple Listing Service, Inc.
Did you know? You can invite friends and family to your search. They can join your search, rate and discuss listings with you.