Save
Ask
Tour
Hide
Share
$599,900
9 Days On Site

5605 Vinings Place Trail
Mableton, GA 30126

For Sale|Single Family Residence|Active
5
Beds
5
Total Baths
5
Full Baths
4,284
SqFt
$140
/SqFt
2003
Built
Subdivision:
Vinings Place
County:
Cobb
Listing Courtesy Of: Keith Kraft of Simple Showing, Inc. Broker: 310-339-6157 Prefer Ph#:[email protected]
Call Now: 404.793.7788
Is this the listing for you? We can help make it yours.
404.793.7788
Upcoming Open Houses
Sun, Nov 1, 1:00 PM - 3:00 PM
5605 Vinings Place Trail5605 Vinings Place Trail5605 Vinings Place Trail5605 Vinings Place Trail
Save
Ask
Tour
Hide
Share

Mortgage Calculator

Monthly Payment (Est.)

Enter an interest rate to see your estimated monthly payment.
Calculator powered by Showcase IDX, a Constellation1 Company. Copyright ©2026 Information is deemed reliable but not guaranteed.

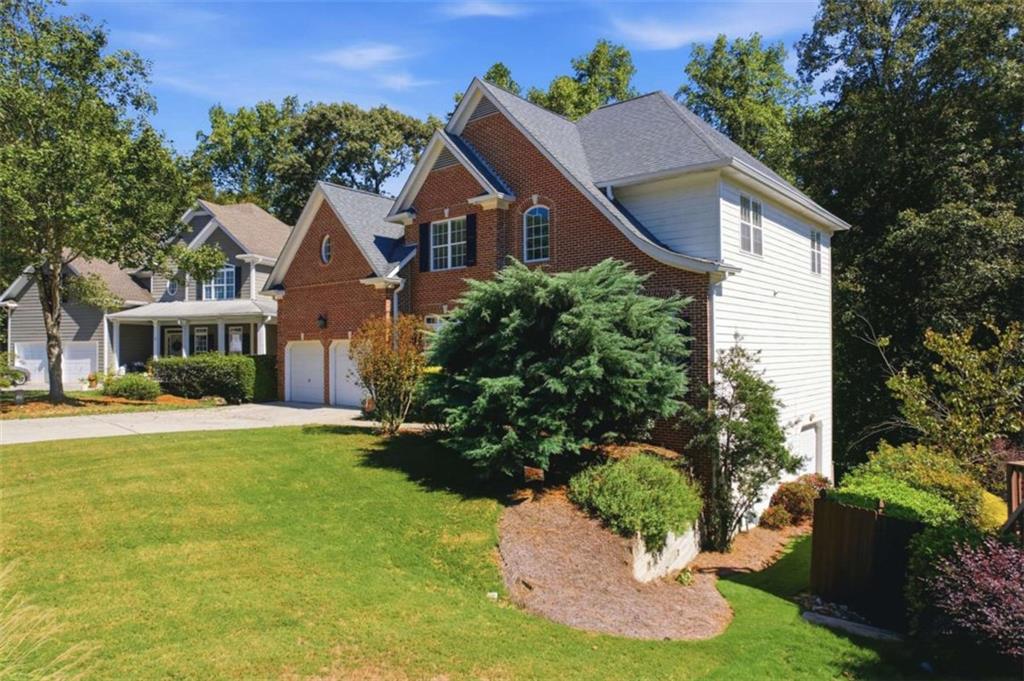
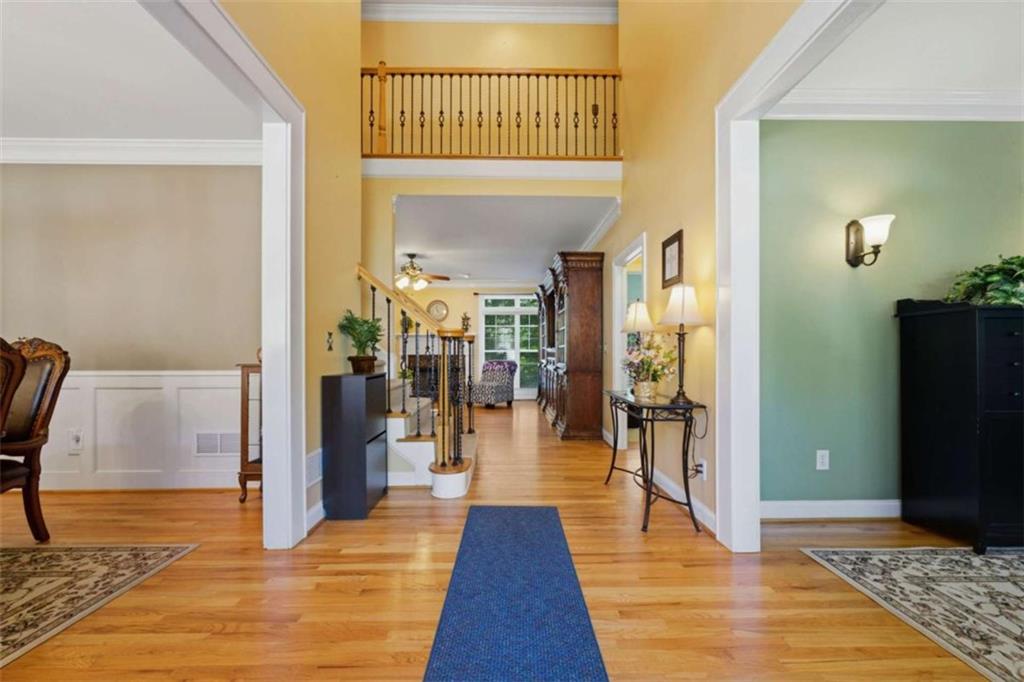
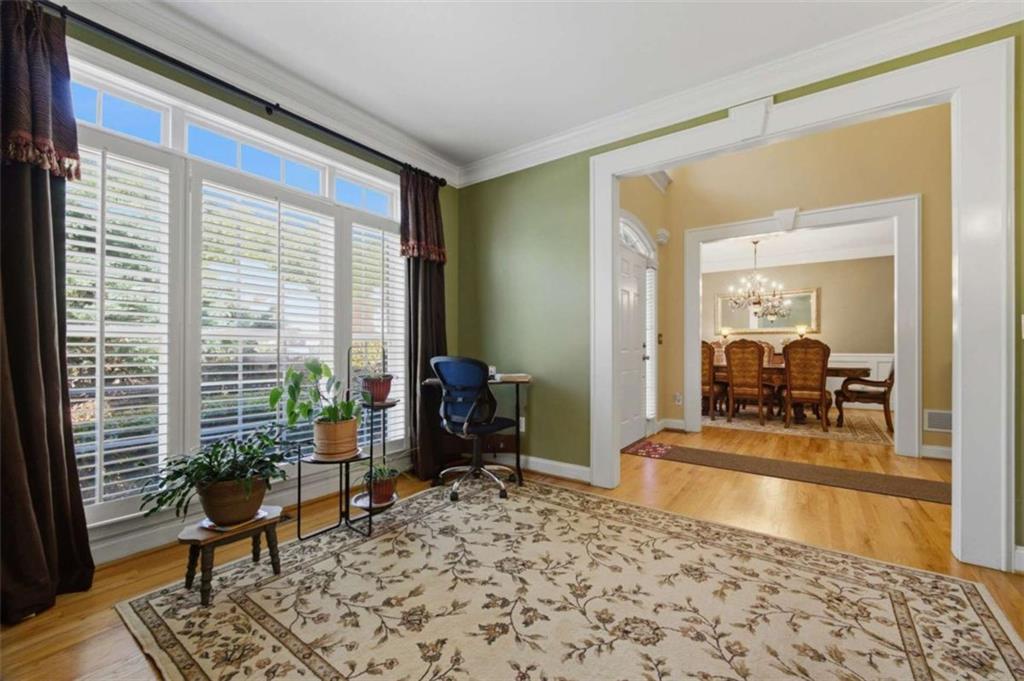
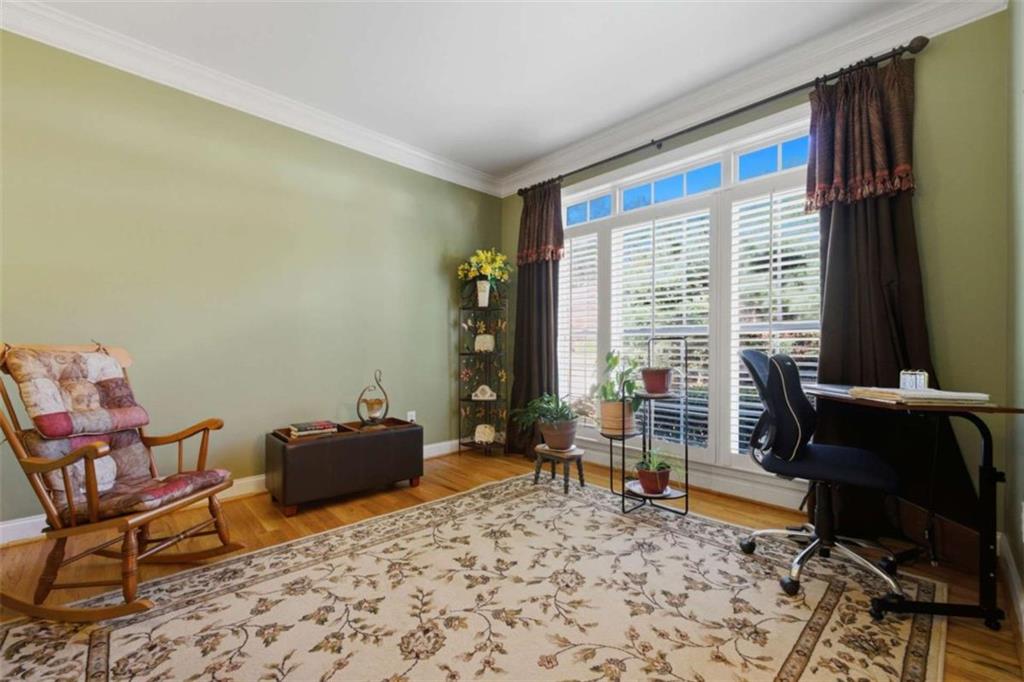
Impressive executive home offering 5 bedrooms, 5 full baths, and three beautifully finished levels in the sought-after Vinings Place community. Nestled on a cul-de-sac with a wooded backdrop, this home offers exceptional living, entertaining, guest, and flex spaces throughout, along with a distinctive layout that’s increasingly hard to find. The main level welcomes you with hardwood floors, formal living and dining rooms, a fireside gathering room, and an open gourmet kitchen featuring a gas cooktop and easy access to the deck. A private main-level guest suite with its own full bath provides wonderful flexibility for overnight guests, multigenerational living, or additional private space. Upstairs, the expansive owner’s retreat features a separate sitting area, two walk-in closets, dual vanities, jetted garden tub, separate walk-in shower, and private water closet. Two additional spacious bedrooms share a Jack-and-Jill bath, while another bedroom features its own private en-suite bath. The laundry room is conveniently located upstairs. The finished walk-out basement is an entertainer’s dream, featuring a custom mahogany bar, second fireplace, gym/flex room, full bath, and additional storage with boat-door access. Step outside to a covered stone patio and firepit area that extends the home’s living and entertaining space outdoors. Major improvements include roof replacement (2019), upstairs HVAC system replacement (2021), new gutters (2025), and a brand-new basement heating and cooling system (October 2026). A two-car garage, separate storage shed, wooded setting, and Vinings Place amenities including a clubhouse, swimming pool, tennis courts, and playground complete the package. Enjoy exceptional everyday convenience with grocery shopping, restaurants, retail, and essential services just around the corner along Veterans Memorial Highway. The Battery Atlanta, Truist Park, I-285, and major commuter routes are also within easy reach. This executive home offers the space, versatility, thoughtful improvements, and distinctive layout you’ve been searching for.

Save
Ask
Tour
Hide
Share
Listing Snapshot
Price 
$599,900
Days On Site 
9 Days
Bedrooms 
5
Inside Area (SqFt) 
4,284 sqft
Total Baths 
5
Full Baths 
5
Partial Baths 
N/A
Lot Size 
0.34 Acres
Year Built 
2003
MLS Number 
7856632
Status 
Active
Property Tax 
$1,683
HOA/Condo/Coop Fees 
$57.92 monthly
Sq Ft Source 
Owner
Friends & Family
Recent Activity
a week agoListing first seen on site
a week agoListing updated with changes from the MLS
General Features
Acres 
0.34
Attached Garage 
Yes
Foundation 
Concrete Perimeter
Garage 
Yes
Garage Spaces 
2
Land Lease 
No
Levels 
Three Or More
Parking 
AttachedGarageGarage Door OpenerKitchen Level
Parking Spaces 
2
Property Sub Type 
Single Family Residence
Security 
Carbon Monoxide Detector(s)Secured Garage/ParkingSecurity LightsSmoke Detector(s)
Sewer 
Public Sewer
SqFt Above 
3228
SqFt Below 
1056
SqFt Total 
4284
Style 
A-FrameColonial
Utilities 
Cable AvailableElectricity AvailableNatural Gas AvailableSewer AvailableUnderground UtilitiesWater Available
Water Source 
Public
Interior Features
Appliances 
DishwasherDisposalDryerENERGY STAR Qualified AppliancesGas CooktopGas Water HeaterMicrowaveRange HoodRefrigeratorSelf Cleaning OvenWasher
Basement 
Exterior EntryFinishedFullInterior Entry
Cooling 
Ceiling Fan(s)Central AirElectricENERGY STAR Qualified EquipmentZoned
Fireplace 
Yes
Fireplace Features 
BasementFamily RoomGas StarterInsert
Fireplaces 
2
Flooring 
CarpetCeramic TileHardwood
Heating 
Fireplace InsertENERGY STAR Qualified EquipmentForced AirNatural GasZoned
Interior 
Eat-in KitchenPantryIn-Law FloorplanKitchen IslandBookcasesCrown MoldingDouble VanityHigh Speed InternetHis and Hers ClosetsRecessed LightingVaulted Ceiling(s)Walk-In Closet(s)Wet Bar
Laundry Features 
Gas Dryer HookupLaundry RoomUpper Level
Main Level Bedrooms 
1
Window Features 
ENERGY STAR Qualified WindowsInsulated WindowsWindow Treatments
Save
Ask
Tour
Hide
Share
Exterior Features
Construction Details 
Vinyl Siding
Exterior 
Private EntrancePrivate YardRain GuttersStorage
Fencing 
None
Frontage 
0
Lot Features 
Cul-De-SacPrivateWooded
Other Structures 
Shed(s)
Patio And Porch 
DeckPatioRear Porch
Pool Features 
None
Road Frontage 
City Street
Roof 
Composition
Spa Features 
None
View 
Trees/Woods
Waterfront Features 
None
Waterview 
Trees/Woods
Windows/Doors 
ENERGY STAR Qualified WindowsInsulated WindowsWindow Treatments
Community Features
Accessibility Features 
Therapeutic Whirlpool
Association Fee 
$695.0
Association Fee Frequency 
Annually
Community Features 
ClubhousePlaygroundPoolSidewalksStreet LightsTennis Court(s)
Horse Property 
None
Roads 
AsphaltPaved
Schools
School District
Unknown
Elementary School
Clay-Harmony Leland
Middle School
Betty Gray
High School
Pebblebrook
Listing Courtesy Of: Keith Kraft of Simple Showing, Inc. Broker: 310-339-6157 Prefer Ph#:[email protected]

Listings identified with the FMLS IDX logo come from FMLS and are held by brokerage firms other than the owner of this website and the listing brokerage is identified in any listing details. Information is deemed reliable but is not guaranteed. If you believe any FMLS listing contains material that infringes your copyrighted work, please click here to review our DMCA policy and learn how to submit a takedown request.



© 2017-2026 First Multiple Listing Service, Inc.

Neighborhood & Commute
Source: Walkscore
Disclosure: Community information and market data powered by Constellation Data Labs. Information is deemed reliable but not guaranteed.
Save
Ask
Tour
Hide
Share