

3980 Lantern Hill DriveDacula, GA 30019
Mortgage Calculator
Monthly Payment (Est.)
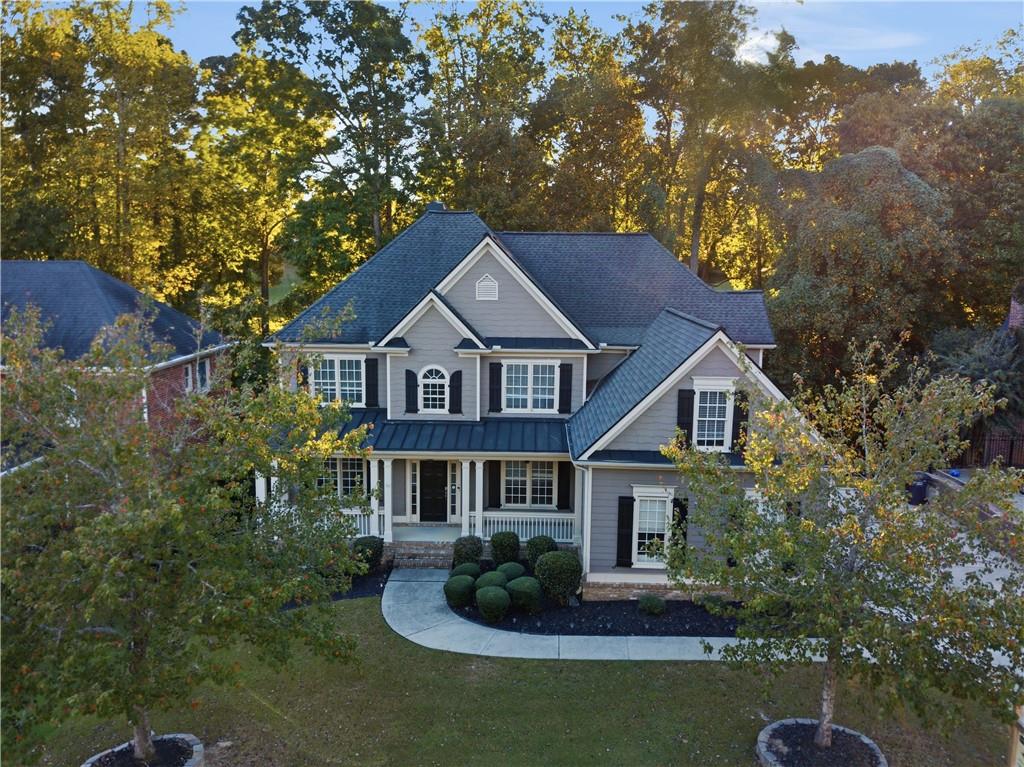
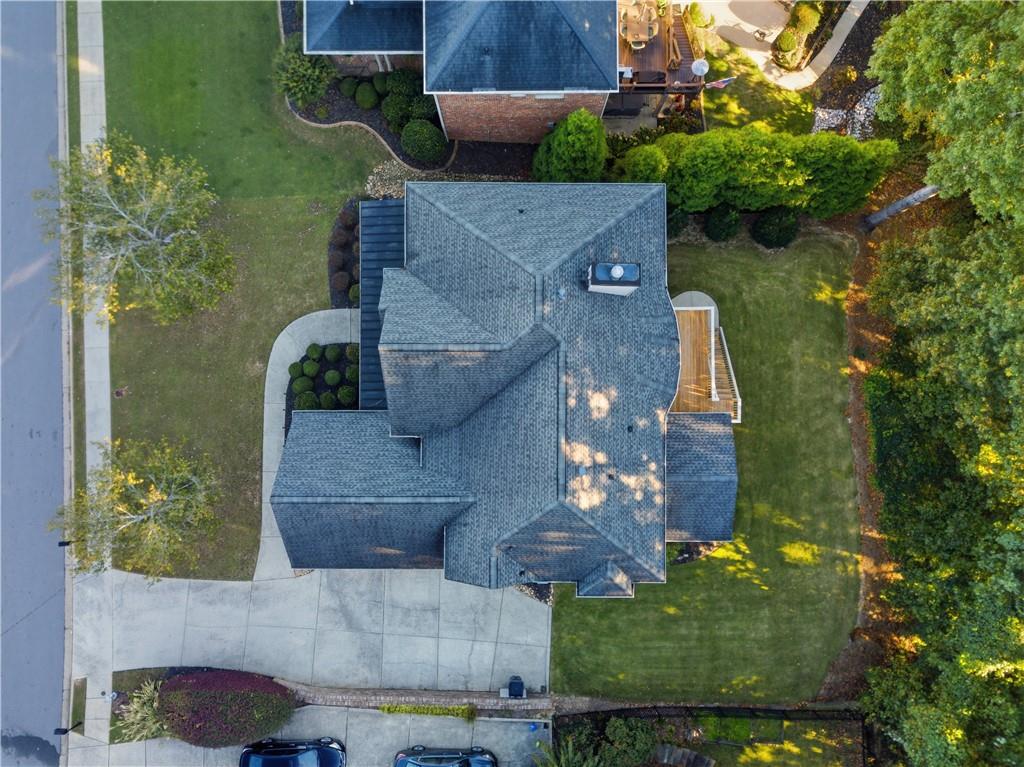
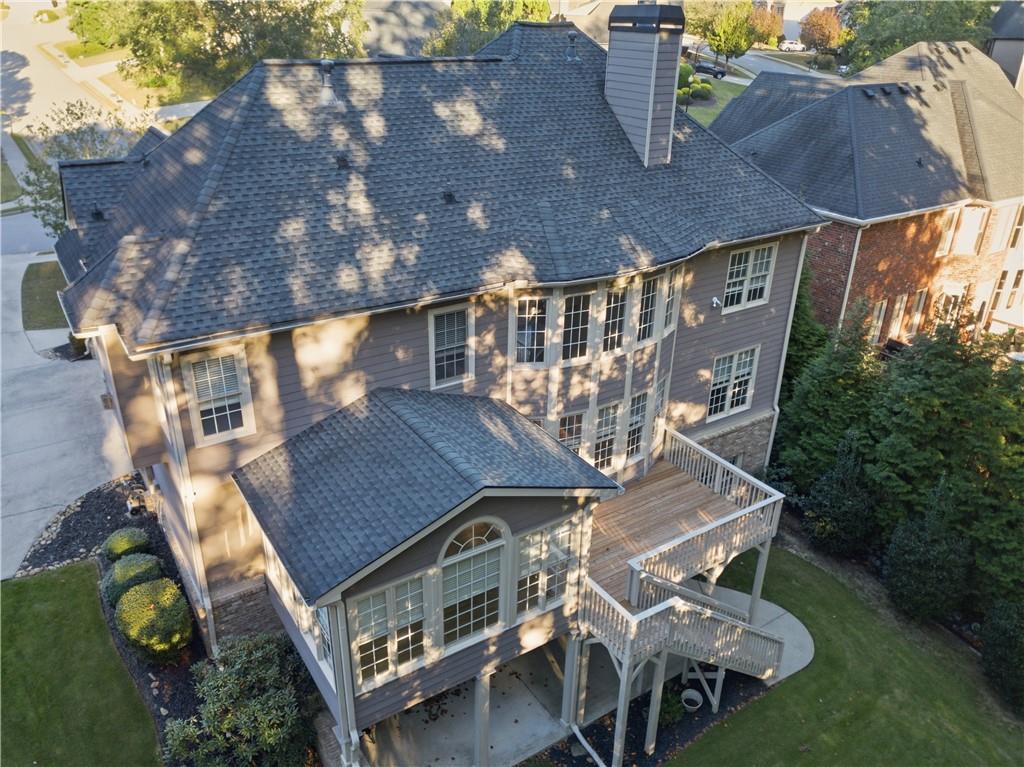
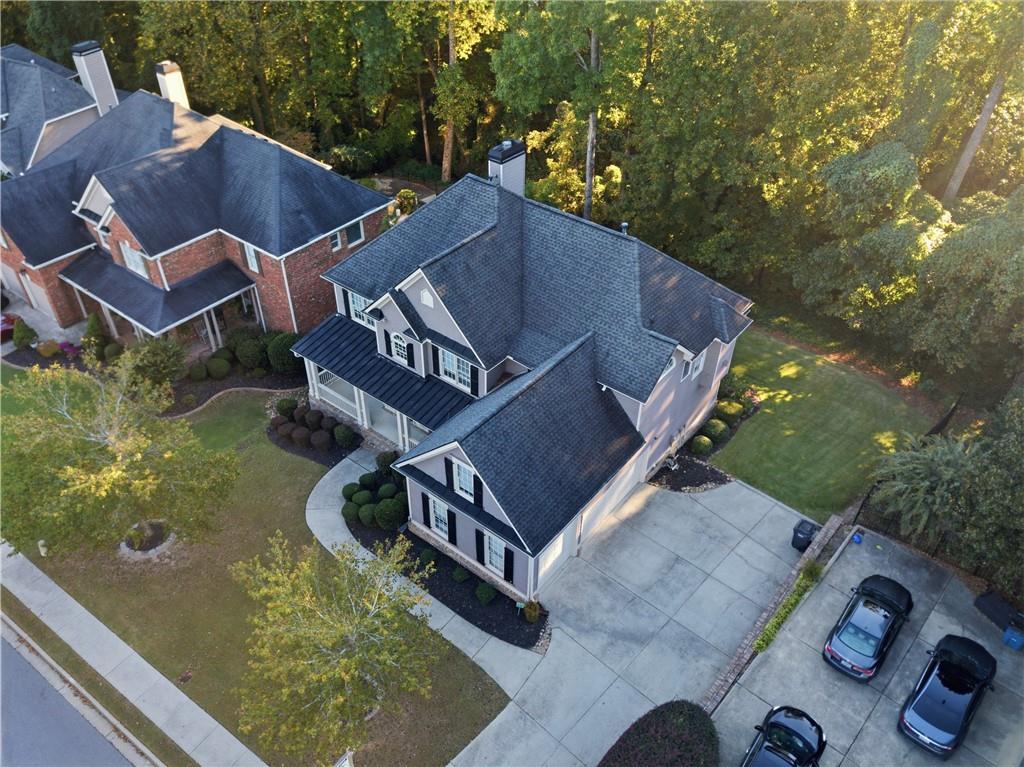
Enter an interest rate to see your estimated monthly payment.EXCEPTIONAL GOLF COURSE LIVING IN THE PRESTIGIOUS HAMILTON MILL COMMUNITY! Perfectly positioned alongside the 13th hole, a Par 5, of Hamilton Mill Golf Club, this beautifully maintained residence offers the perfect combination of luxury, comfort, and peaceful golf course living. Imagine starting your mornings with a cup of coffee, enjoying serene golf course views, and coming home to your own private retreat. If you have been searching for an exceptional lifestyle in a beautiful golf community, this is the home you have been waiting for! Featuring 6 bedrooms, 5 full bathrooms, and approximately 4,721 square feet of finished living space, this impressive home offers a spacious and versatile floor plan designed for both everyday comfort and entertaining. The stunning two-story foyer welcomes you into an expansive family room filled with natural light and beautiful views of the golf course. The main-level bedroom and full bathroom provide additional flexibility, while the generously sized upper-level primary suite offers a relaxing retreat with a spacious bathroom and oversized walk-in closet. The beautifully finished terrace level (basement) is a true highlight, featuring a FULL KITCHEN, additional living and entertainment areas, a bedroom, and a full bathroom. This exceptional space provides incredible flexibility for an in-law suite, multi-generational living, guests, extended stays, or additional living needs. PRIDE OF OWNERSHIP SHINES THROUGHOUT! The sellers have taken exceptional care of this property, keeping it remarkably clean and well maintained. Recent improvements include fresh paint, a new refrigerator, washer, and dryer, along with an updated HVAC system. Every detail reflects the care and attention this home has received over the years. Enjoy relaxing on the deck overlooking the golf course or take advantage of Hamilton Mill's outstanding community amenities, including swimming pools, tennis courts, fitness facilities, and more. Conveniently located near top-rated schools, shopping, dining, and major highways. BEAUTIFULLY MAINTAINED, SPACIOUS, AND TRULY MOVE-IN READY! Experience the peaceful surroundings, beautiful golf course setting, and exceptional lifestyle this remarkable property has to offer. Schedule your private showing today!
| a week ago | Listing first seen on site | |
| a week ago | Listing updated with changes from the MLS |
Listings identified with the FMLS IDX logo come from FMLS and are held by brokerage firms other than the owner of this website and the listing brokerage is identified in any listing details. Information is deemed reliable but is not guaranteed. If you believe any FMLS listing contains material that infringes your copyrighted work, please click here to review our DMCA policy and learn how to submit a takedown request.

© 2017-2026 First Multiple Listing Service, Inc.
Did you know? You can invite friends and family to your search. They can join your search, rate and discuss listings with you.