

2095 Harfield CourtBethlehem, GA 30620
Mortgage Calculator
Monthly Payment (Est.)
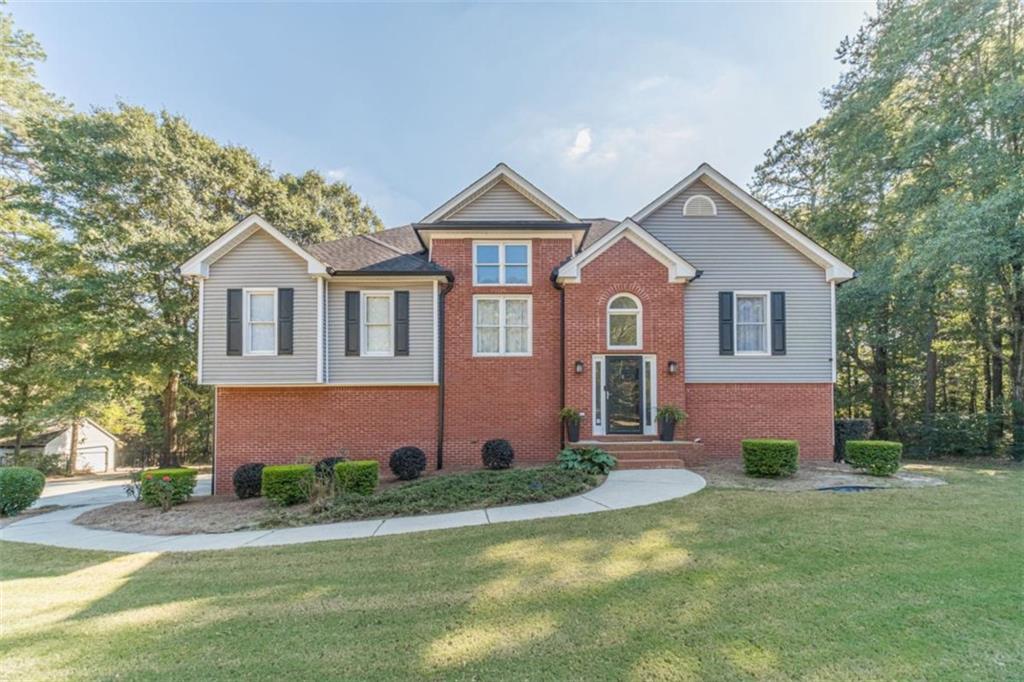
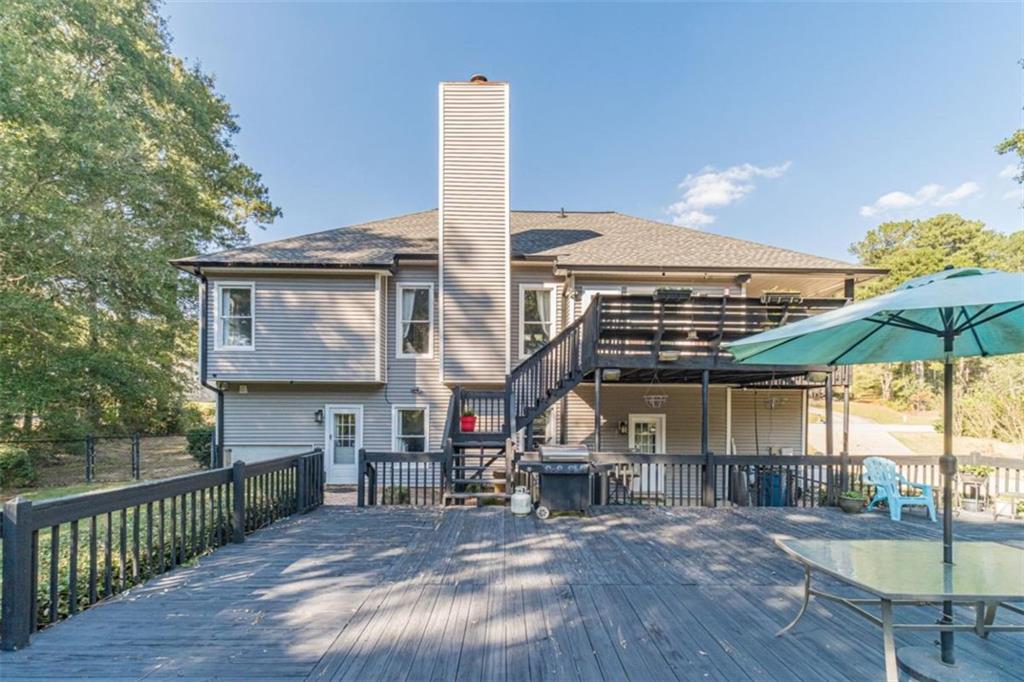
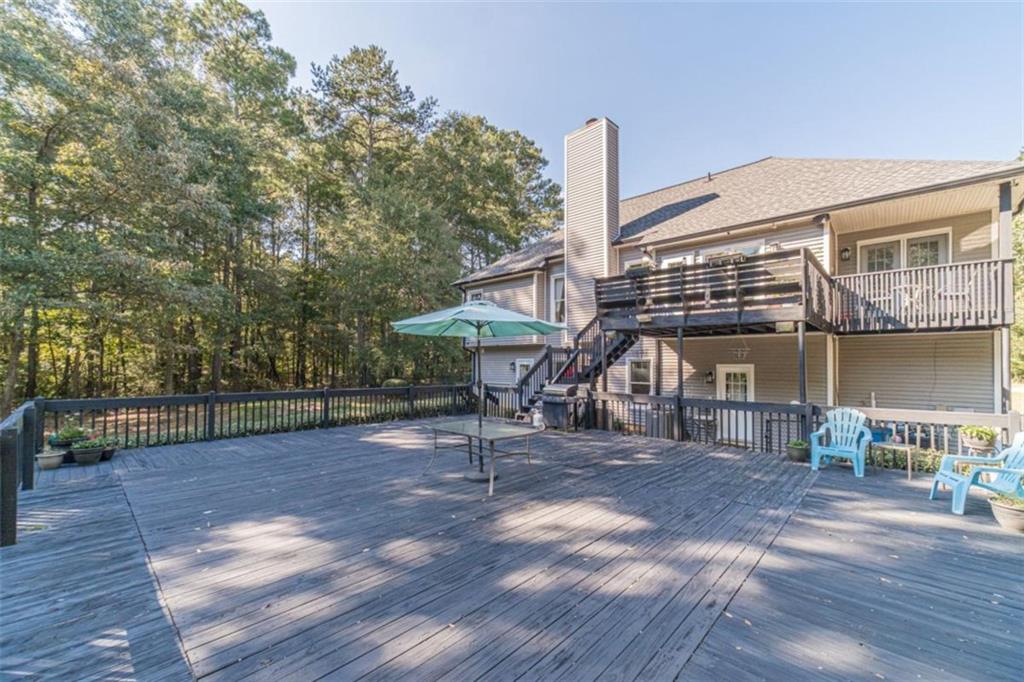
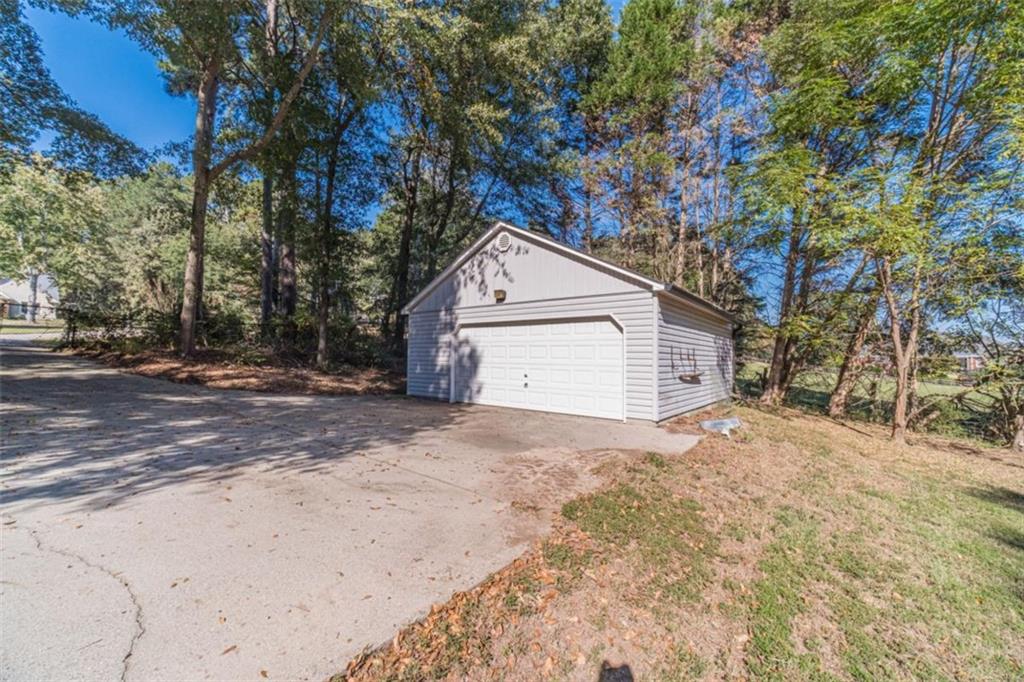
Enter an interest rate to see your estimated monthly payment.PRIVATE 1.5-ACRE RETREAT: HOME FOR EVERY SEASON AND A LIFETIME OF MEMORIES! Welcome to your dream home-a gorgeous, well-maintained, 4-bedroom, 3-bath retreat nestled on a beautifully wooded 1.5-acre lot at the end of a quiet cul-de-sac. This exceptional property has so much to offer, providing the perfect blend of privacy, comfort, and versatile living, making it the ideal place to create memories all year long. Step inside to discover warm, inviting living areas centered around a cozy fireplace and a flexible floor plan designed for both everyday comfort and special occasions. Gorgeous hardwood floors flow throughout the living room, eat-in kitchen, and formal dining room, adding elegance and warmth. The primary suite is a relaxing retreat with a spacious ensuite bath featuring double vanities, a soaking tub, separate shower, and walk-in closet. The primary bedroom also features a private balcony with spectacular views of the property. For added convenience, the home comes equipped with a laundry chute. Downstairs, you'll find a second living area-perfect for entertaining, recreation, or relaxation-as well as flex rooms that can be adapted to your needs, whether as a home office, gym, or guest space. The finished lower level further expands your options for how to enjoy and use the home. Imagine celebrating the holidays here, with festive decorations, welcoming friends and family, and the excitement of making new memories. Four bedrooms and three bathrooms ensure plenty of space to spread out, relax, and enjoy both quiet moments and lively gatherings. As winter turns to spring, enjoy your morning coffee on the expansive multi-level deck, surrounded by blooming trees and the soothing sounds of nature. Summer brings backyard barbecues, outdoor dining, and evenings spent entertaining on the deck overlooking the beautiful, fenced backyard. In fall, take in the vibrant leaves, crisp air, football Saturdays, and cozy evenings that make this home a true year-round retreat. The property features a perfect combination of open lawn and mature trees, offering a private backyard sanctuary for outdoor activities, gardening, or peaceful relaxation. The expansive multi-level deck is an exceptional gathering space, ideal for everything from quiet mornings to large celebrations. For car enthusiasts, hobbyists, or those needing extra storage, a detached 576 sq ft two-car garage with electricity provides incredible versatility-ideal for a workshop, additional vehicles, or recreational equipment. An attached 2-car garage and a long driveway add even more convenience and parking for guests. Conveniently located close to 316, shopping, and dining, this home offers both tranquility and accessibility to everything you need. This is more than just a house-it's a place to gather, celebrate, unwind, and create cherished memories for years to come. With its generous living space, remarkable outdoor entertaining areas, fenced yard, and peaceful cul-de-sac location, this property offers a rare opportunity to enjoy space and privacy without sacrificing comfort. Make this beautiful retreat your own and start your next chapter just in time for the holidays!
| a week ago | Status changed to Active | |
| a week ago | Price changed to $475,000 | |
| a week ago | Listing updated with changes from the MLS | |
| 2 weeks ago | Listing first seen on site |
Listings identified with the FMLS IDX logo come from FMLS and are held by brokerage firms other than the owner of this website and the listing brokerage is identified in any listing details. Information is deemed reliable but is not guaranteed. If you believe any FMLS listing contains material that infringes your copyrighted work, please click here to review our DMCA policy and learn how to submit a takedown request.

© 2017-2026 First Multiple Listing Service, Inc.