

165 Chariot CourtJefferson, GA 30549
Mortgage Calculator
Monthly Payment (Est.)
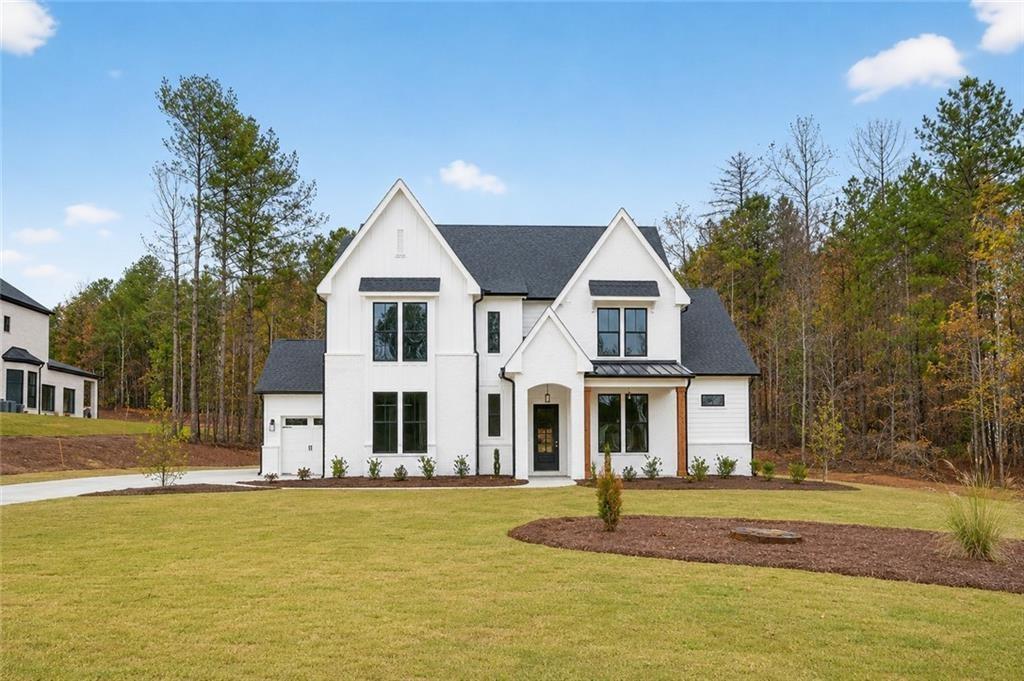
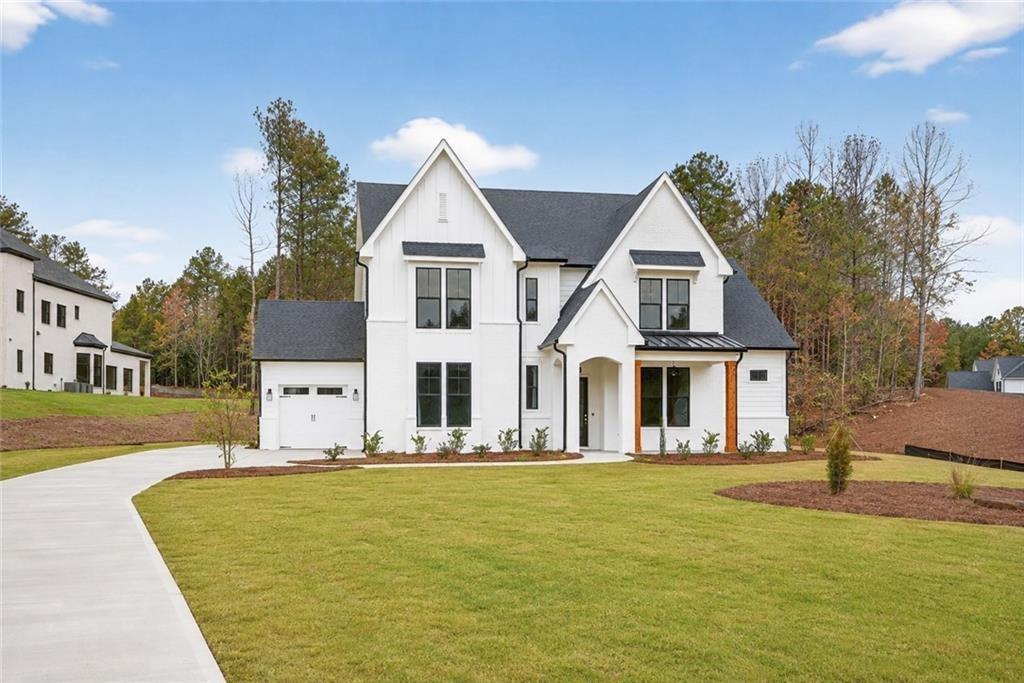
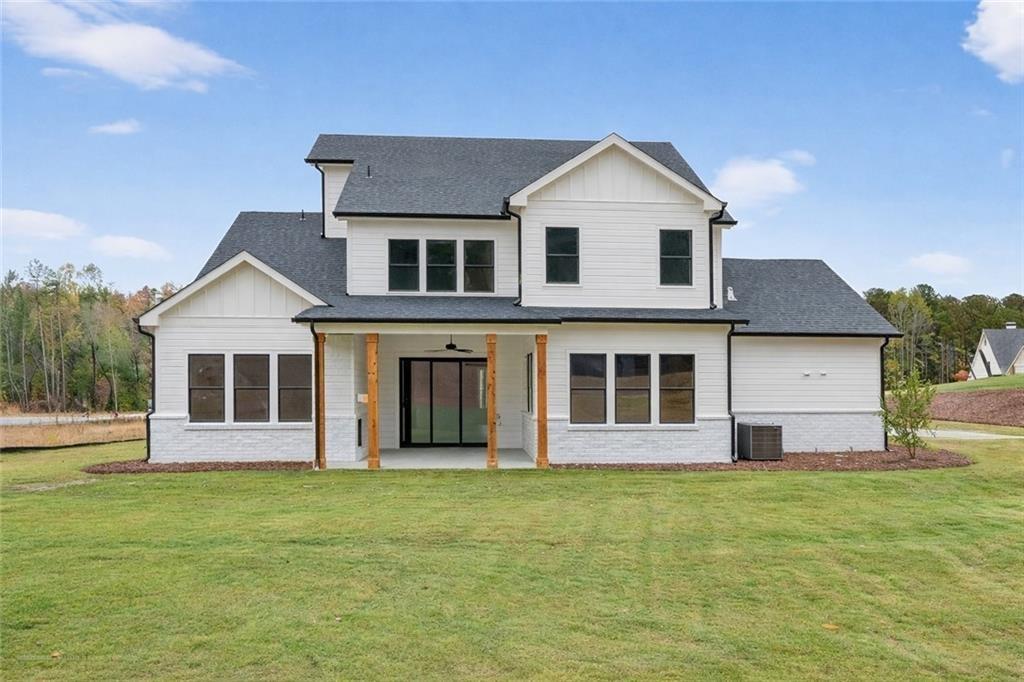
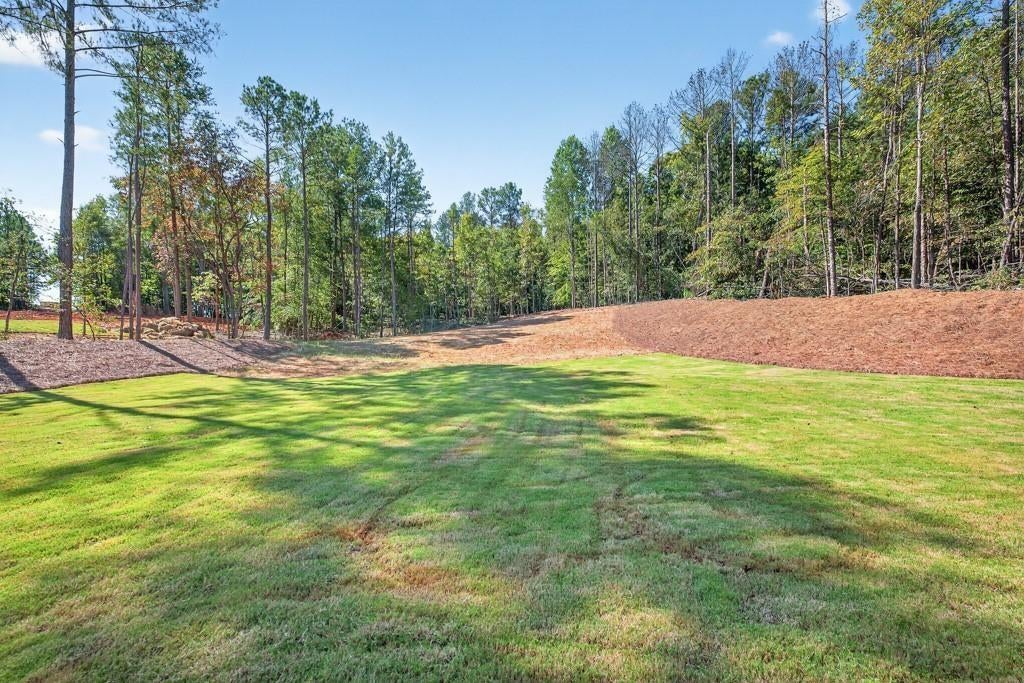
Enter an interest rate to see your estimated monthly payment.Touchdown Home Special Savings. Your dream home just became even more attainable! Welcome to the stunning Abigail Plan, located in the prestigious gated community of The Manors and zoned for the highly sought-after Jefferson City Schools! LUXURY, PRIVACY, AND SPACE — ALL IN ONE INCREDIBLE HOME! Nestled on approximately 1.5 private acres, this beautifully crafted residence offers the perfect blend of sophisticated design, modern comfort, and the freedom to enjoy your own private retreat. TWO LUXURIOUS OWNER'S SUITES — ONE ON EACH LEVEL! One of this home's most desirable features is its dual primary suites, offering incredible flexibility for multigenerational living, extended guests, or simply enjoying the convenience of two private retreats. Step inside and experience the WOW factor! Soaring 10-foot ceilings, abundant natural light, and an expansive open-concept design create a bright, inviting atmosphere perfect for entertaining and everyday living. The GOURMET CHEF'S KITCHEN is a true showstopper, featuring custom cabinetry, premium finishes, an oversized island, and a spacious walk-in scullery providing additional prep space and storage. The elegant fireside family room, complete with beautiful built-in bookcases, flows seamlessly onto a covered rear porch overlooking your expansive backyard. Imagine morning coffee surrounded by nature, weekend gatherings with friends, or designing your very own backyard oasis with a future pool, outdoor kitchen, or entertainment area! Upstairs, discover generously sized bedrooms with private bath access, spacious closets, and a versatile loft ready to become your media room, home office, fitness studio, or additional gathering space. A conveniently located second-floor laundry room adds to the home's thoughtful design. LOCATION, LOCATION, LOCATION! Enjoy the peaceful surroundings of gated acreage living while remaining just minutes from shopping, dining, and everyday conveniences. Opportunities to own a home offering this combination of space, privacy, luxury, and location are truly special! Schedule your private tour today and experience the Abigail Plan for yourself!
| a week ago | Status changed to Active | |
| a week ago | Listing updated with changes from the MLS | |
| 2 weeks ago | Listing first seen on site |
Listings identified with the FMLS IDX logo come from FMLS and are held by brokerage firms other than the owner of this website and the listing brokerage is identified in any listing details. Information is deemed reliable but is not guaranteed. If you believe any FMLS listing contains material that infringes your copyrighted work, please click here to review our DMCA policy and learn how to submit a takedown request.

© 2017-2026 First Multiple Listing Service, Inc.
Did you know? You can invite friends and family to your search. They can join your search, rate and discuss listings with you.