Save
Ask
Tour
Hide
Share
$419,000
New Listing

499 Bellbrook Lane
Lawrenceville, GA 30045

For Sale|Single Family Residence|Active
4
Beds
3
Total Baths
3
Full Baths
2,409
SqFt
$174
/SqFt
2006
Built
Subdivision:
Courtyard at Sugarloaf
County:
Gwinnett
Listing Courtesy Of: My Tran of Virtual Properties Realty.com Broker: 678-463-5769 Prefer Ph#:[email protected]
Call Now: 404.793.7788
Is this the listing for you? We can help make it yours.
404.793.7788
499 Bellbrook Lane499 Bellbrook Lane499 Bellbrook Lane499 Bellbrook Lane
Save
Ask
Tour
Hide
Share

Mortgage Calculator

Monthly Payment (Est.)

Enter an interest rate to see your estimated monthly payment.
Calculator powered by Showcase IDX, a Constellation1 Company. Copyright ©2026 Information is deemed reliable but not guaranteed.

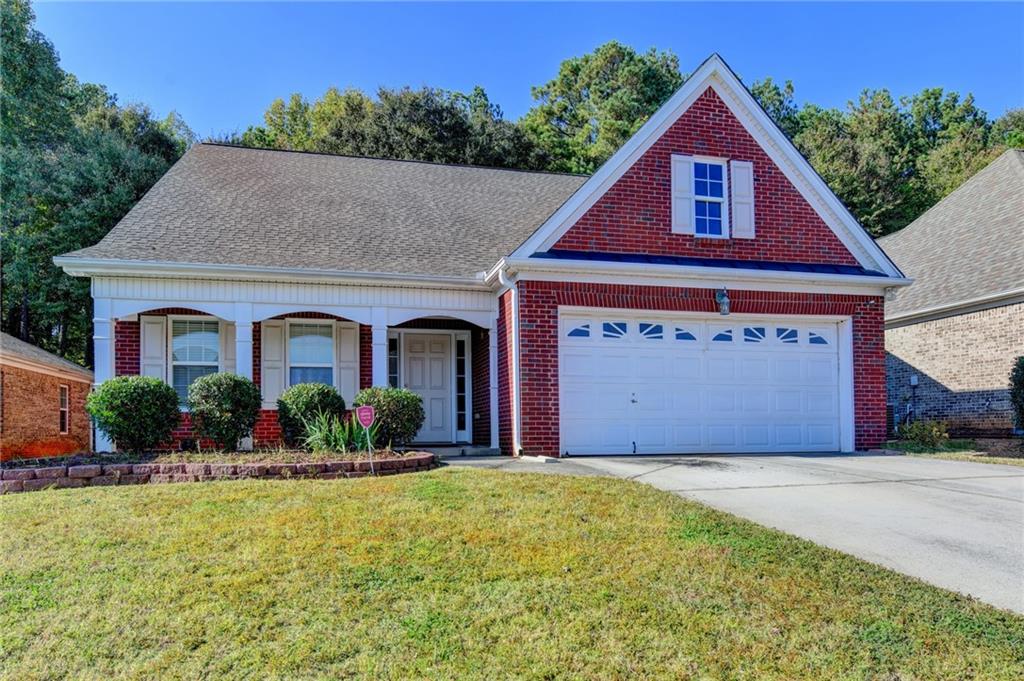
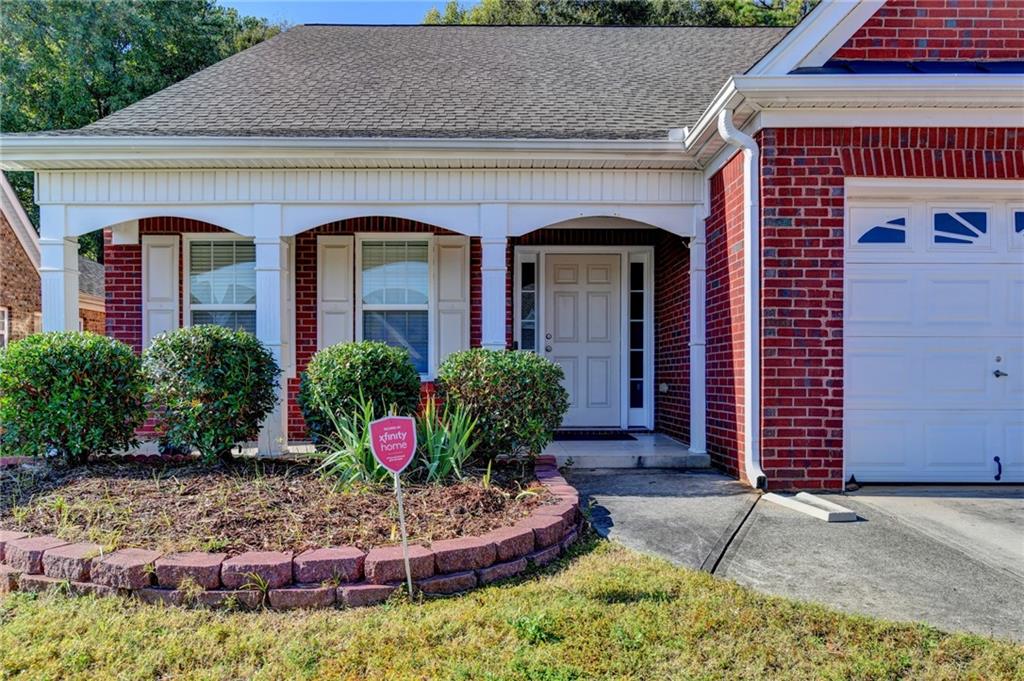
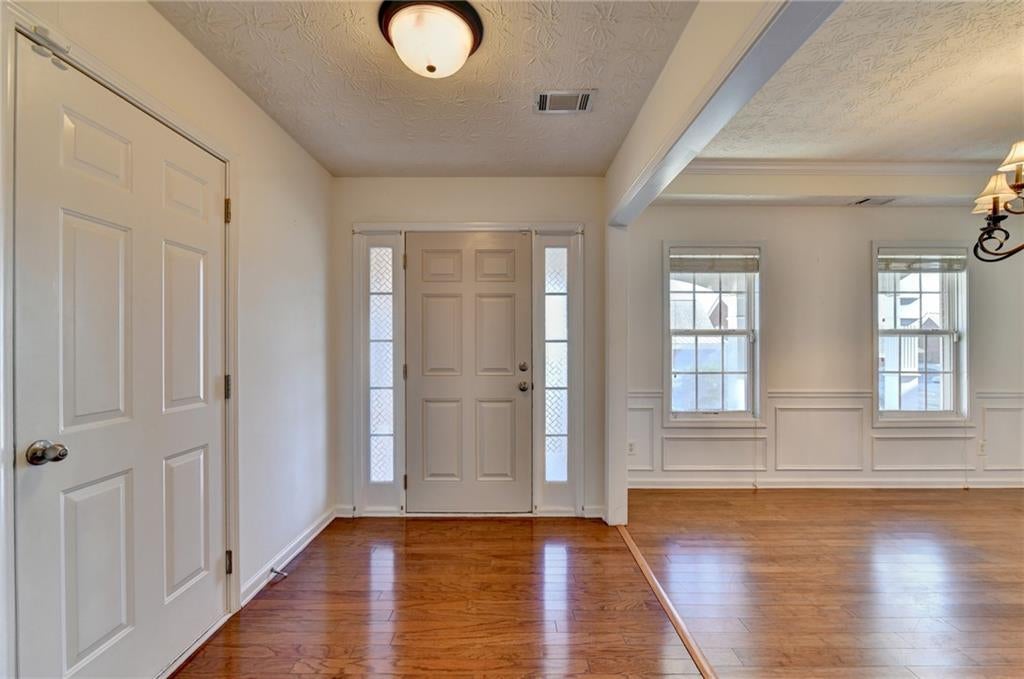
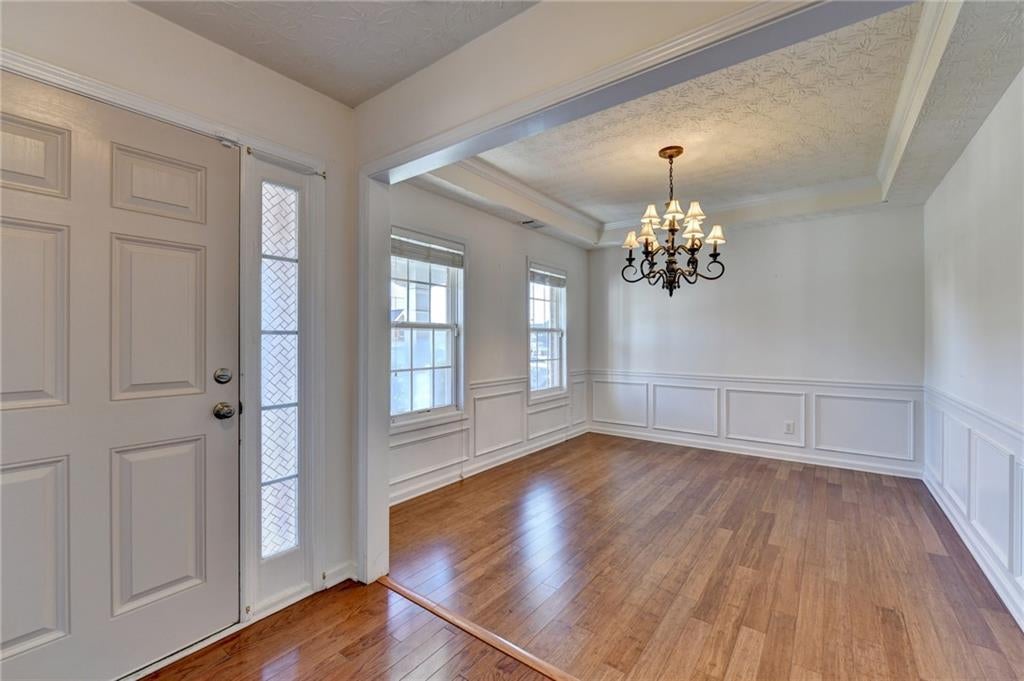
Welcome to this spacious, ALL BRICK HOUSE move-in-ready 4 bedrooms, 3-baths in the highly desirable Courtyard at Sugarloaf! Perfectly designed for comfort and functionality, this home offers nearly 2470 sq. ft. of beautifully maintained living space in one of Gwinnett County's most convenient locations. From the moment you arrive, you'll be captivated by the inviting front porch - a perfect spot to relax and enjoy the peaceful surroundings. Step inside the elegant foyer, where natural light fills the space and sets the tone for the bright, open layout beyond. The large kitchen features abundant cabinetry, generous counter space, and a breakfast area that flows seamlessly into the inviting family room with a cozy fireplace, ideal for everyday living and entertaining. A elegant Dining room provides the perfect setting for more formal occasions. Spacious Master Room on main level with large closets, luxury bath. A versatile secondary room that can serve as a guest bedroom, home office, or study, offering flexibility to fit your lifestyle. Split floor plan for good size secondary bedroom and third bedroom. Upstairs, you'll find a spacious bedroom, including a huge primary suite with a sitting area, a spa-inspired bathroom with double vanities, and a large walk-in closet. Located just minutes from The Shoppes at Webb Ginn, Northside Hospital Gwinnett. Don't miss your chance to own this exceptional property in Sugarloaf Manor - schedule your private showing today and experience the comfort, space, and lifestyle this beautiful home has to offer. This home is move-in ready and waiting for its new owners! Located just minutes from The Shoppes at Webb Ginn, Northside Hospital Gwinnett, Winn Holt Elementary School, popular restaurants, and exciting new developments, this home offers the perfect blend of convenience, comfort, and community charm. This home is move-in ready and waiting for its new owners!

Save
Ask
Tour
Hide
Share
Listing Snapshot
Price 
$419,000
Days On Site 
0 Days
Bedrooms 
4
Inside Area (SqFt) 
2,409 sqft
Total Baths 
3
Full Baths 
3
Partial Baths 
N/A
Lot Size 
0.18 Acres
Year Built 
2006
MLS® Number 
7855720
Status 
Active
Property Tax 
$5,342
HOA/Condo/Coop Fees 
$24.92 monthly
Sq Ft Source 
Owner
Friends & Family
Recent Activity
17 hours agoListing first seen on site
17 hours agoListing updated with changes from the MLS®
General Features
Acres 
0.18
Attached Garage 
Yes
Foundation 
Slab
Garage 
Yes
Garage Spaces 
2
Green Energy Efficient 
AppliancesInsulation
Home Warranty 
Yes
Land Lease 
No
Levels 
One and One Half
Parking 
AttachedDetachedGarageGarage Door OpenerGarage Faces FrontDriveway
Parking Spaces 
4
Property Sub Type 
Single Family Residence
Security 
Carbon Monoxide Detector(s)
Sewer 
Public Sewer
Special Circumstances 
Real Estate Owned
SqFt Total 
2409
Style 
Ranch
Utilities 
Cable AvailableElectricity AvailableNatural Gas Available
Water Source 
Public
Interior Features
Appliances 
DishwasherDisposalDouble OvenGas CooktopGas OvenGas Water HeaterRefrigeratorSelf Cleaning Oven
Basement 
None
Cooling 
Ceiling Fan(s)Central Air
Electric 
220 Volts
Fireplace 
Yes
Fireplace Features 
Factory Built
Fireplaces 
1
Flooring 
HardwoodLaminateTile
Heating 
CentralNatural Gas
Interior 
PantryKitchen IslandCathedral Ceiling(s)Double VanityEntrance FoyerHis and Hers ClosetsTray Ceiling(s)Vaulted Ceiling(s)Walk-In Closet(s)Master Downstairs
Laundry Features 
In Hall
Main Level Bedrooms 
3
Window Features 
Double Pane WindowsENERGY STAR Qualified Windows
Save
Ask
Tour
Hide
Share
Exterior Features
Construction Details 
Brick
Exterior 
None
Fencing 
Back Yard
Lot Features 
Back YardLevel
Other Structures 
None
Patio And Porch 
CoveredPatio
Pool Features 
None
Road Frontage 
Private Road
Roof 
Composition
Spa Features 
None
View 
Other
Waterfront Features 
None
Waterview 
Other
Windows/Doors 
Double Pane WindowsENERGY STAR Qualified Windows
Community Features
Accessibility Features 
Therapeutic Whirlpool
Association Fee 
$299.0
Association Fee Frequency 
Annually
Community Features 
Street Lights
Horse Property 
None
Roads 
Asphalt
Schools
School District
Unknown
Elementary School
Winn Holt
Middle School
Moore
High School
Central Gwinnett
Listing Courtesy Of: My Tran of Virtual Properties Realty.com Broker: 678-463-5769 Prefer Ph#:[email protected]

Listings identified with the FMLS IDX logo come from FMLS and are held by brokerage firms other than the owner of this website and the listing brokerage is identified in any listing details. Information is deemed reliable but is not guaranteed. If you believe any FMLS listing contains material that infringes your copyrighted work, please click here to review our DMCA policy and learn how to submit a takedown request.



© 2017-2026 First Multiple Listing Service, Inc.

Neighborhood & Commute
Source: Walkscore
Disclosure: Community information and market data powered by Constellation Data Labs. Information is deemed reliable but not guaranteed.
Save
Ask
Tour
Hide
Share