Save
Ask
Tour
Hide
Share
$414,900
New Listing

1180 Roseberry Court
Grayson, GA 30017

For Sale|Single Family Residence|Active
4
Beds
2
Total Baths
2
Full Baths
2,854
SqFt
$145
/SqFt
1989
Built
Subdivision:
Pebble Creek
County:
Gwinnett
Listing Courtesy Of: Carissa Covington of 20 West Realty, LLC Broker: 404-549-9911 Prefer Ph#:[email protected]
Call Now: 404.793.7788
Is this the listing for you? We can help make it yours.
404.793.7788
1180 Roseberry Court1180 Roseberry Court1180 Roseberry Court1180 Roseberry Court
Save
Ask
Tour
Hide
Share

Mortgage Calculator

Monthly Payment (Est.)

Enter an interest rate to see your estimated monthly payment.
Calculator powered by Showcase IDX, a Constellation1 Company. Copyright ©2026 Information is deemed reliable but not guaranteed.

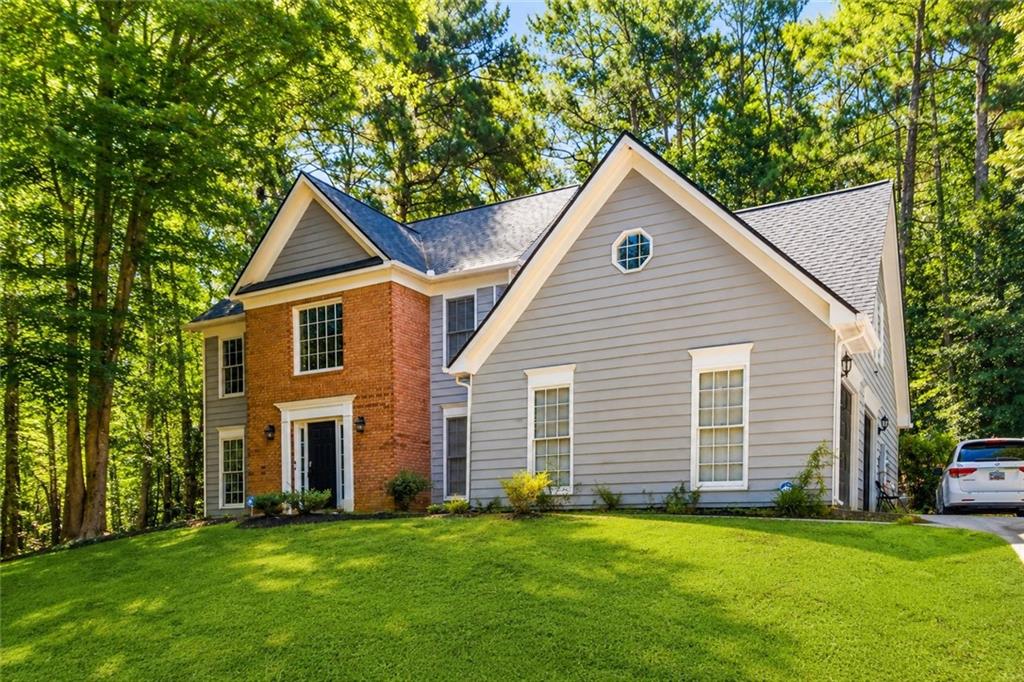
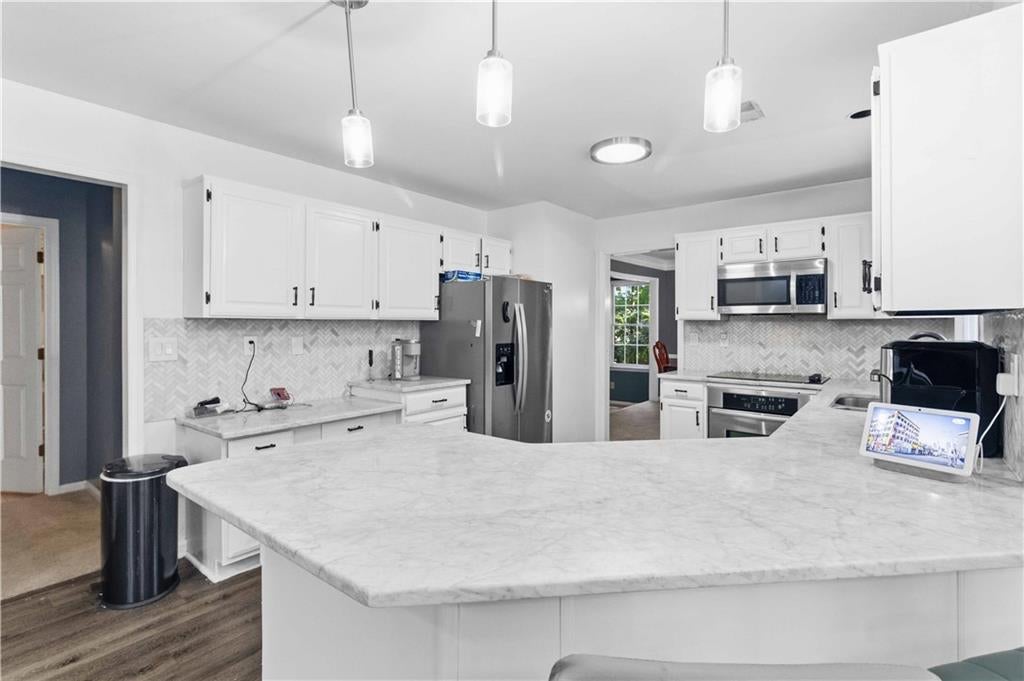
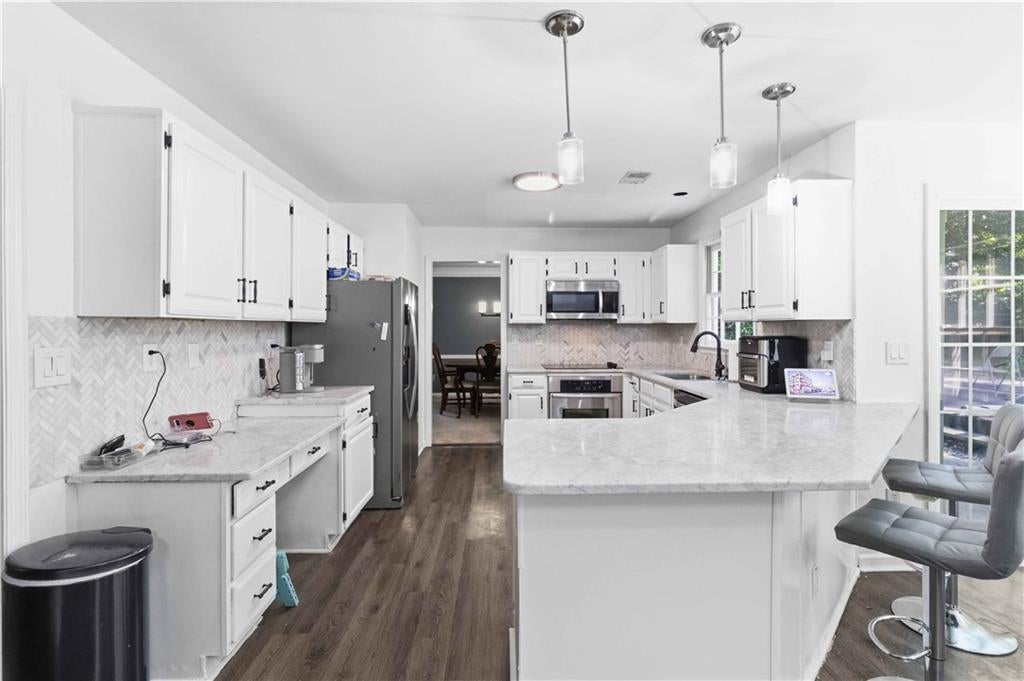
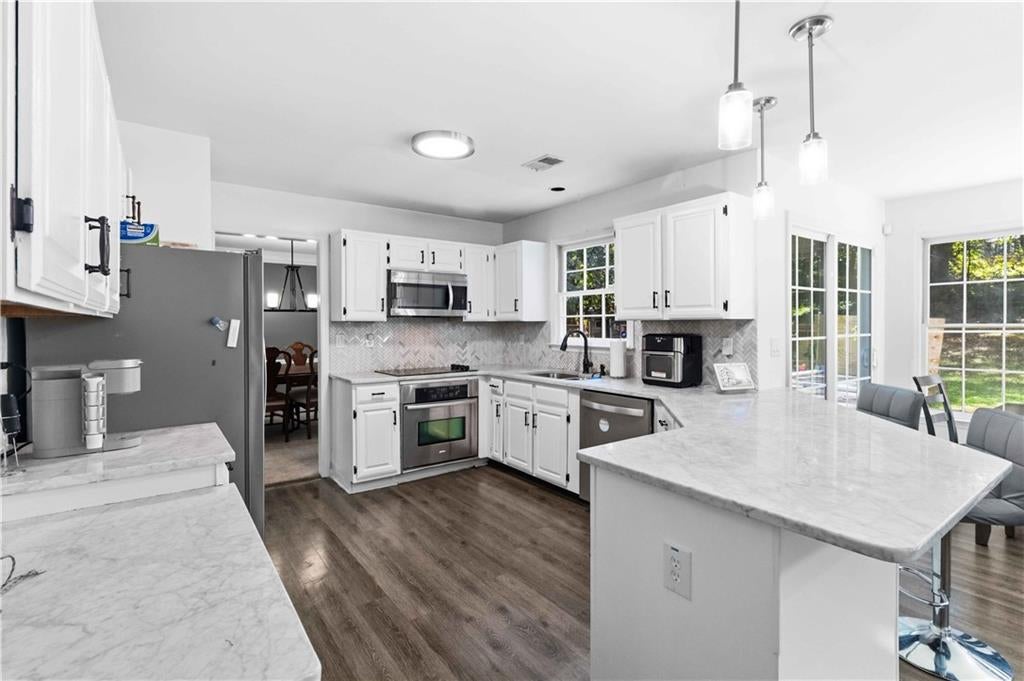
Welcome home to 1180 Roseberry Court! Nestled on a quiet cul-de-sac in one of Grayson’s established communities, this spacious 4- bedroom, 2.5-bath home offers the perfect blend of comfort and functionality. The main level features multiple living spaces, including a formal dining room, living room, and cozy family room with a fireplace—giving everyone room to spread out. The beautifully updated kitchen is the heart of the home, complete with a large granite island that’s perfect for gathering with family and friends. Upstairs, you’ll find generously sized bedrooms and a thoughtful layout, including a convenient second staircase. Step outside to enjoy the oversized deck overlooking a private, level backyard with plenty of space for entertaining, relaxing, or play. Situated on over an acre, this home also includes access to the neighborhood’s private fishing lake just steps from the property. Conveniently located across from the community parks, tennis courts and pool, shopping, dining, and top-rated Grayson schools, this is a home you’ll love coming back to every day. Ask about 100% financing options available through the seller’s preferred lender for qualified buyers. Seller offering rate buy down credit. Contact the listing agent for details.

Save
Ask
Tour
Hide
Share
Listing Snapshot
Price 
$414,900
Days On Site 
0 Days
Bedrooms 
4
Inside Area (SqFt) 
2,854 sqft
Total Baths 
2
Full Baths 
2
Partial Baths 
N/A
Lot Size 
1.07 Acres
Year Built 
1989
MLS® Number 
7855716
Status 
Active
Property Tax 
$6,113
HOA/Condo/Coop Fees 
$45.42 monthly
Sq Ft Source 
Public Records
Friends & Family
Recent Activity
18 hours agoListing first seen on site
18 hours agoListing updated with changes from the MLS®
General Features
Acres 
1.07
Attached Garage 
Yes
Foundation 
Slab
Garage 
Yes
Garage Spaces 
2
Home Warranty 
Yes
Land Lease 
No
Levels 
Two
Parking 
AttachedDrivewayGarageGarage Door OpenerKitchen Level
Parking Spaces 
4
Property Sub Type 
Single Family Residence
Security 
Security SystemCarbon Monoxide Detector(s)Security System Owned
Sewer 
Septic Tank
SqFt Total 
2854
Style 
Traditional
Utilities 
Cable AvailableElectricity AvailableNatural Gas AvailablePhone AvailableWater Available
Water Source 
Public
Interior Features
Appliances 
DishwasherDisposalElectric Water HeaterGas RangeMicrowaveRefrigeratorOther
Basement 
None
Cooling 
Ceiling Fan(s)Central AirElectric
Electric 
220 Volts in Garage
Fireplace 
Yes
Fireplace Features 
Family Room
Fireplaces 
1
Flooring 
CarpetHardwoodTile
Heating 
CentralElectric
Interior 
PantryKitchen IslandCoffered Ceiling(s)Crown MoldingDouble VanityRecessed LightingWalk-In Closet(s)Other
Laundry Features 
In HallLaundry RoomLower Level
Window Features 
Aluminum Frames
Save
Ask
Tour
Hide
Share
Exterior Features
Construction Details 
BrickHardiPlank Type
Exterior 
Awning(s)LightingPrivate YardOther
Fencing 
None
Lot Features 
Back YardCul-De-SacFront YardLandscapedOpen LotSloped
Other Structures 
None
Patio And Porch 
DeckFront PorchPatioRear Porch
Pool Features 
In Ground
Road Frontage 
None
Roof 
Shingle
Spa Features 
None
View 
PoolTrees/WoodsWater
Waterfront 
Yes
Waterfront Features 
Lake Front
Waterview 
PoolTrees/WoodsWater
Windows/Doors 
Aluminum Frames
Community Features
Additional Association Fee 
$545.0
Additional Association Fee Frequency 
Annually
Community Features 
FishingLakeParkPlaygroundPoolRestaurantTennis Court(s)
Horse Property 
None
Roads 
Asphalt
Schools
School District
Unknown
Elementary School
Trip
Middle School
Bay Creek
High School
Grayson
Listing Courtesy Of: Carissa Covington of 20 West Realty, LLC Broker: 404-549-9911 Prefer Ph#:[email protected]

Listings identified with the FMLS IDX logo come from FMLS and are held by brokerage firms other than the owner of this website and the listing brokerage is identified in any listing details. Information is deemed reliable but is not guaranteed. If you believe any FMLS listing contains material that infringes your copyrighted work, please click here to review our DMCA policy and learn how to submit a takedown request.



© 2017-2026 First Multiple Listing Service, Inc.

Neighborhood & Commute
Source: Walkscore
Disclosure: Community information and market data powered by Constellation Data Labs. Information is deemed reliable but not guaranteed.
Save
Ask
Tour
Hide
Share