

Save
Ask
Tour
Hide
$200,000
New Listing
878 Peachtree Street NE 814Atlanta, GA 30309
For Sale|Condominium|Active
1
Bed
1
Total Bath
1
Full Bath
603
SqFt
$332
/SqFt
1951
Built
Subdivision:
Peachtree Lofts
County:
Fulton
Listing Courtesy Of: Carrie Cala of Dorsey Alston Realtors
Broker: 404-352-2010
Prefer Ph#:[email protected]
Call Now: 404.793.7788
Is this the listing for you? We can help make it yours.
404.793.7788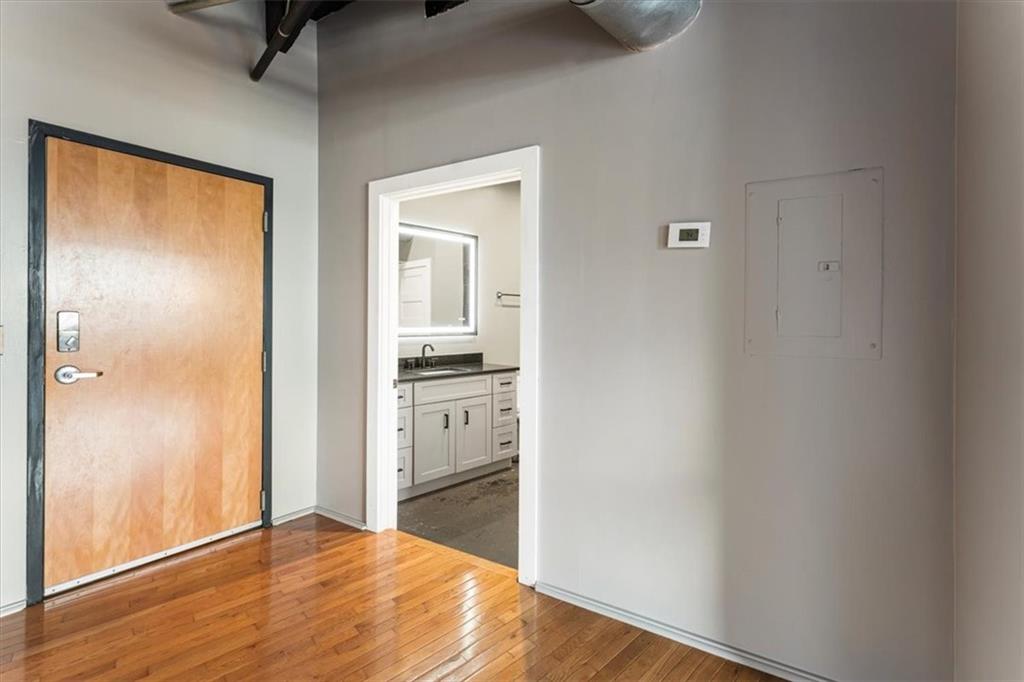
Save
Ask
Tour
Hide
Mortgage Calculator
Monthly Payment (Est.)
Enter an interest rate to see your estimated monthly payment.Calculator powered by Showcase IDX, a Constellation1 Company. Copyright ©2026 Information is deemed reliable but not guaranteed.
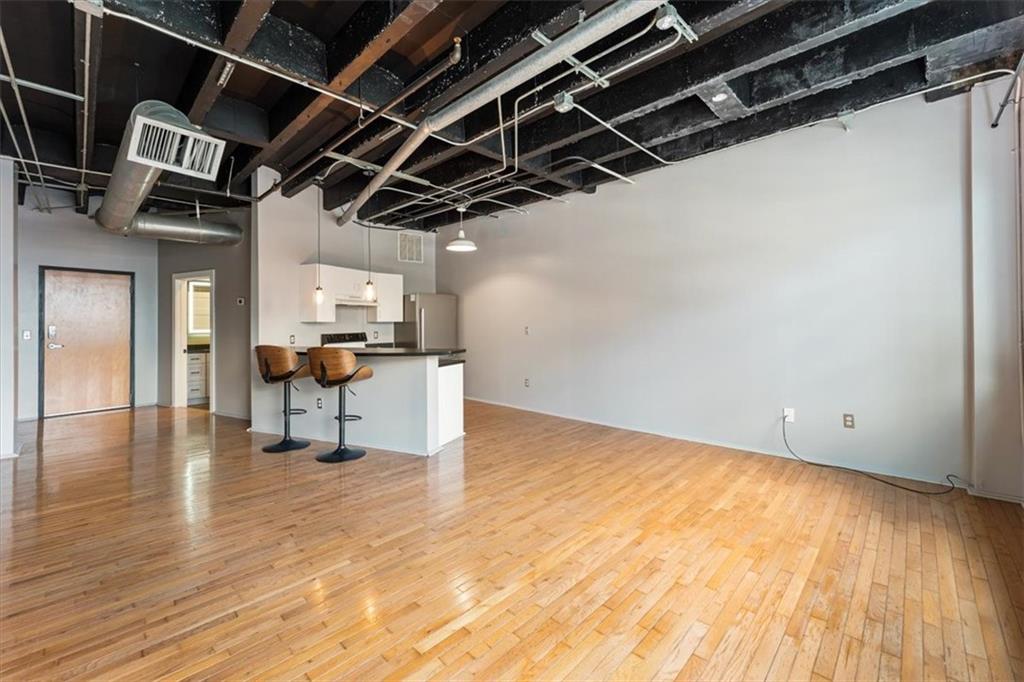
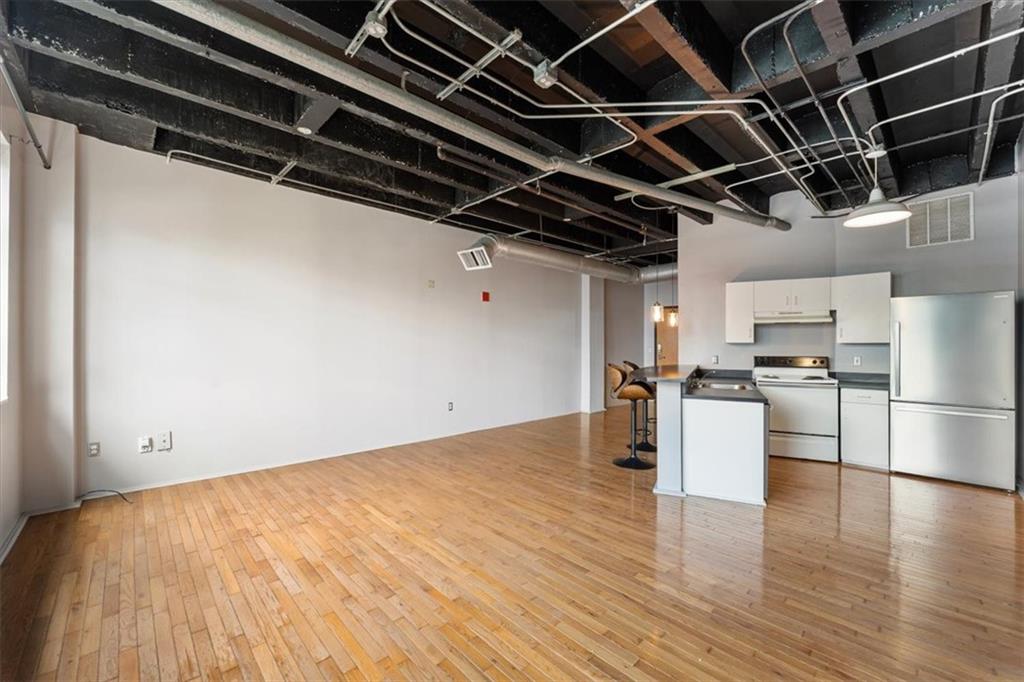
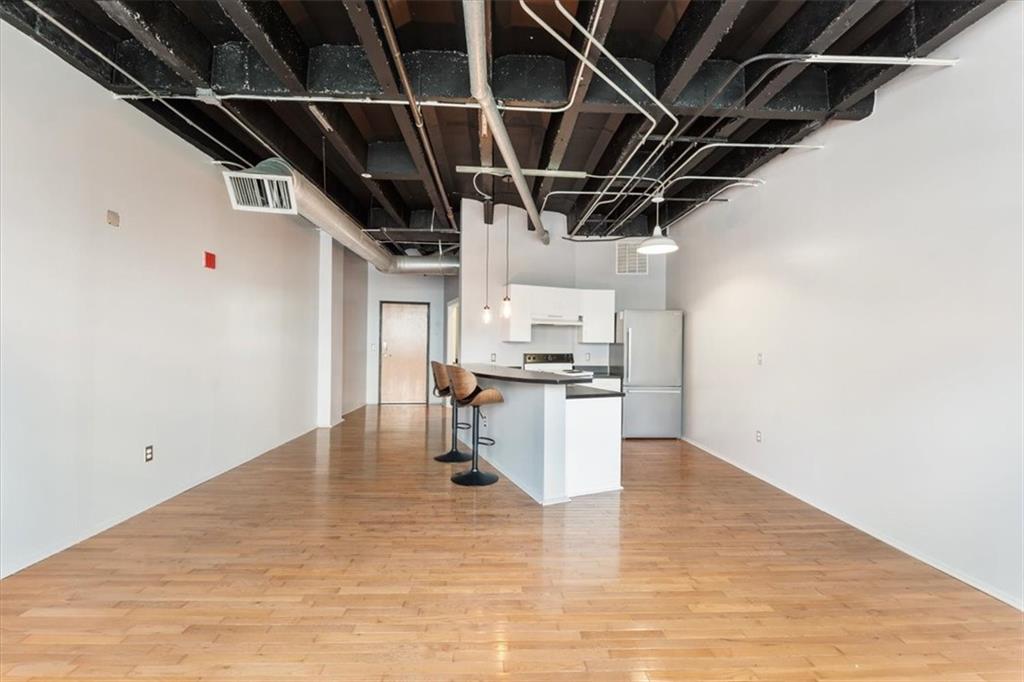
Wake up to sweeping Midtown views from this top-floor studio at Peachtree Lofts! Featuring an updated bathroom, new HVAC, brand-new refrigerator, and fresh paint, this condo is ready for its next owner to make it their own. Enjoy building amenities including 24-hour concierge, fitness center, community lounge, pool, grilling area, shared patio, and gated dog park. All in the heart of Midtown, with some of Atlanta’s best restaurants, shopping, and entertainment right outside your door.
Save
Ask
Tour
Hide
Listing Snapshot
Price
$200,000
Days On Site
0 Days
Bedrooms
1
Inside Area (SqFt)
603 sqft
Total Baths
1
Full Baths
1
Partial Baths
N/A
Lot Size
0.0138 Acres
Year Built
1951
MLS® Number
7855239
Status
Active
Property Tax
$3,392
HOA/Condo/Coop Fees
$252 monthly
Sq Ft Source
Public Records
Friends & Family
Recent Activity
| 24 hours ago | Listing first seen on site | |
| 24 hours ago | Listing updated with changes from the MLS® |
General Features
Acres
0.0138
Foundation
Combination
Garage
Yes
Garage Spaces
1
Land Lease
No
Levels
One
Parking
AssignedGarage
Parking Spaces
1
Property Condition
Fixer
Property Sub Type
Condominium
Security
Fire Sprinkler SystemKey Card EntrySecured Garage/ParkingSecurity GateSmoke Detector(s)
Sewer
Public Sewer
SqFt Total
603
Style
Loft
Utilities
Cable AvailableElectricity AvailableSewer AvailableUnderground UtilitiesWater Available
Water Source
Public
Interior Features
Appliances
DishwasherElectric RangeRefrigerator
Basement
None
Cooling
Central AirHeat Pump
Fireplace Features
None
Flooring
Hardwood
Heating
CentralHeat Pump
Interior
Breakfast BarHigh Speed Internet
Laundry Features
None
Main Level Bedrooms
1
Window Features
Insulated Windows
Save
Ask
Tour
Hide
Exterior Features
Exterior
CourtyardGas Grill
Fencing
Fenced
Lot Features
LandscapedOther
Other Structures
Kennel/Dog Run
Patio And Porch
None
Pool Features
GuniteIn GroundLap
Road Frontage
Other
Roof
Other
Spa Features
Community
View
City
Waterfront Features
None
Waterview
City
Windows/Doors
Insulated Windows
Community Features
Association Fee
$252.0
Association Fee Frequency
Monthly
Community Features
Fitness CenterGatedPool
Horse Property
None
Roads
Asphalt
Schools
School District
Unknown
Elementary School
Virginia-Highland
Middle School
David T Howard
High School
Midtown
Listing Courtesy Of: Carrie Cala of Dorsey Alston Realtors
Broker: 404-352-2010
Prefer Ph#:[email protected]
Listings identified with the FMLS IDX logo come from FMLS and are held by brokerage firms other than the owner of this website and the listing brokerage is identified in any listing details. Information is deemed reliable but is not guaranteed. If you believe any FMLS listing contains material that infringes your copyrighted work, please click here to review our DMCA policy and learn how to submit a takedown request.

© 2017-2026 First Multiple Listing Service, Inc.
Listings identified with the FMLS IDX logo come from FMLS and are held by brokerage firms other than the owner of this website and the listing brokerage is identified in any listing details. Information is deemed reliable but is not guaranteed. If you believe any FMLS listing contains material that infringes your copyrighted work, please click here to review our DMCA policy and learn how to submit a takedown request.
© 2017-2026 First Multiple Listing Service, Inc.
Neighborhood & Commute
Source: Walkscore
Disclosure: Community information and market data powered by Constellation Data Labs. Information is deemed reliable but not guaranteed.
Save
Ask
Tour
Hide