Save
Ask
Tour
Hide
Share
$310,000
14 Days On Site

3794 Parnell Way
Ellenwood, GA 30294

For Sale|Single Family Residence|Active
3
Beds
3
Total Baths
2
Full Baths
1
Partial Bath
2,300
SqFt
$135
/SqFt
2004
Built
Subdivision:
Falcon Crest
County:
Clayton
Listing Courtesy Of: Mykah Richards of M. Lux Realty, LLC Broker: 678-994-2366 Prefer Ph#:[email protected]
Call Now: 404.793.7788
Is this the listing for you? We can help make it yours.
404.793.7788
3794 Parnell Way3794 Parnell Way3794 Parnell Way3794 Parnell Way
Save
Ask
Tour
Hide
Share

Mortgage Calculator

Monthly Payment (Est.)

Enter an interest rate to see your estimated monthly payment.
Calculator powered by Showcase IDX, a Constellation1 Company. Copyright ©2026 Information is deemed reliable but not guaranteed.

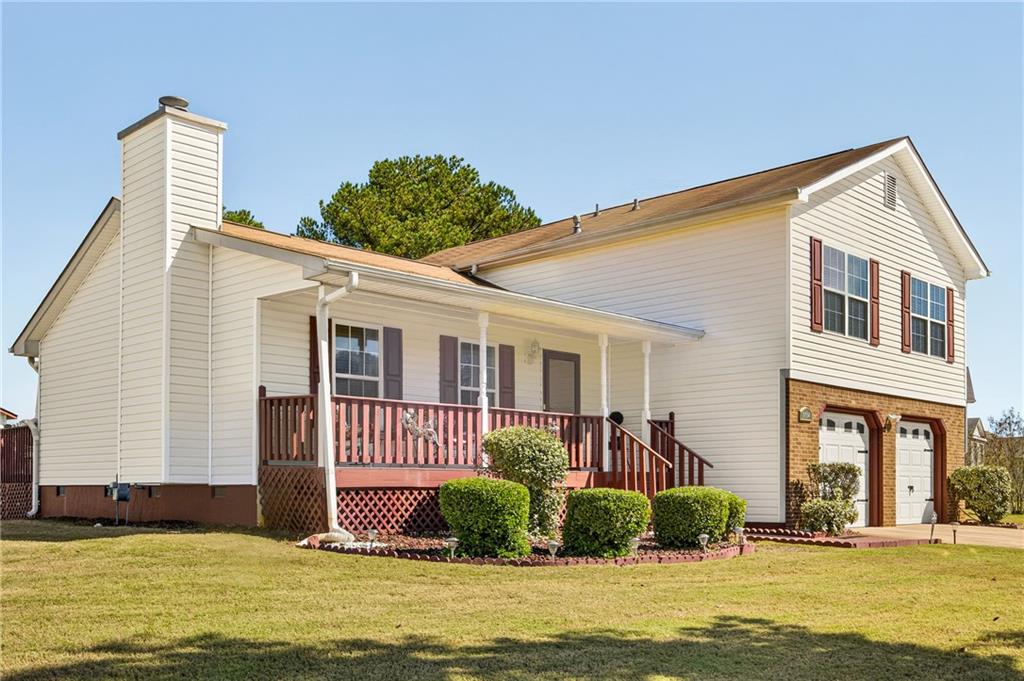
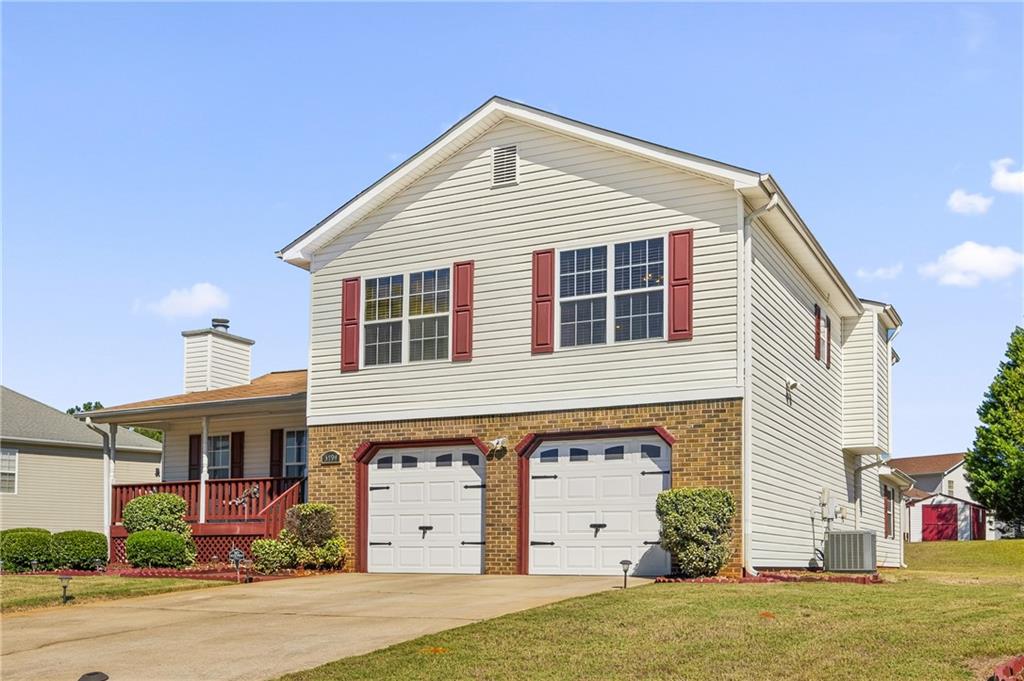
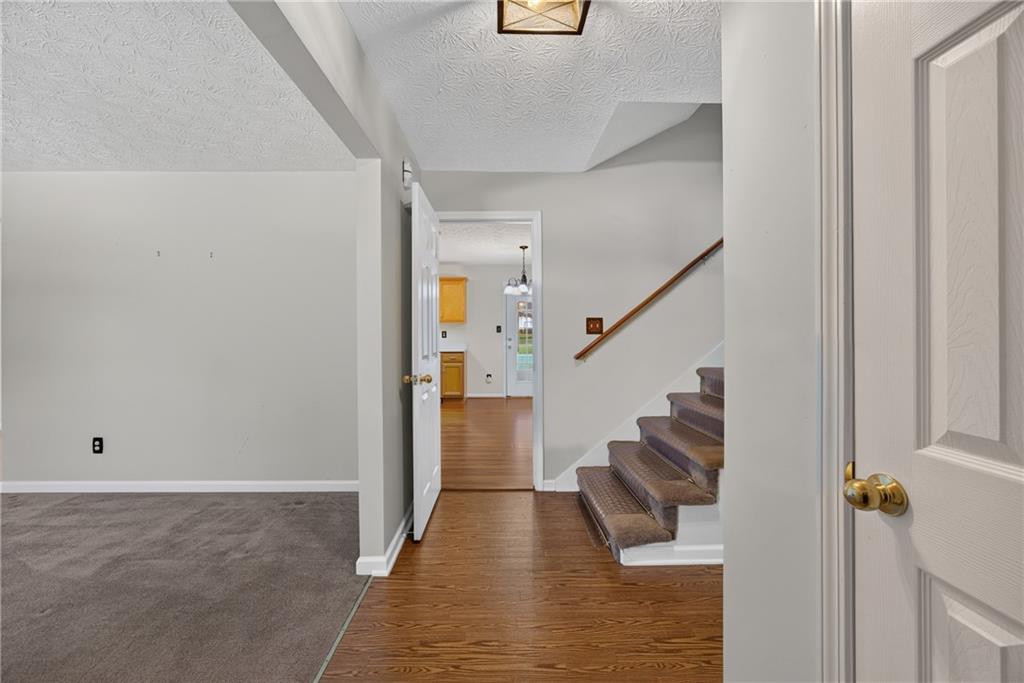
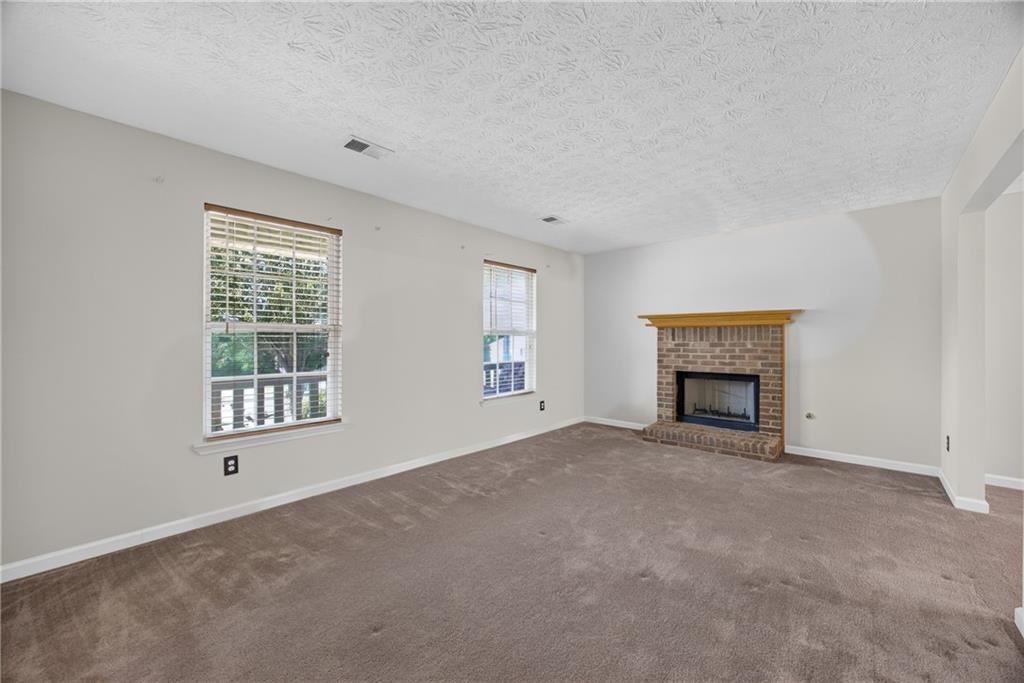
Classic curb appeal, inviting spaces, and a half-acre setting give 3794 Parnell Way a distinctive sense of place. A brick-accented facade, manicured landscaping, and covered front porch create a gracious welcome. Inside, the living room's fireplace brings warmth and character to the main gathering space, while the kitchen offers generous cabinetry and room to prepare, serve, and connect. Just off the living room, a dedicated office adds a polished, practical retreat for working from home, studying, or creative pursuits. The home's most memorable feature may be the enclosed rear sunroom: retractable glass panels let you enjoy it as a bright, sheltered lounge or open it to create a screened porch with a fresh-air feel. Step out to the rear patio for relaxed dining and entertaining, then take in the spacious backyard, complete with two additional storage sheds. With flexible spaces and inviting options for enjoying the outdoors, 3794 Parnell Way offers a comfortable setting for both everyday living and special gatherings. Come experience its warmth and versatility in person.

Save
Ask
Tour
Hide
Share
Listing Snapshot
Price 
$310,000
Days On Site 
14 Days
Bedrooms 
3
Inside Area (SqFt) 
2,300 sqft
Total Baths 
3
Full Baths 
2
Partial Baths 
1
Lot Size 
0.5 Acres
Year Built 
2004
MLS Number 
7854948
Status 
Active
Property Tax 
$4,029
HOA/Condo/Coop Fees 
N/A
Sq Ft Source 
Other
Friends & Family
Recent Activity
2 weeks agoStatus changed to Active
2 weeks agoPrice changed to $310,000
2 weeks agoListing updated with changes from the MLS
2 weeks agoListing first seen on site
General Features
Acres 
0.5
Attached Garage 
Yes
Foundation 
Slab
Garage 
Yes
Garage Spaces 
2
Land Lease 
No
Levels 
Multi/Split
Parking 
AttachedGarageGarage Door OpenerParking Pad
Property Sub Type 
Single Family Residence
Sewer 
Public Sewer
SqFt Above 
2300
SqFt Total 
2300
Style 
Traditional
Utilities 
Cable AvailableElectricity AvailableNatural Gas AvailablePhone Available
Water Source 
Private
Interior Features
Appliances 
DishwasherElectric RangeMicrowaveRefrigerator
Basement 
None
Cooling 
Ceiling Fan(s)Central AirElectric
Fireplace 
Yes
Fireplace Features 
Gas Log
Fireplaces 
1
Flooring 
CarpetCeramic TileHardwood
Heating 
Central
Interior 
Breakfast BarPantryDouble VanityHigh Speed InternetWalk-In Closet(s)
Laundry Features 
Laundry Closet
Save
Ask
Tour
Hide
Share
Exterior Features
Construction Details 
BrickVinyl Siding
Exterior 
None
Fencing 
None
Frontage 
0
Lot Features 
LevelOpen Lot
Other Structures 
Barn(s)Shed(s)Storage
Patio And Porch 
DeckPatioScreened
Pool Features 
None
Road Frontage 
County Road
Roof 
Composition
Spa Features 
None
View 
Other
Waterfront Features 
None
Waterview 
Other
Community Features
Community Features 
None
Horse Property 
None
Roads 
Asphalt
Schools
School District
Unknown
Elementary School
East Clayton
Middle School
Adamson
High School
Morrow
Listing Courtesy Of: Mykah Richards of M. Lux Realty, LLC Broker: 678-994-2366 Prefer Ph#:[email protected]

Listings identified with the FMLS IDX logo come from FMLS and are held by brokerage firms other than the owner of this website and the listing brokerage is identified in any listing details. Information is deemed reliable but is not guaranteed. If you believe any FMLS listing contains material that infringes your copyrighted work, please click here to review our DMCA policy and learn how to submit a takedown request.



© 2017-2026 First Multiple Listing Service, Inc.

Neighborhood & Commute
Source: Walkscore
Disclosure: Community information and market data powered by Constellation Data Labs. Information is deemed reliable but not guaranteed.
Save
Ask
Tour
Hide
Share