Save
Ask
Tour
Hide
Share
$365,000
12 Days On Site

2417 Misty Hollow Place
College Park, GA 30337

For Sale|Townhouse|Active
3
Beds
4
Total Baths
3
Full Baths
1
Partial Bath
2,045
SqFt
$178
/SqFt
2018
Built
Subdivision:
OXFORD WALK SUB
County:
Fulton
Listing Courtesy Of: Jesse Watts of Keller Wms Re Atl Midtown Broker: 404-604-3100 Prefer Ph#:[email protected]
Call Now: 404.793.7788
Is this the listing for you? We can help make it yours.
404.793.7788
2417 Misty Hollow Place2417 Misty Hollow Place2417 Misty Hollow Place2417 Misty Hollow Place
Save
Ask
Tour
Hide
Share

Mortgage Calculator

Monthly Payment (Est.)

Enter an interest rate to see your estimated monthly payment.
Calculator powered by Showcase IDX, a Constellation1 Company. Copyright ©2026 Information is deemed reliable but not guaranteed.

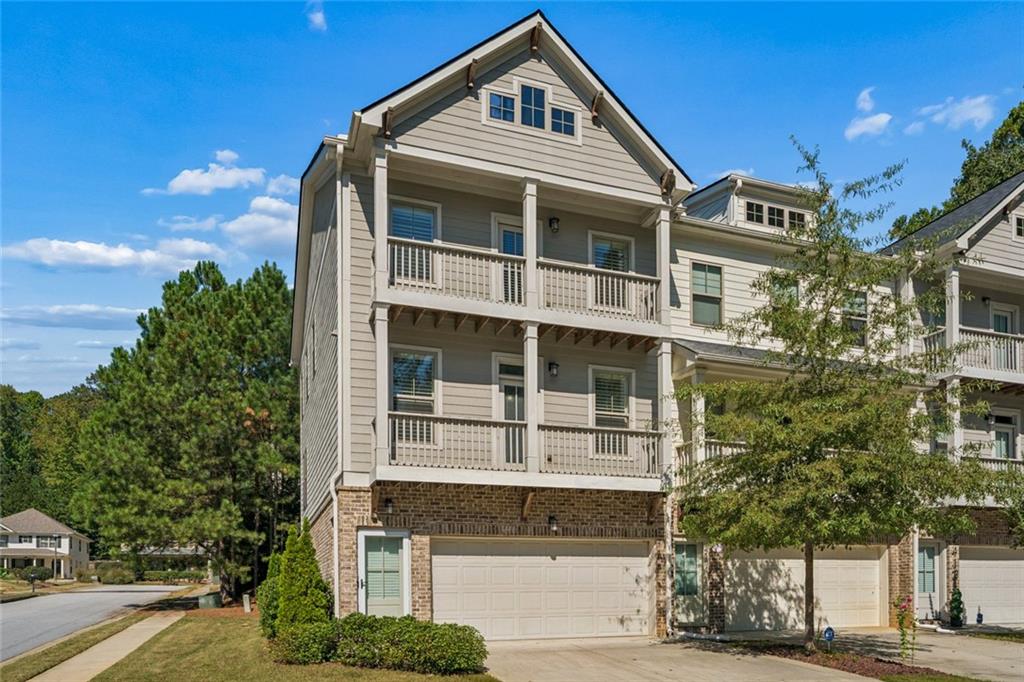
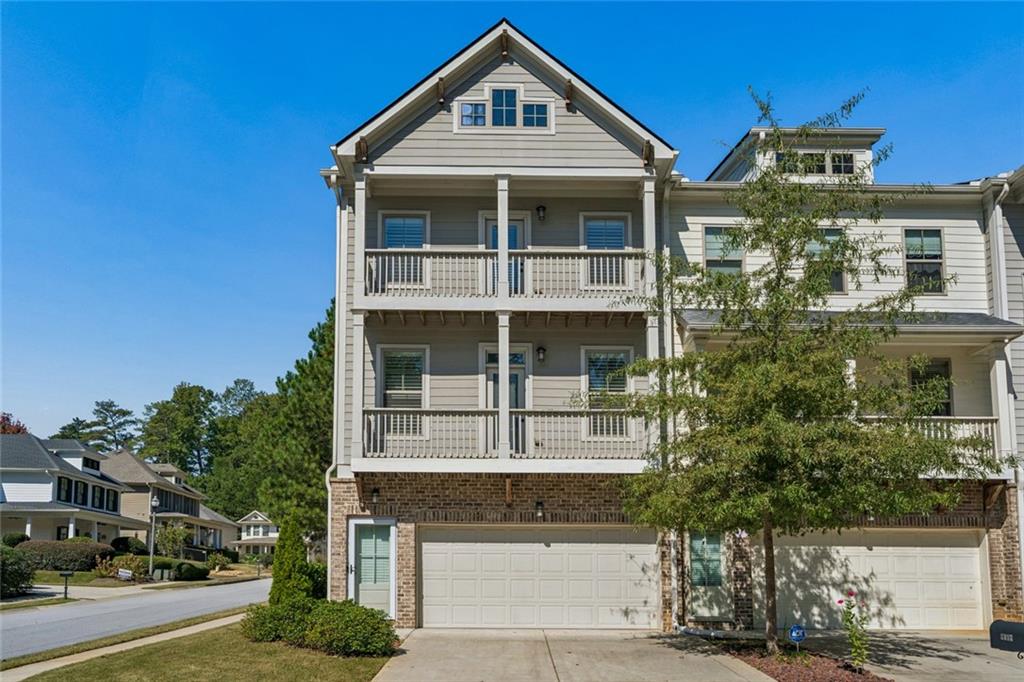
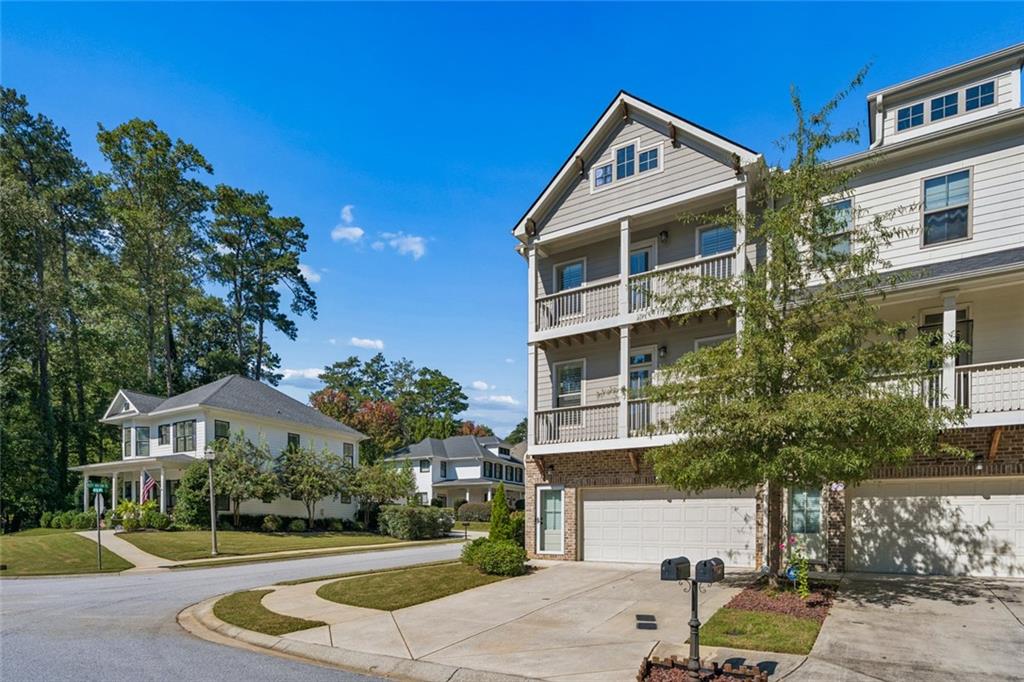
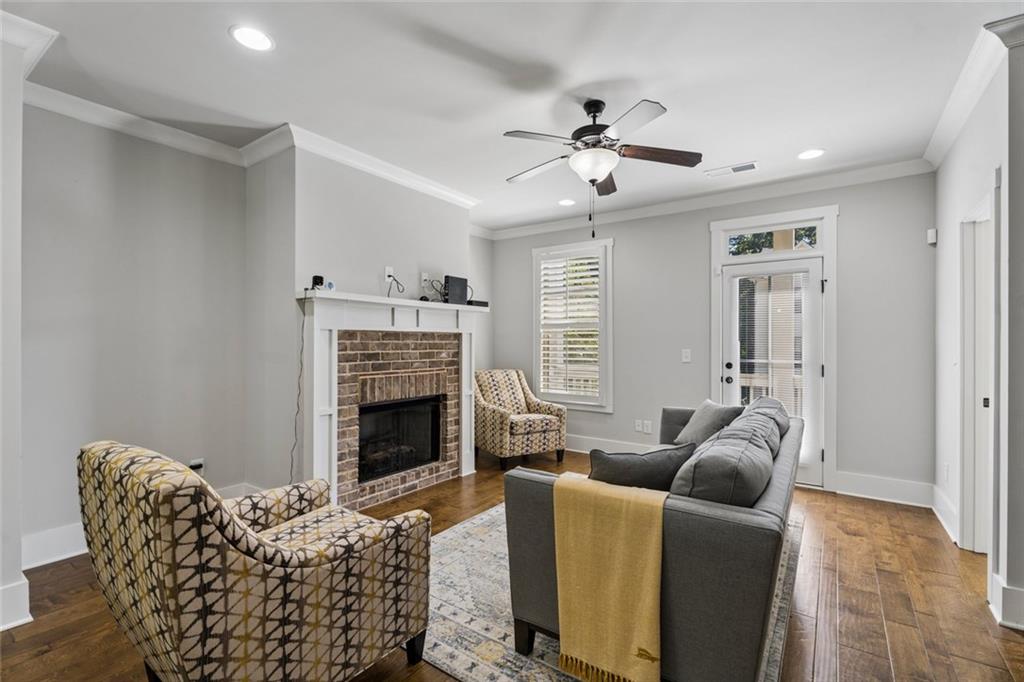
Welcome to this exquisite 3-bedroom, 3.5-bathroom townhome nestled in the desirable Oxford Walk subdivision of College Park. Spanning 2,045 square feet, this elegant property offers a harmonious blend of modern design and thoughtful functionality. As you step into the open concept main floor, you are greeted by the warmth of hardwood floors that seamlessly flow throughout this level. The gas fireplace in the living area provides a cozy focal point for gatherings or quiet evenings. The eat-in kitchen is a chef's dream, featuring white cabinets, granite countertops, and a kitchen island, perfect for culinary creations or casual dining. A separate dining room offers the ideal space for more formal occasions. The upper level is home to two spacious bedrooms, including a large primary suite that is a true sanctuary. This suite offers dual vanities, a luxurious soaking tub, a separate shower, and a large closet designed to accommodate your wardrobe with ease. The second bedroom is equally impressive, complete with its own private bathroom, a large closet, and a personal outdoor balcony for moments of tranquility. The lower level of this home features an additional bedroom with its own private bathroom, ensuring comfort and privacy for guests or family members. The convenience of a 2-car garage with ample storage space is a true bonus for homeowners. Enjoy the outdoors from the front and rear porch decks, perfect for relaxing or entertaining. Situated near downtown College Park and downtown Hapeville, this property offers unparalleled convenience. With minutes to the airport and a short drive into downtown and Midtown, you are ideally positioned to enjoy all the area has to offer. Don’t miss the opportunity to make this beautiful townhome your own. Schedule a viewing today and experience the charm and elegance of Oxford Walk living!

Save
Ask
Tour
Hide
Share
Listing Snapshot
Price 
$365,000
Days On Site 
12 Days
Bedrooms 
3
Inside Area (SqFt) 
2,045 sqft
Total Baths 
4
Full Baths 
3
Partial Baths 
1
Lot Size 
0.07 Acres
Year Built 
2018
MLS Number 
7854884
Status 
Active
Property Tax 
$4,074
HOA/Condo/Coop Fees 
$110 monthly
Sq Ft Source 
Builder
Friends & Family
Recent Activity
2 weeks agoListing first seen on site
2 weeks agoListing updated with changes from the MLS
General Features
Acres 
0.07
Attached Garage 
Yes
Foundation 
Slab
Garage 
Yes
Garage Spaces 
2
Land Lease 
No
Levels 
Three Or More
Parking 
GarageAttachedDrivewayGarage Faces FrontStorage
Property Sub Type 
Townhouse
Security 
Smoke Detector(s)Fire Alarm
Sewer 
Public Sewer
SqFt Above 
2045
SqFt Total 
2045
Style 
TownhouseTraditional
Utilities 
Cable AvailableElectricity AvailableNatural Gas AvailablePhone AvailableSewer AvailableWater Available
Water Source 
Public
Interior Features
Appliances 
DishwasherDisposalElectric Water HeaterGas CooktopGas OvenMicrowave
Basement 
None
Cooling 
Central Air
Fireplace 
Yes
Fireplace Features 
Family RoomGas LogGas Starter
Fireplaces 
1
Flooring 
CarpetHardwoodTile
Heating 
Forced Air
Interior 
Breakfast BarEat-in KitchenPantryCrown MoldingDouble VanityRecessed LightingTray Ceiling(s)Walk-In Closet(s)
Laundry Features 
In HallUpper Level
Window Features 
Insulated Windows
Save
Ask
Tour
Hide
Share
Exterior Features
Construction Details 
FrameBrickCement Siding
Exterior 
Lighting
Fencing 
Privacy
Frontage 
0
Lot Features 
Cul-De-Sac
Other Structures 
None
Patio And Porch 
DeckFront PorchRear Porch
Pool Features 
None
Road Frontage 
City Street
Roof 
Composition
Spa Features 
None
View 
Other
Waterfront Features 
Other
Waterview 
Other
Windows/Doors 
Insulated Windows
Community Features
Association Fee 
$110.0
Association Fee Frequency 
Monthly
Community Features 
Street Lights
Horse Property 
None
Financing Terms Available 
CashConventionalFHAVA Loan
Roads 
Asphalt
Schools
School District
Unknown
Elementary School
Asa Hilliard
Middle School
Woodland - Fulton
High School
Banneker
Listing Courtesy Of: Jesse Watts of Keller Wms Re Atl Midtown Broker: 404-604-3100 Prefer Ph#:[email protected]

Listings identified with the FMLS IDX logo come from FMLS and are held by brokerage firms other than the owner of this website and the listing brokerage is identified in any listing details. Information is deemed reliable but is not guaranteed. If you believe any FMLS listing contains material that infringes your copyrighted work, please click here to review our DMCA policy and learn how to submit a takedown request.



© 2017-2026 First Multiple Listing Service, Inc.

Neighborhood & Commute
Source: Walkscore
Disclosure: Community information and market data powered by Constellation Data Labs. Information is deemed reliable but not guaranteed.
Save
Ask
Tour
Hide
Share