Save
Ask
Tour
Hide
Share
$449,500
New Listing

1455 Parkmont Drive
Roswell, GA 30076

For Sale|Single Family Residence|Active
4
Beds
4
Total Baths
3
Full Baths
1
Partial Bath
2,720
SqFt
$165
/SqFt
1981
Built
Subdivision:
LIBERTY SQUARE
County:
Fulton
Listing Courtesy Of: Carl Emery of Century 21 Results Broker: 770-889-6090 Prefer Ph#:[email protected]
Call Now: 404.793.7788
Is this the listing for you? We can help make it yours.
404.793.7788
1455 Parkmont Drive1455 Parkmont Drive1455 Parkmont Drive1455 Parkmont Drive
Save
Ask
Tour
Hide
Share

Mortgage Calculator

Monthly Payment (Est.)

Enter an interest rate to see your estimated monthly payment.
Calculator powered by Showcase IDX, a Constellation1 Company. Copyright ©2026 Information is deemed reliable but not guaranteed.

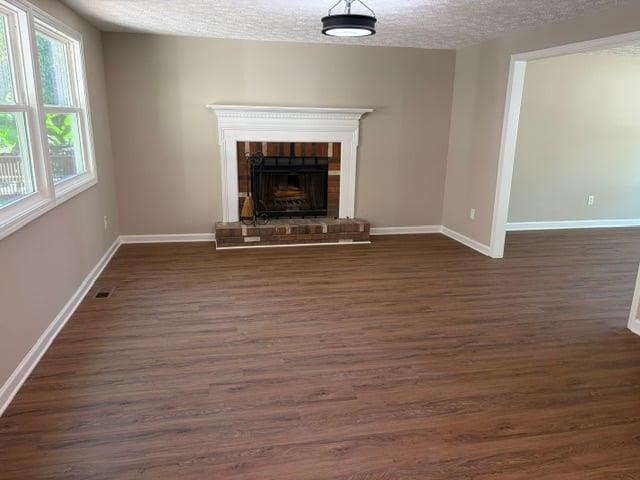
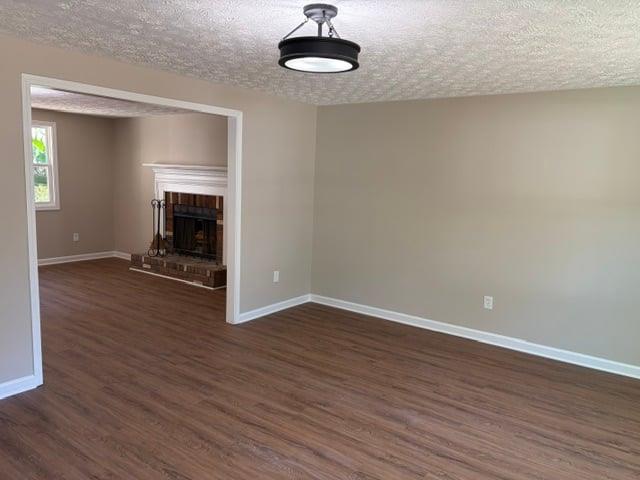
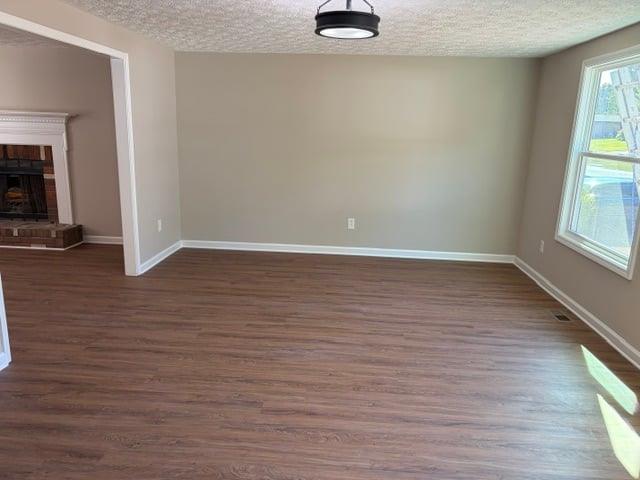
Welcome to this beautifully renovated, spacious home in a highly desirable Roswell location, conveniently situated near shopping, restaurants, and with easy access to Hwy. 400. Featuring 4BR/3.5BA, this home offers an ideal blend of modern updates, flexible living space, and outdoor enjoyment. The expansive family room features a cozy fireplace and flows seamlessly into an adjacent living room, providing plenty of space for relaxing. The updated kitchen boasts brand-new cabinetry, granite countertops, and new appliances. The beautifully renovated bathrooms feature new vanities, solid-surface countertops, tiled showers, and stylish new fixtures. All new LVP flooring downstairs and carpet upstairs. New paint inside and out. A unique highlight is the converted garage, now a full in-law suite complete with a separate kitchen, bathroom, and interior access to the main home. This versatile space is also perfect for a private guest retreat, entertaining area, or home office. From main kitchen area, step outside to a fenced backyard with a huge, covered deck, ideal for grilling, hosting gatherings, or simply enjoying the outdoors. Additional upgrades include a new roof, new HVAC System, new water heater, new light fixtures throughout, and new plumbing fixtures. With its extensive renovations, flexible floor plan, and prime Roswell location, this home is ready for its next owner to move in and enjoy!

Save
Ask
Tour
Hide
Share
Listing Snapshot
Price 
$449,500
Days On Site 
0 Days
Bedrooms 
4
Inside Area (SqFt) 
2,720 sqft
Total Baths 
4
Full Baths 
3
Partial Baths 
1
Lot Size 
0.186 Acres
Year Built 
1981
MLS® Number 
7854450
Status 
Active
Property Tax 
$600
HOA/Condo/Coop Fees 
N/A
Sq Ft Source 
Owner
Friends & Family
Recent Activity
2 hours agoListing first seen on site
2 hours agoListing updated with changes from the MLS®
General Features
Acres 
0.186
Foundation 
Slab
Land Lease 
No
Levels 
Two
Parking 
Driveway
Property Condition 
Updated/Remodeled
Property Sub Type 
Single Family Residence
Security 
Smoke Detector(s)Fire Alarm
Sewer 
Public Sewer
SqFt Above 
2720
SqFt Total 
2720
Style 
Colonial
Utilities 
Other
Water Source 
Public
Interior Features
Appliances 
DishwasherDisposalGas RangeGas Water HeaterRange HoodSelf Cleaning Oven
Basement 
Full
Cooling 
Central Air
Electric 
220 Volts in Laundry
Fireplace 
Yes
Fireplace Features 
Family Room
Fireplaces 
1
Flooring 
CarpetCeramic TileVinyl
Heating 
Natural Gas
Interior 
Eat-in KitchenPantryIn-Law FloorplanDouble VanityWalk-In Closet(s)
Laundry Features 
In HallMain Level
Window Features 
Double Pane WindowsInsulated Windows
Save
Ask
Tour
Hide
Share
Exterior Features
Construction Details 
Aluminum Siding
Exterior 
Private EntrancePrivate YardRain Gutters
Fencing 
Back YardChain Link
Lot Features 
Front YardOther
Other Structures 
None
Patio And Porch 
Deck
Pool Features 
None
Road Frontage 
Other
Roof 
Other
Spa Features 
None
View 
Trees/Woods
Waterfront Features 
None
Waterview 
Trees/Woods
Windows/Doors 
Double Pane WindowsInsulated Windows
Community Features
Community Features 
ParkStreet Lights
Horse Property 
None
Financing Terms Available 
ConventionalFHA
Roads 
Asphalt
Schools
School District
Unknown
Elementary School
Mimosa
Middle School
Elkins Pointe
High School
Roswell
Listing Courtesy Of: Carl Emery of Century 21 Results Broker: 770-889-6090 Prefer Ph#:[email protected]

Listings identified with the FMLS IDX logo come from FMLS and are held by brokerage firms other than the owner of this website and the listing brokerage is identified in any listing details. Information is deemed reliable but is not guaranteed. If you believe any FMLS listing contains material that infringes your copyrighted work, please click here to review our DMCA policy and learn how to submit a takedown request.



© 2017-2026 First Multiple Listing Service, Inc.

Neighborhood & Commute
Source: Walkscore
Disclosure: Community information and market data powered by Constellation Data Labs. Information is deemed reliable but not guaranteed.
Save
Ask
Tour
Hide
Share