Save
Ask
Tour
Hide
Share
$715,000
New Listing

1961 Mount Vernon Road
Dunwoody, GA 30338

For Sale|Single Family Residence|Active
3
Beds
3
Total Baths
2
Full Baths
1
Partial Bath
2,712
SqFt
$264
/SqFt
1969
Built
Subdivision:
MOUNT VERNON SPGS
County:
Dekalb
Listing Courtesy Of: Erica Pirtle of Harry Norman Realtors Broker: 770-977-9500 Prefer Ph#:[email protected]
Call Now: 404.793.7788
Is this the listing for you? We can help make it yours.
404.793.7788
1961 Mount Vernon Road1961 Mount Vernon Road1961 Mount Vernon Road1961 Mount Vernon Road
Save
Ask
Tour
Hide
Share

Mortgage Calculator

Monthly Payment (Est.)

Enter an interest rate to see your estimated monthly payment.
Calculator powered by Showcase IDX, a Constellation1 Company. Copyright ©2026 Information is deemed reliable but not guaranteed.

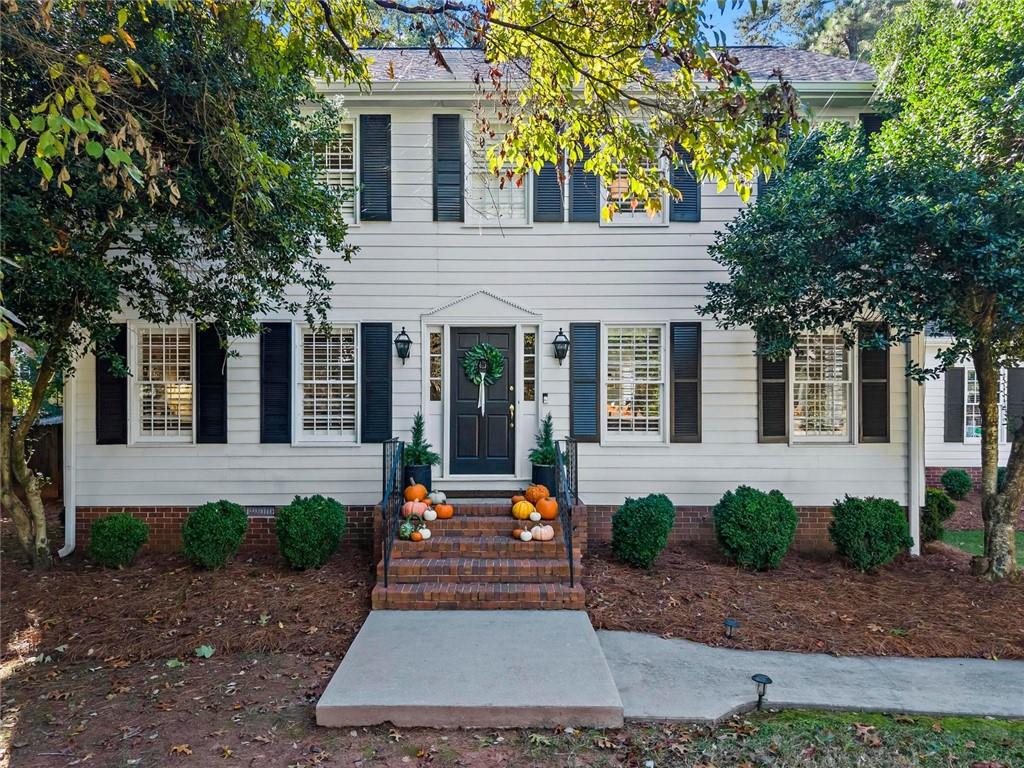
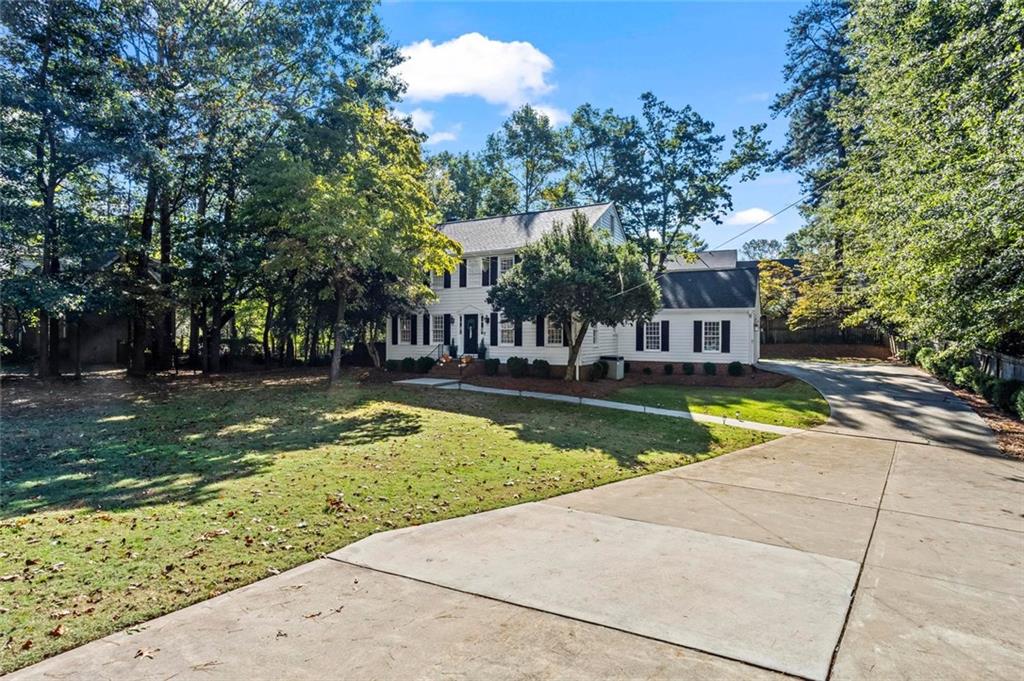
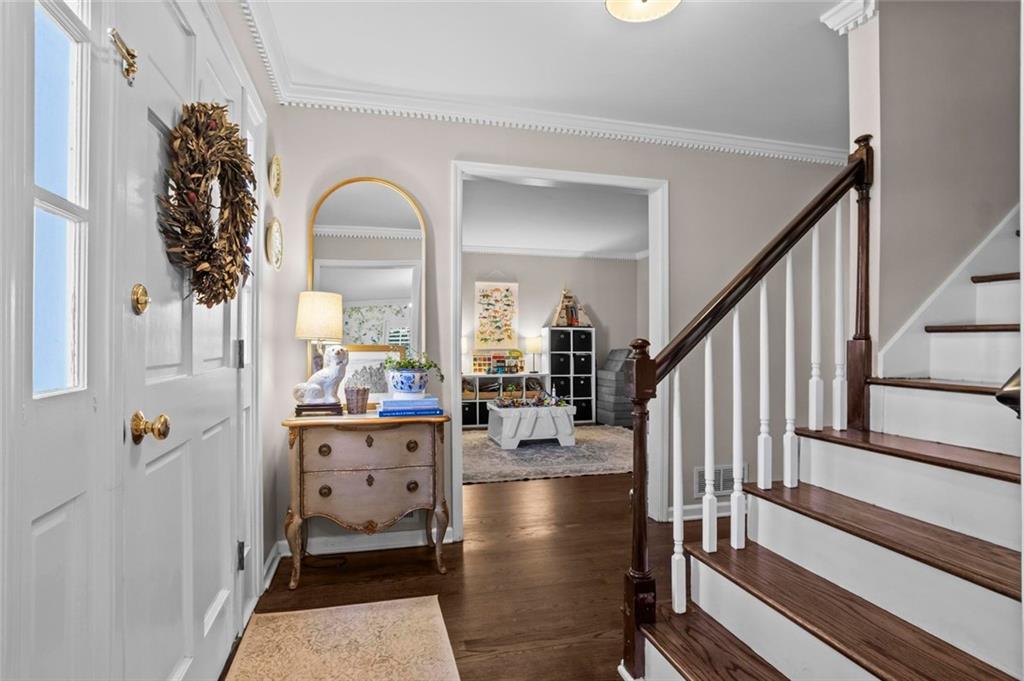
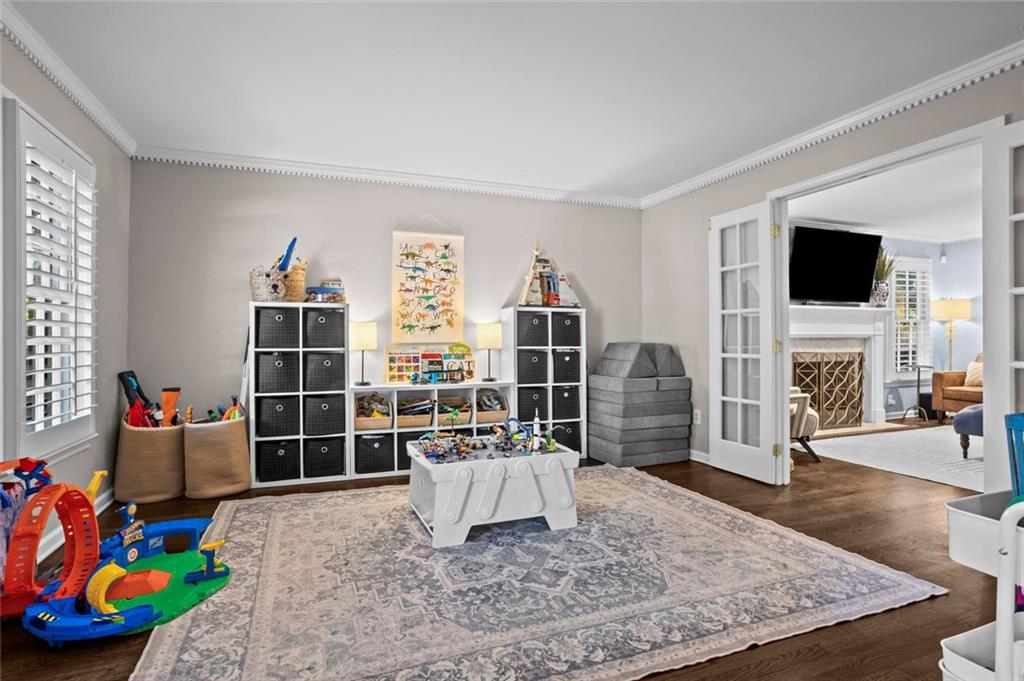
Located in the heart of Dunwoody, this beautiful move-in ready home is only one mile from Dunwoody Village. Featuring hardwood floors throughout, classic design details such as wainscoting, dental molding, and plantation shutters, this layout is perfect for both daily living and entertaining. The eat-in kitchen is fully functional with a pantry, breakfast nook, space for a drop zone by the garage door, and additional seating at the island. From the kitchen, enjoy open concept views into the cozy keeping room with an updated fireplace surround and gas logs, a first-floor half bath, and access to a beautifully appointed dining room. The formal living room would make an ideal home office, hobby space, or game room. On the second floor is a large primary suite with private entrance and dual closets. The oversized primary bathroom is truly luxurious with double vanity, large tub and shower, separate water closet, and linen closet. Upstairs convenience is maximized with a spacious, updated laundry room. Complete with cabinets for storage, new countertops, and a sink, there’s plenty of room to accommodate all laundry needs. The landing provides an ideal location for a Peloton or reading nook. Two nicely sized secondary bedrooms and a full bath complete the second floor. Outdoor living is just as appealing with a fenced yard, patio, and pergola, making it the perfect space for pets, play, and hosting. Recent updates including a new roof and gutters, new water heater, and crawlspace encapsulation provide peace of mind for years to come. Don’t miss this opportunity to enjoy the best of Dunwoody with convenient access to 285 and 400, shops, restaurants, Brook Run Park, Spruill Center for the Arts, Stage Door Theater, Dunwoody Nature Center, Donaldson-Bannister Farm, Perimeter Mall, and so much more!

Save
Ask
Tour
Hide
Share
Listing Snapshot
Price 
$715,000
Days On Site 
0 Days
Bedrooms 
3
Inside Area (SqFt) 
2,712 sqft
Total Baths 
3
Full Baths 
2
Partial Baths 
1
Lot Size 
0.45 Acres
Year Built 
1969
MLS® Number 
7854412
Status 
Active
Property Tax 
$6,466
HOA/Condo/Coop Fees 
N/A
Sq Ft Source 
Owner
Friends & Family
Recent Activity
2 hours agoListing first seen on site
2 hours agoListing updated with changes from the MLS®
General Features
Acres 
0.45
Foundation 
Pillar/Post/Pier
Garage 
Yes
Garage Spaces 
2
Land Lease 
No
Levels 
Two
Parking 
Garage
Parking Spaces 
2
Property Sub Type 
Single Family Residence
Security 
Smoke Detector(s)
Sewer 
Public Sewer
SqFt Above 
2712
SqFt Total 
2712
Style 
Traditional
Utilities 
Cable AvailableElectricity AvailableNatural Gas AvailablePhone AvailableSewer AvailableWater Available
Water Source 
Public
Interior Features
Appliances 
DishwasherDisposalWasherDryer
Basement 
None
Cooling 
Central Air
Electric 
220 Volts
Fireplace 
Yes
Fireplace Features 
Family RoomGas Log
Fireplaces 
1
Flooring 
Hardwood
Heating 
Forced Air
Interior 
Eat-in KitchenKitchen IslandCrown MoldingHis and Hers ClosetsDouble Vanity
Laundry Features 
In HallLaundry RoomUpper Level
Window Features 
Plantation Shutters
Save
Ask
Tour
Hide
Share
Exterior Features
Construction Details 
FrameWood Siding
Exterior 
Rain Gutters
Fencing 
FencedBack YardPrivacy
Lot Features 
OtherBack YardFront Yard
Other Structures 
Other
Patio And Porch 
Patio
Pool Features 
None
Road Frontage 
City Street
Roof 
CompositionShingle
Spa Features 
None
View 
Other
Waterfront Features 
None
Waterview 
Other
Windows/Doors 
Plantation Shutters
Community Features
Community Features 
None
Horse Property 
None
Financing Terms Available 
CashConventional
Roads 
Paved
Schools
School District
Unknown
Elementary School
Vanderlyn
Middle School
Peachtree
High School
Dunwoody
Listing Courtesy Of: Erica Pirtle of Harry Norman Realtors Broker: 770-977-9500 Prefer Ph#:[email protected]

Listings identified with the FMLS IDX logo come from FMLS and are held by brokerage firms other than the owner of this website and the listing brokerage is identified in any listing details. Information is deemed reliable but is not guaranteed. If you believe any FMLS listing contains material that infringes your copyrighted work, please click here to review our DMCA policy and learn how to submit a takedown request.



© 2017-2026 First Multiple Listing Service, Inc.

Neighborhood & Commute
Source: Walkscore
Disclosure: Community information and market data powered by Constellation Data Labs. Information is deemed reliable but not guaranteed.
Save
Ask
Tour
Hide
Share