Save
Ask
Tour
Hide
Share
$660,000
New Listing

1882 Bedfordshire Court
Decatur, GA 30033

For Sale|Single Family Residence|Active
3
Beds
4
Total Baths
2
Full Baths
2
Partial Baths
3,099
SqFt
$213
/SqFt
1978
Built
Subdivision:
Harrogate
County:
Dekalb
Listing Courtesy Of: Amy Caldwell of Bolst Broker: 404-482-2293 Prefer Ph#:[email protected]
Call Now: 404.793.7788
Is this the listing for you? We can help make it yours.
404.793.7788
Upcoming Open Houses
Sun, Oct 18, 2:00 PM - 4:00 PM
1882 Bedfordshire Court1882 Bedfordshire Court1882 Bedfordshire Court1882 Bedfordshire Court
Save
Ask
Tour
Hide
Share

Mortgage Calculator

Monthly Payment (Est.)

Enter an interest rate to see your estimated monthly payment.
Calculator powered by Showcase IDX, a Constellation1 Company. Copyright ©2026 Information is deemed reliable but not guaranteed.

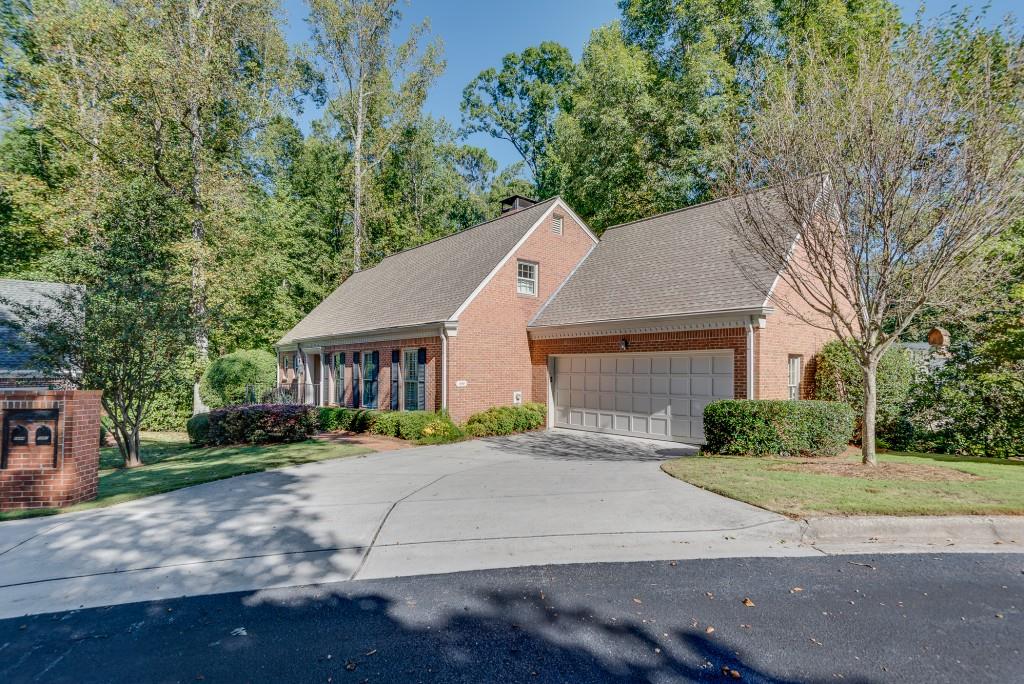
Fantastic opportunity to make your home in the popular Harrogate community! This inviting four-sided brick home offers a welcoming blend of classic charm, flexible living spaces, and peaceful views. Inside, a separate living room and family room provide flexible spaces for entertaining or everyday comfort. Large windows bring in abundant natural light and showcase peaceful views. The eat-in kitchen features crisp white cabinetry and a spacious bay window an inviting spot to enjoy meals while taking in the scenery. The spacious main-level primary bedroom offers a private retreat complete with an ensuite spa-like bath and walk in closet. Adjoining this space is a cozy sitting area overlooking the woods. Upstairs, two spacious bedrooms provide comfort and privacy, while a versatile loft-style office offers the potential to be converted into a fourth bedroom, if desired. The full basement is partially finished and offers a wealth of additional possibilities. Use the space for storage, a home gym, a craft room, or create an area tailored to your needs. The terrace level screen porch is a welcome retreat at the end of the day! With classic brick construction, flexible living spaces, and tranquil wooded views, this Harrogate home is ready to welcome you and invites you to provide your finishing touches. Enjoy the neighborhood's convenient access to shopping, restaurants, Emory, CDC, and the new CHOA plus 2 major highways.

Save
Ask
Tour
Hide
Share
Listing Snapshot
Price 
$660,000
Days On Site 
0 Days
Bedrooms 
3
Inside Area (SqFt) 
3,099 sqft
Total Baths 
4
Full Baths 
2
Partial Baths 
2
Lot Size 
0.07 Acres
Year Built 
1978
MLS® Number 
7854411
Status 
Active
Property Tax 
$7,209
HOA/Condo/Coop Fees 
$500 monthly
Sq Ft Source 
Owner
Friends & Family
Recent Activity
2 hours agoListing first seen on site
2 hours agoListing updated with changes from the MLS®
General Features
Acres 
0.07
Attached Garage 
Yes
Foundation 
Block
Garage 
Yes
Garage Spaces 
2
Land Lease 
No
Levels 
Three Or More
Parking 
AttachedCoveredDrivewayGarageGarage Door OpenerGarage Faces Front
Parking Spaces 
2
Property Sub Type 
Single Family Residence
Security 
Smoke Detector(s)
Sewer 
Public Sewer
SqFt Above 
3099
SqFt Total 
3099
Style 
Cluster HomeColonial
Utilities 
Cable AvailableElectricity AvailableNatural Gas AvailablePhone AvailableSewer AvailableUnderground UtilitiesWater Available
Water Source 
Public
Interior Features
Appliances 
Double OvenElectric CooktopElectric OvenMicrowaveRefrigerator
Basement 
Bath/StubbedCrawl SpaceUnfinished
Cooling 
Attic FanCeiling Fan(s)Central AirElectric
Electric 
220 Volts in Laundry
Fireplace 
Yes
Fireplace Features 
BasementFamily RoomGas Log
Fireplaces 
2
Flooring 
CarpetCeramic TileHardwood
Heating 
Central
Interior 
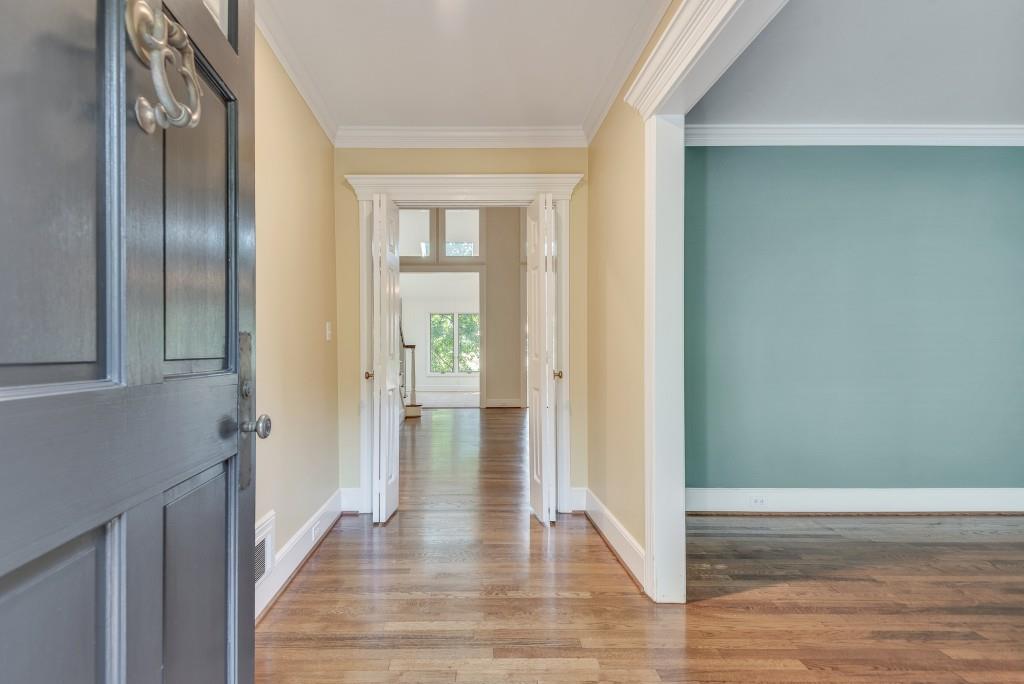
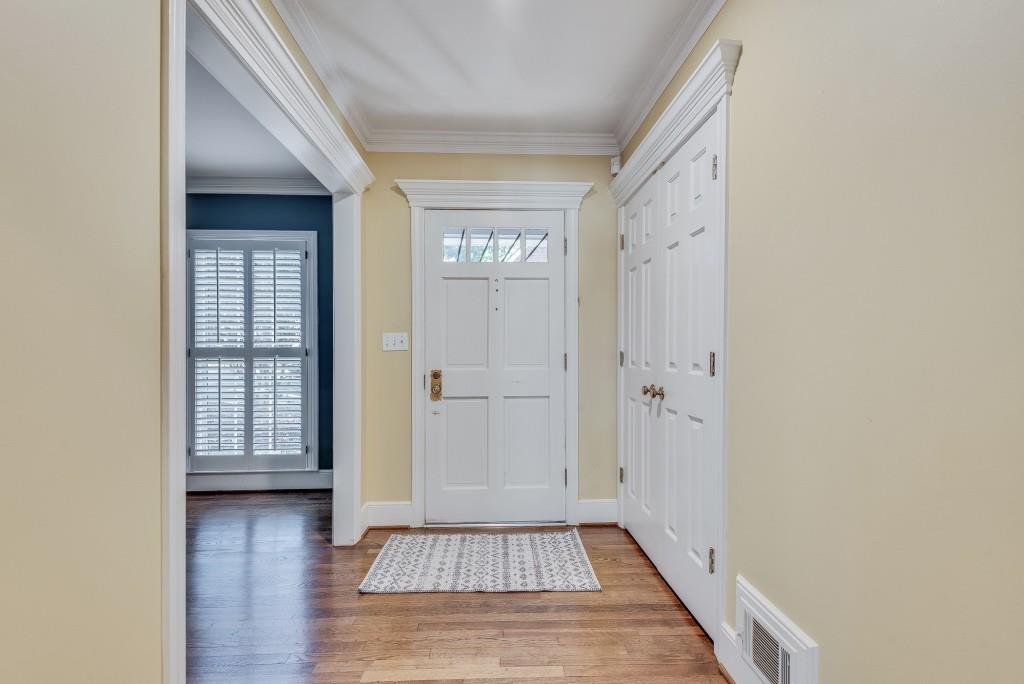
Eat-in KitchenBookcasesCathedral Ceiling(s)Crown MoldingEntrance FoyerRecessed LightingWalk-In Closet(s)Master Downstairs
Laundry Features 
In KitchenMain Level
Main Level Bedrooms 
1
Window Features 
Bay Window(s)Plantation ShuttersStorm Window(s)
Save
Ask
Tour
Hide
Share
Exterior Features
Construction Details 
Brick
Exterior 
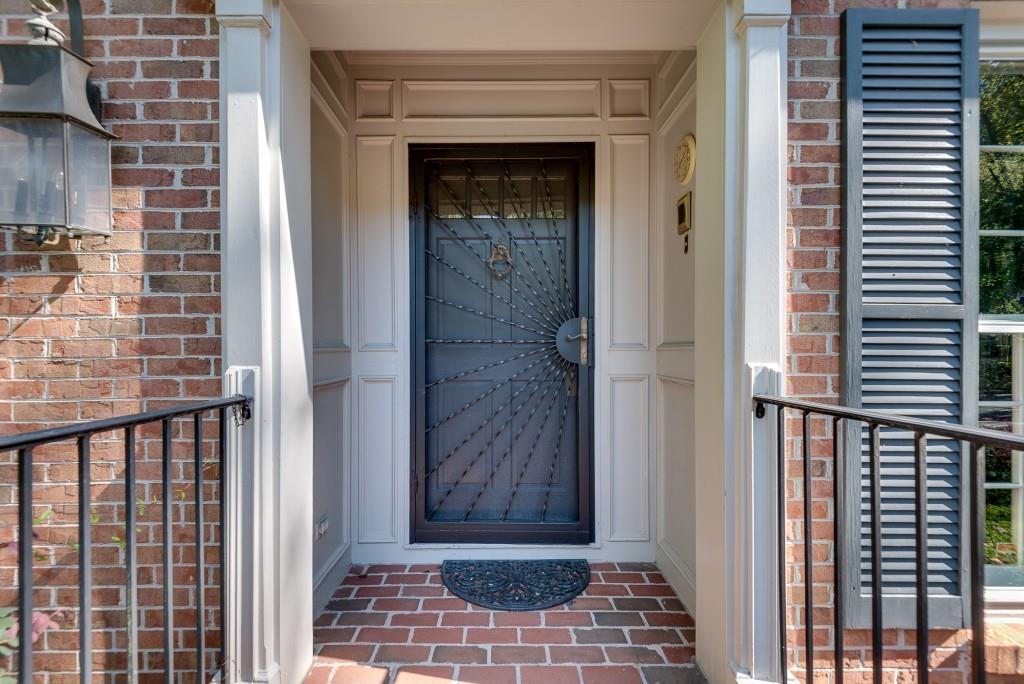
Private EntrancePrivate YardRain Gutters
Fencing 
None
Frontage 
0
Lot Features 
Cul-De-SacLandscapedSlopedWooded
Other Structures 
None
Patio And Porch 
Front PorchRear PorchScreened
Pool Features 
None
Road Frontage 
Private Road
Roof 
CompositionShingle
Spa Features 
None
View 
Trees/Woods
Waterfront Features 
None
Waterview 
Trees/Woods
Windows/Doors 
Bay Window(s)Plantation ShuttersStorm Window(s)
Community Features
Accessibility Features 
Accessible Bedroom
Association Fee 
$500.0
Association Fee Frequency 
Monthly
Community Features 
ClubhousePool
Horse Property 
None
Roads 
Paved
Schools
School District
Unknown
Elementary School
Briarlake
Middle School
Henderson - Dekalb
High School
Lakeside - Dekalb
Listing Courtesy Of: Amy Caldwell of Bolst Broker: 404-482-2293 Prefer Ph#:[email protected]

Listings identified with the FMLS IDX logo come from FMLS and are held by brokerage firms other than the owner of this website and the listing brokerage is identified in any listing details. Information is deemed reliable but is not guaranteed. If you believe any FMLS listing contains material that infringes your copyrighted work, please click here to review our DMCA policy and learn how to submit a takedown request.



© 2017-2026 First Multiple Listing Service, Inc.

Neighborhood & Commute
Source: Walkscore
Disclosure: Community information and market data powered by Constellation Data Labs. Information is deemed reliable but not guaranteed.
Save
Ask
Tour
Hide
Share