Save
Ask
Tour
Hide
Share
$384,900
New Listing

3385 Laren Lane SW
Atlanta, GA 30311

For Sale|Single Family Residence|Active
3
Beds
2
Total Baths
2
Full Baths
2,021
SqFt
$190
/SqFt
1986
Built
Subdivision:
Wrigley Acres
County:
Fulton
Listing Courtesy Of: JAMES COYLE of Keller Williams Realty Cityside Broker: 770-874-6200 Prefer Ph#:[email protected]
Call Now: 404.793.7788
Is this the listing for you? We can help make it yours.
404.793.7788
3385 Laren Lane SW3385 Laren Lane SW3385 Laren Lane SW3385 Laren Lane SW
Save
Ask
Tour
Hide
Share

Mortgage Calculator

Monthly Payment (Est.)

Enter an interest rate to see your estimated monthly payment.
Calculator powered by Showcase IDX, a Constellation1 Company. Copyright ©2026 Information is deemed reliable but not guaranteed.

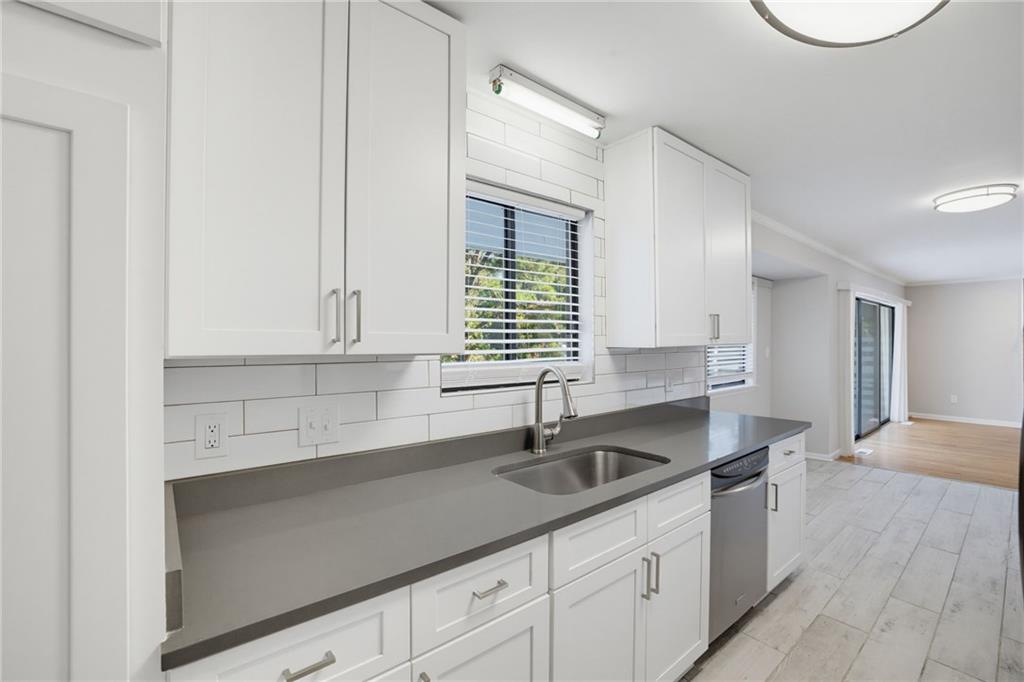
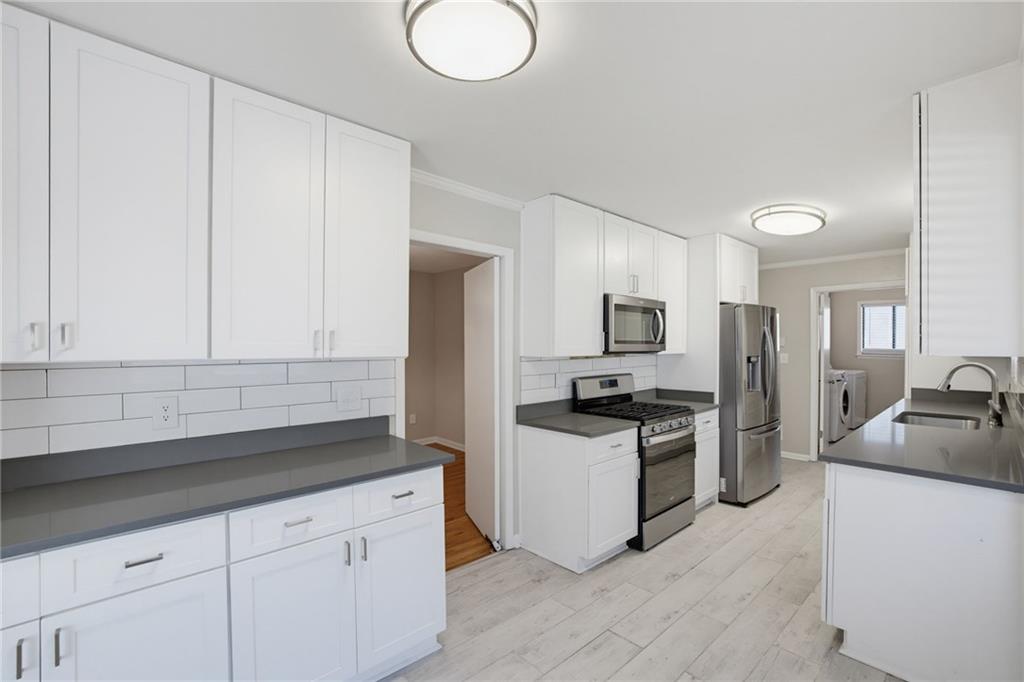
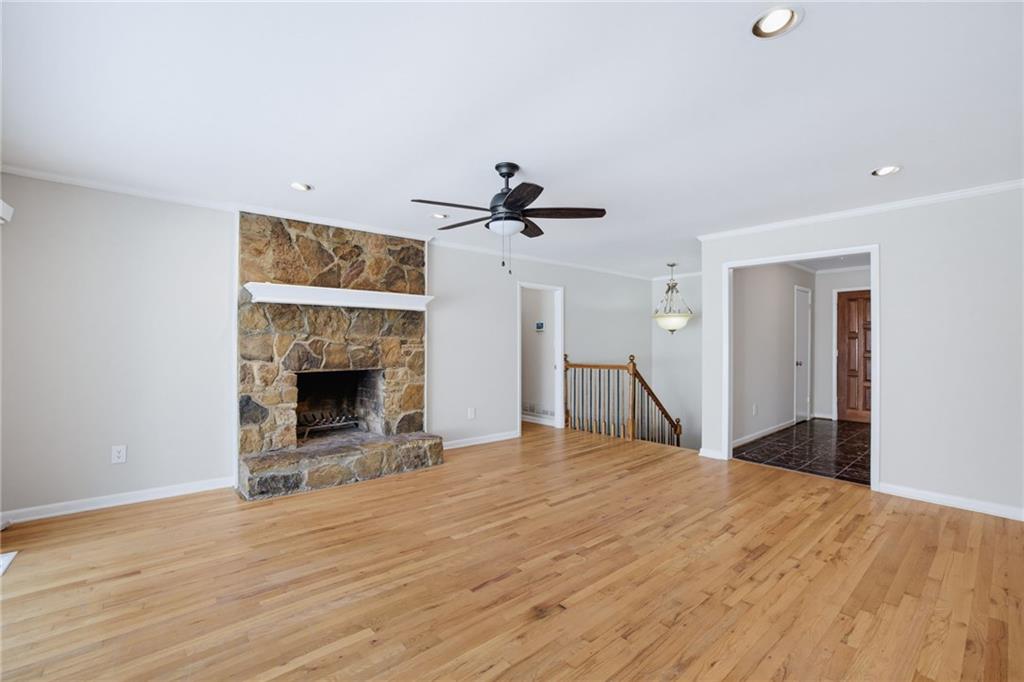
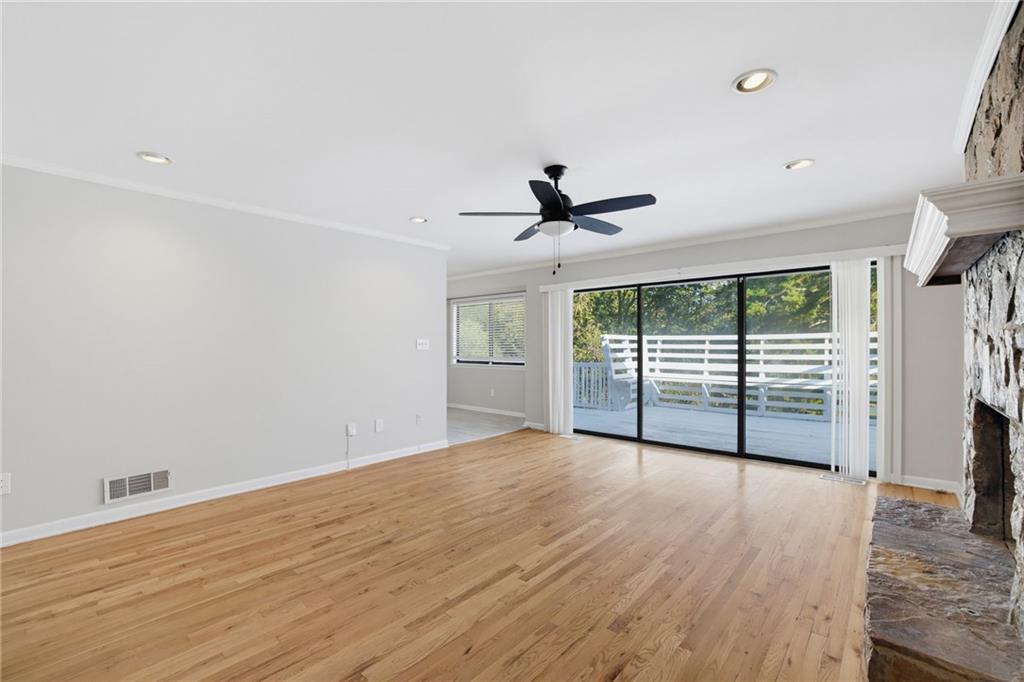
Fully Renovated Modern Stone Ranch in the Cascade Corridor! Absolutely flawless and completely turn-key, this stunning 3-bedroom, 2-bathroom corner-lot ranch in Wrigley Acres has been meticulously updated from top to bottom. Boasting gorgeous exterior stone accents and striking clerestory windows that flood the home with natural light, this property perfectly blends mid-century architectural character with high-end modern finishes. Step inside to discover newly refinished hardwood floors flowing seamlessly throughout the expansive, vaulted living spaces. The chef’s kitchen is a true centerpiece, featuring crisp white shaker cabinetry, sleek grey solid-surface countertops, a classic subway tile backsplash, and a premium stainless steel appliance package with a gas range. The home offers incredible character with TWO massive floor-to-ceiling masonry stone fireplaces—one anchoring the bright, open family room and a second creating a cozy retreat in the vaulted primary suite! Both bathrooms have been fully modernized, with the primary en-suite showcasing a sleek double vanity, modern fixtures, and custom tile work. The architectural details continue into the bedrooms, featuring soaring vaulted ceilings and unique upper transom windows. Entertain effortlessly outdoors on the expansive rear deck with built-in wrap-around bench seating supported by striking stone columns, overlooking a private backyard on a sprawling 0.57-acre corner lot. Complete with a huge, full daylight unfinished basement featuring 10-foot ceilings and a third fireplace—offering limitless equity-building potential to double your living area. Incredible location with easy highway access, placing you minutes from shopping, dining, and downtown Atlanta. No HOA!

Save
Ask
Tour
Hide
Share
Listing Snapshot
Price 
$384,900
Days On Site 
0 Days
Bedrooms 
3
Inside Area (SqFt) 
2,021 sqft
Total Baths 
2
Full Baths 
2
Partial Baths 
N/A
Lot Size 
0.5739 Acres
Year Built 
1986
MLS® Number 
7854404
Status 
Active
Property Tax 
$5,356
HOA/Condo/Coop Fees 
N/A
Sq Ft Source 
Public Records
Friends & Family
Recent Activity
2 hours agoListing first seen on site
2 hours agoListing updated with changes from the MLS®
General Features
Acres 
0.5739
Attached Garage 
Yes
Foundation 
Concrete Perimeter
Garage 
Yes
Garage Spaces 
2
Land Lease 
No
Levels 
Two
Parking 
AttachedGarageGarage Faces SideKitchen LevelDriveway
Property Sub Type 
Single Family Residence
Sewer 
Public Sewer
SqFt Total 
2021
Style 
Ranch
Utilities 
Cable AvailableElectricity AvailableNatural Gas AvailablePhone AvailableSewer AvailableWater Available
Water Source 
Public
Interior Features
Appliances 
DishwasherDryerGas RangeGas Water HeaterRefrigeratorWasher
Basement 
FullInterior EntryUnfinishedWalk-Out Access
Cooling 
Ceiling Fan(s)Central Air
Fireplace 
Yes
Fireplace Features 
BasementFamily RoomMaster Bedroom
Fireplaces 
3
Flooring 
Hardwood
Heating 
CentralForced Air
Interior 
PantryDouble VanityHigh Speed InternetWalk-In Closet(s)OtherMaster Downstairs
Laundry Features 
Laundry RoomMain Level
Main Level Bedrooms 
3
Save
Ask
Tour
Hide
Share
Exterior Features
Construction Details 
FrameStone
Exterior 
Private EntrancePrivate Yard
Fencing 
None
Lot Features 
Back YardCorner LotFront YardLevel
Other Structures 
None
Patio And Porch 
DeckPatio
Pool Features 
None
Road Frontage 
City Street
Roof 
Composition
Spa Features 
None
View 
Trees/WoodsOther
Waterfront Features 
None
Waterview 
Trees/WoodsOther
Community Features
Community Features 
Other
Horse Property 
None
Roads 
Paved
Schools
School District
Unknown
Elementary School
L. O. Kimberly
Middle School
Ralph Bunche
High School
D. M. Therrell
Listing Courtesy Of: JAMES COYLE of Keller Williams Realty Cityside Broker: 770-874-6200 Prefer Ph#:[email protected]

Listings identified with the FMLS IDX logo come from FMLS and are held by brokerage firms other than the owner of this website and the listing brokerage is identified in any listing details. Information is deemed reliable but is not guaranteed. If you believe any FMLS listing contains material that infringes your copyrighted work, please click here to review our DMCA policy and learn how to submit a takedown request.



© 2017-2026 First Multiple Listing Service, Inc.

Neighborhood & Commute
Source: Walkscore
Disclosure: Community information and market data powered by Constellation Data Labs. Information is deemed reliable but not guaranteed.
Save
Ask
Tour
Hide
Share