Save
Ask
Tour
Hide
Share
$450,000
New Listing

3155 Stonewyck Place
Decatur, GA 30033

For Sale|Townhouse|Active
3
Beds
4
Total Baths
3
Full Baths
1
Partial Bath
2,479
SqFt
$182
/SqFt
2005
Built
Subdivision:
Courtyards Of Decatur
County:
Dekalb
Listing Courtesy Of: Emily Hanley Homes of Bolst Broker: 404-482-2293 Prefer Ph#:[email protected]
Call Now: 404.793.7788
Is this the listing for you? We can help make it yours.
404.793.7788
3155 Stonewyck Place3155 Stonewyck Place3155 Stonewyck Place3155 Stonewyck Place
Save
Ask
Tour
Hide
Share

Mortgage Calculator

Monthly Payment (Est.)

Enter an interest rate to see your estimated monthly payment.
Calculator powered by Showcase IDX, a Constellation1 Company. Copyright ©2026 Information is deemed reliable but not guaranteed.

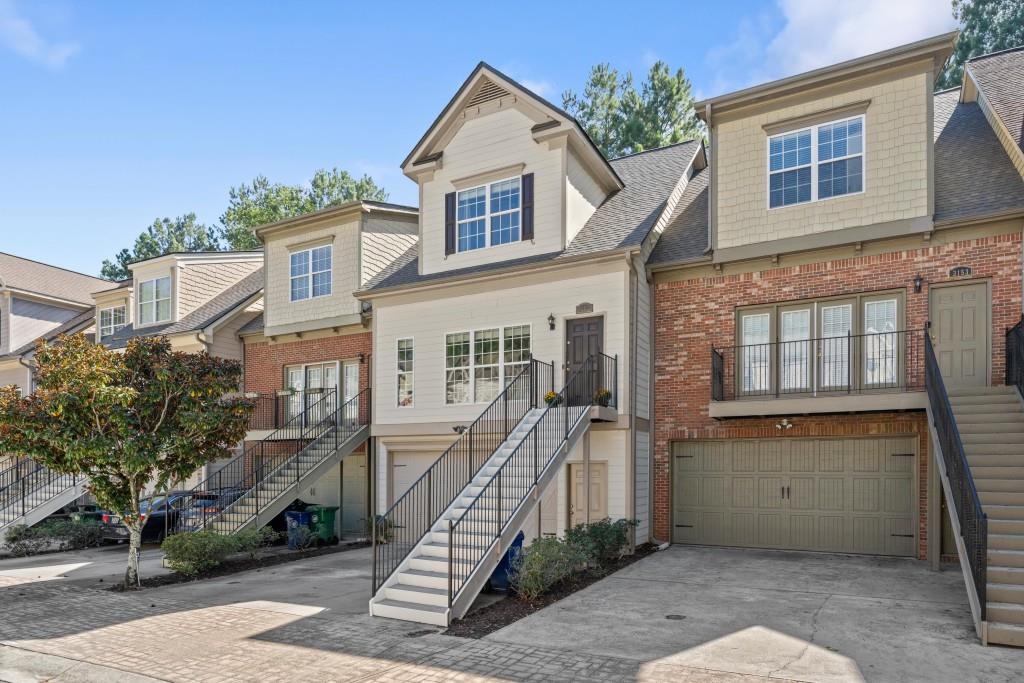
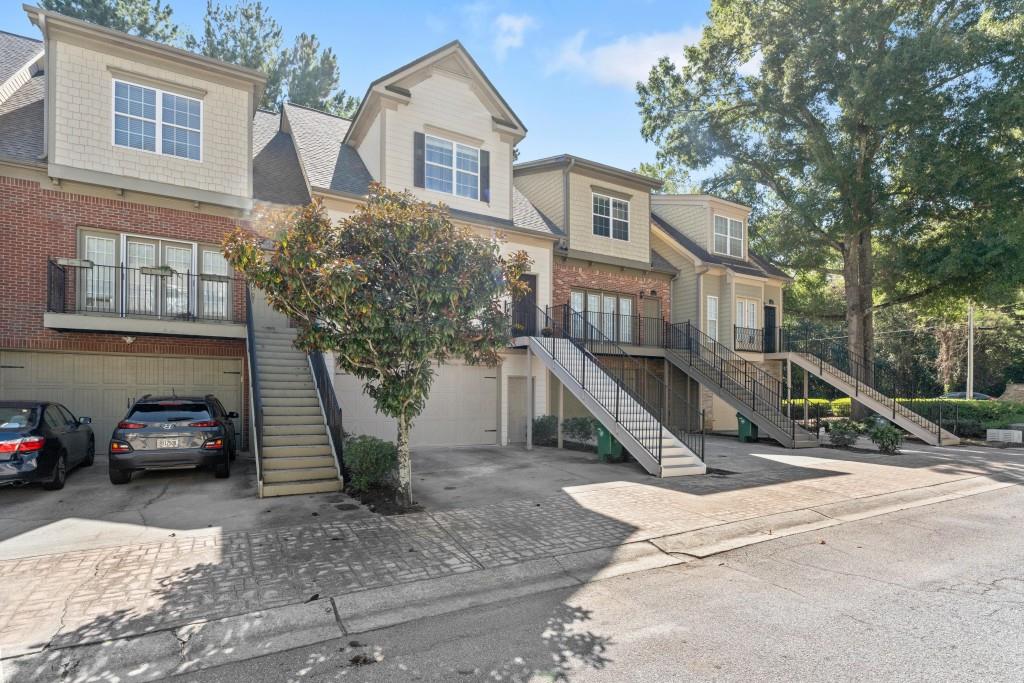
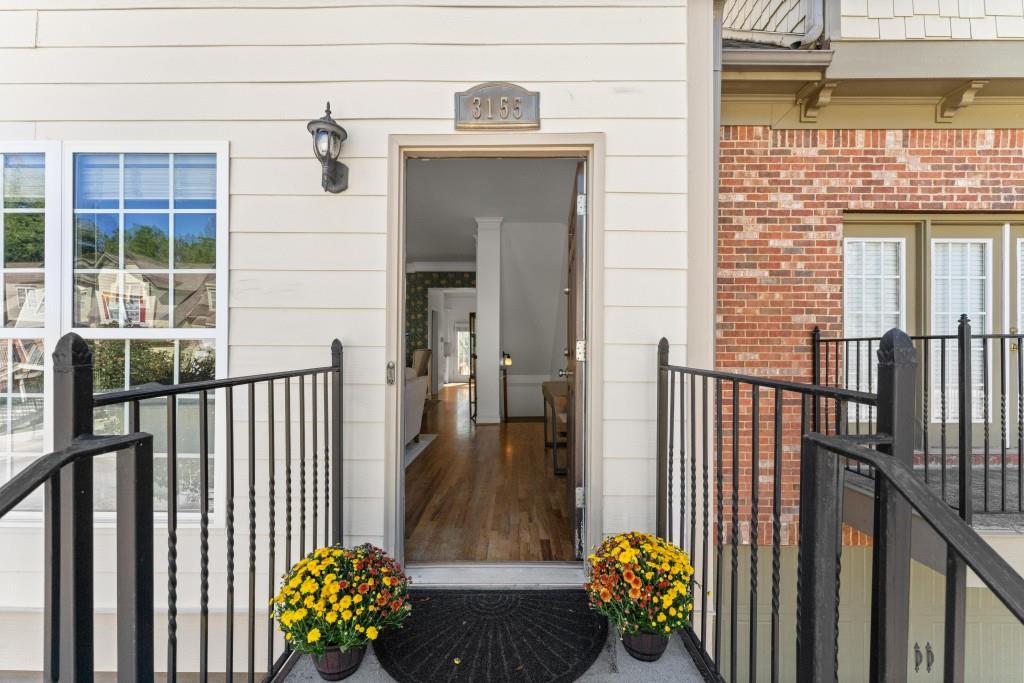
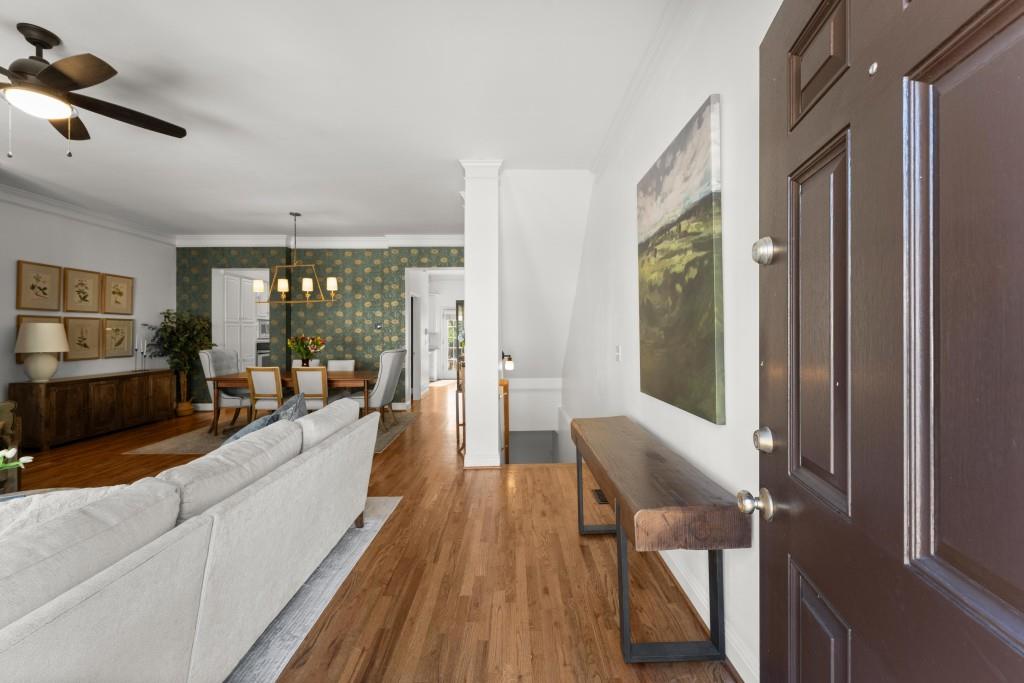
Thoughtful updates, inviting outdoor spaces, and a convenient Decatur location come together in this beautifully maintained townhome! A NEW roof and new water heater offer peace of mind. The main level features updated lighting and a spacious living area anchored by a custom fireplace with shiplap detailing and a cedar mantel, flowing into a generous dining area that makes entertaining easy. The updated kitchen pairs white cabinetry and updated hardware with a marble backsplash, stainless steel appliances, and a breakfast area. Step outside to the newly stained rear deck, perfect for morning coffee or grilling with friends while enjoying private wooded views. A private terrace level patio offers another inviting spot to relax outdoors. Upstairs, the oversized primary suite offers a spacious walk-in closet and an en-suite bathroom with shiplap accents, a double vanity, and a separate tub and shower. A second bedroom with its own private bathroom and a charming laundry room with wallpaper and wood accents complete the upper level. The terrace level provides a third bedroom suite with an oversized walk-in closet, full bathroom, and access to the private backyard, offering a flexible space for guests or a home office. A two-car garage with additional driveway parking adds everyday convenience. Enjoy easy access to Decatur Square, Emory, Avondale Estates, and the shopping and dining options throughout Toco Hills and North Decatur. With distinctive details throughout and major updates already complete, this townhome is ready for its next chapter!

Save
Ask
Tour
Hide
Share
Listing Snapshot
Price 
$450,000
Days On Site 
0 Days
Bedrooms 
3
Inside Area (SqFt) 
2,479 sqft
Total Baths 
4
Full Baths 
3
Partial Baths 
1
Lot Size 
0.07 Acres
Year Built 
2005
MLS® Number 
7854386
Status 
Active
Property Tax 
$5,023
HOA/Condo/Coop Fees 
$168 monthly
Sq Ft Source 
Builder
Friends & Family
Recent Activity
3 hours agoListing first seen on site
3 hours agoListing updated with changes from the MLS®
General Features
Acres 
0.07
Attached Garage 
Yes
Foundation 
Slab
Garage 
Yes
Garage Spaces 
2
Green Energy Efficient 
Thermostat
Land Lease 
No
Levels 
Three Or More
Parking 
AttachedCoveredDrivewayGarageGarage Door OpenerGarage Faces Front
Property Sub Type 
Townhouse
Security 
Security SystemSecurity System OwnedSmoke Detector(s)
Sewer 
Public Sewer
SqFt Above 
2479
SqFt Total 
2479
Style 
TownhouseTraditional
Utilities 
Cable AvailableElectricity AvailableNatural Gas AvailablePhone AvailableSewer AvailableUnderground UtilitiesWater Available
Water Source 
Public
Interior Features
Appliances 
DishwasherDisposalElectric CooktopElectric OvenMicrowaveRange Hood
Basement 
DaylightExterior EntryFinishedFullInterior Entry
Cooling 
Ceiling Fan(s)Central Air
Fireplace 
Yes
Fireplace Features 
Family RoomGas Starter
Fireplaces 
1
Flooring 
CarpetCeramic TileHardwood
Heating 
CentralElectric
Interior 
Eat-in KitchenPantryCrown MoldingEntrance FoyerHigh Speed InternetLow Flow Plumbing FixturesWalk-In Closet(s)
Laundry Features 
Laundry RoomUpper Level
Window Features 
Insulated Windows
Save
Ask
Tour
Hide
Share
Exterior Features
Construction Details 
Cement Siding
Exterior 
Rain Gutters
Fencing 
None
Frontage 
0
Lot Features 
Back YardLevel
Other Structures 
None
Patio And Porch 
CoveredDeckPatioRear Porch
Pool Features 
None
Road Frontage 
Private Road
Roof 
Composition
Spa Features 
None
View 
Neighborhood
Waterfront Features 
None
Waterview 
Neighborhood
Windows/Doors 
Insulated Windows
Community Features
Association Fee 
$168.0
Association Fee Frequency 
Monthly
Community Features 
SidewalksStreet Lights
Horse Property 
None
Roads 
Paved
Schools
School District
Unknown
Elementary School
McLendon
Middle School
Druid Hills
High School
Druid Hills
Listing Courtesy Of: Emily Hanley Homes of Bolst Broker: 404-482-2293 Prefer Ph#:[email protected]

Listings identified with the FMLS IDX logo come from FMLS and are held by brokerage firms other than the owner of this website and the listing brokerage is identified in any listing details. Information is deemed reliable but is not guaranteed. If you believe any FMLS listing contains material that infringes your copyrighted work, please click here to review our DMCA policy and learn how to submit a takedown request.



© 2017-2026 First Multiple Listing Service, Inc.

Neighborhood & Commute
Source: Walkscore
Disclosure: Community information and market data powered by Constellation Data Labs. Information is deemed reliable but not guaranteed.
Save
Ask
Tour
Hide
Share