

891 Paoli Avenue SEAtlanta, GA 30316
Mortgage Calculator
Monthly Payment (Est.)
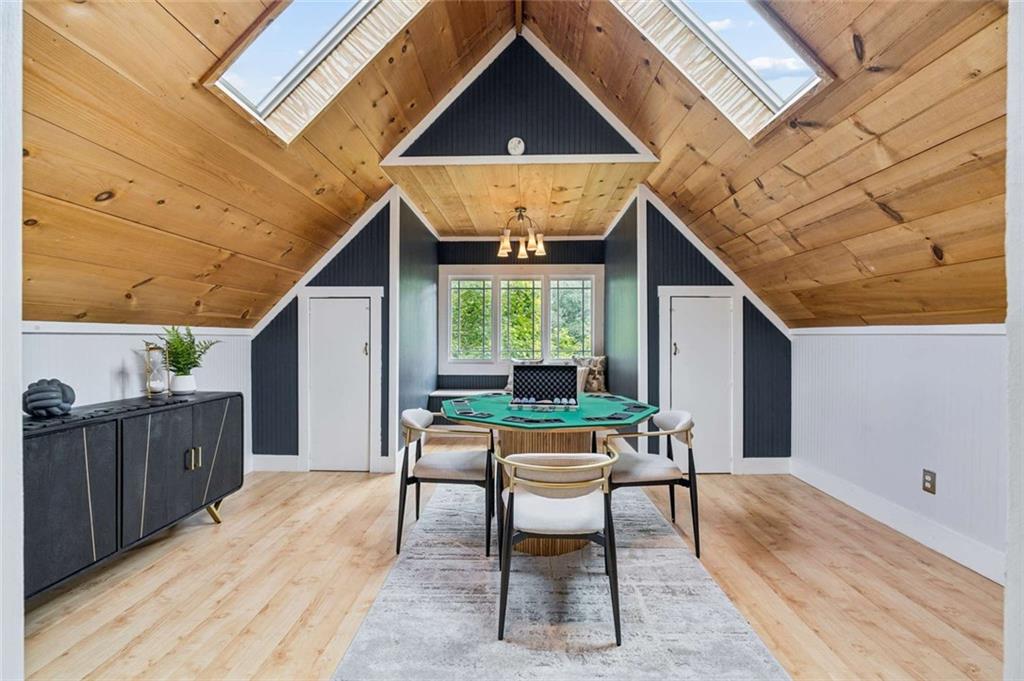
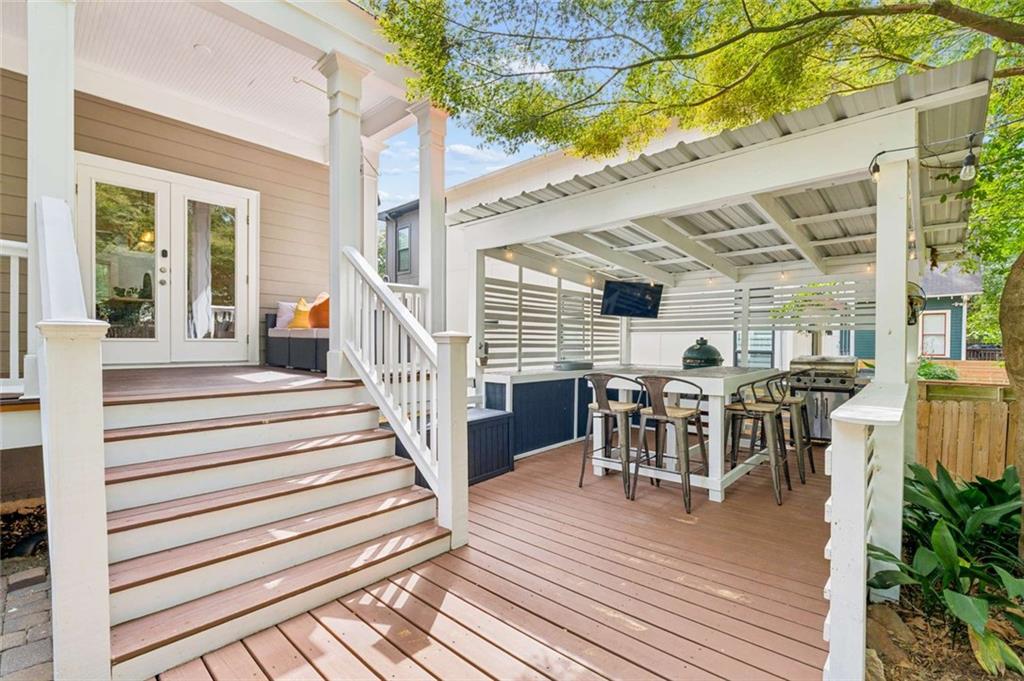
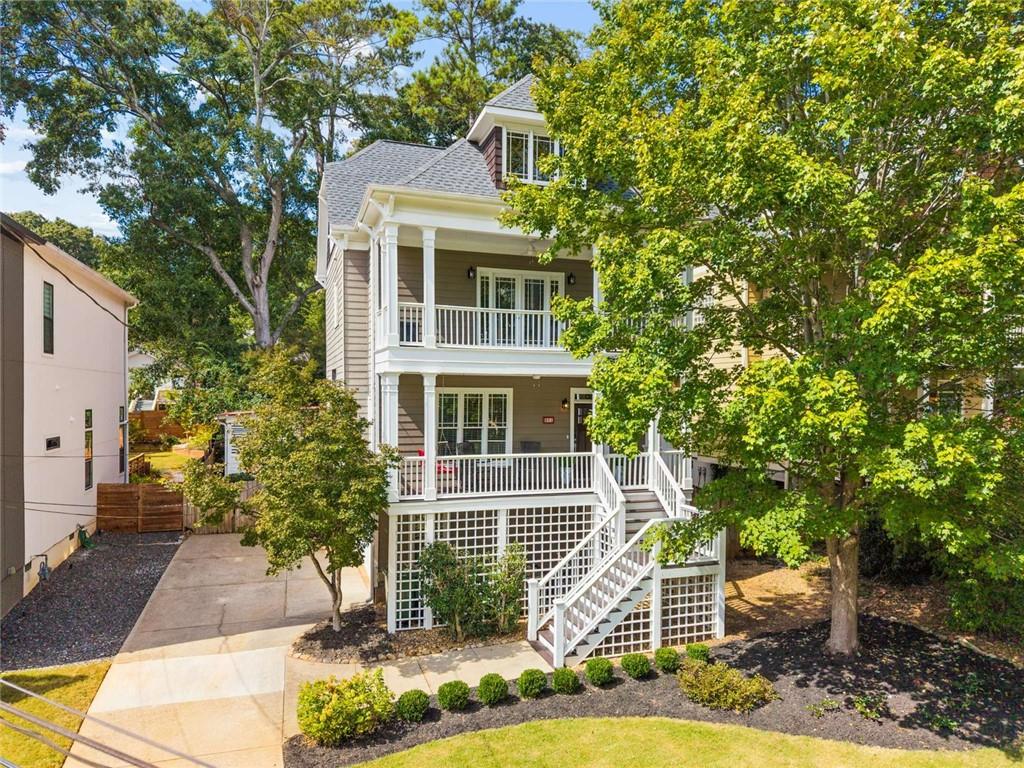
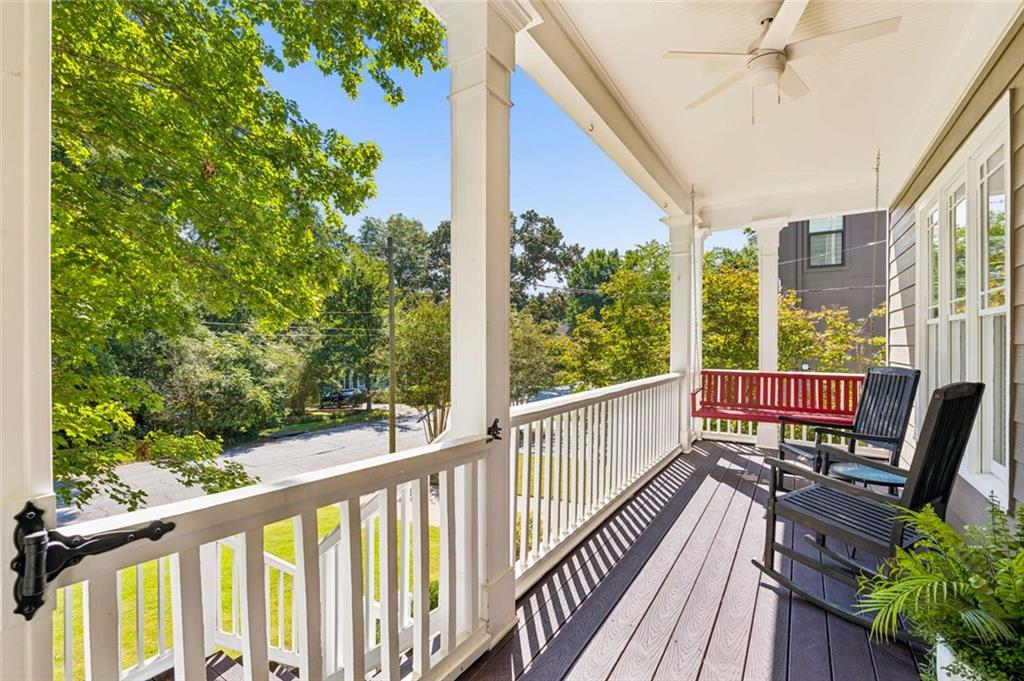
Enter an interest rate to see your estimated monthly payment.Some houses give you rooms. This one gives you places to be. Places for Saturday football that somehow turns into dinner. For Friendsgiving around a table that actually fits everyone. For drinks on the porch, something good on the grill and one more round around the firepit. Welcome to 891 Paoli Avenue, a home with the space to spread out, the character you want from Intown Atlanta and an undeniable knack for bringing people together. Step inside and the details immediately start doing their thing: beautiful hardwood floors, substantial crown molding, coffered ceilings and custom built-ins that make the main living spaces feel anything but cookie-cutter. The fireside family room flows into a dining space ready for the holidays, while the kitchen brings quartz countertops, stainless appliances, abundant cabinetry and one of our favorite spots in the house, a sun-filled breakfast nook wrapped in windows overlooking the backyard. Upstairs, the primary suite offers plenty of room to retreat, complete with its own private covered balcony, while two additional bedrooms share the level and give you flexibility for guests, an office or everyday life. Then keep going, because the fourth bedroom is anything but ordinary. Tucked away on the top floor with vaulted wood ceilings, skylights and its own half bath, it's currently having a little fun as a game room, but this is true flex space at its best. Bedroom, media lounge, creative studio, work-from-home headquarters or a hideaway for guests? Your house, your rules. And then there's the backyard. A covered porch leads down to a covered outdoor kitchen and bar with dedicated grilling space and a built-in ice bucket, then out to a paver patio, firepit and a perfectly sized fenced lawn with enough room for kids, dogs, cornhole or a game of catch without giving up every Saturday to yardwork. Multiple porches and balconies create even more places to step outside, while a two-car drive-under garage and plenty of storage round out a house that gives you the breathing room of a move-up home without giving up the Intown lifestyle that brought you here in the first place. And for all the space you get, you're still firmly connected to Intown living. Paoli is tucked into a hidden residential pocket just minutes from East Atlanta Village, with easy access to I-20 and a quick connection to Downtown Decatur and Atlanta's eastside. It feels removed when you're home, without actually being far from where you want to go. More room to live, plenty of places to gather and a house ready for whatever comes next. SPECIAL FINANCING OPPORTUNITIES! Qualified buyers may be eligible for up to $11,500 in combined lender-funded closing cost credits through Highland Mortgage's Neighborhood Advantage program and additional lender incentives. Seller is also open to offering a temporary interest rate buydown to help ease initial monthly mortgage payments. Ask your agent for details!
| 3 hours ago | Listing first seen on site | |
| 4 hours ago | Listing updated with changes from the MLS® |
Listings identified with the FMLS IDX logo come from FMLS and are held by brokerage firms other than the owner of this website and the listing brokerage is identified in any listing details. Information is deemed reliable but is not guaranteed. If you believe any FMLS listing contains material that infringes your copyrighted work, please click here to review our DMCA policy and learn how to submit a takedown request.

© 2017-2026 First Multiple Listing Service, Inc.
Did you know? You can invite friends and family to your search. They can join your search, rate and discuss listings with you.