

3 S Riversong LaneRoswell, GA 30022
Mortgage Calculator
Monthly Payment (Est.)
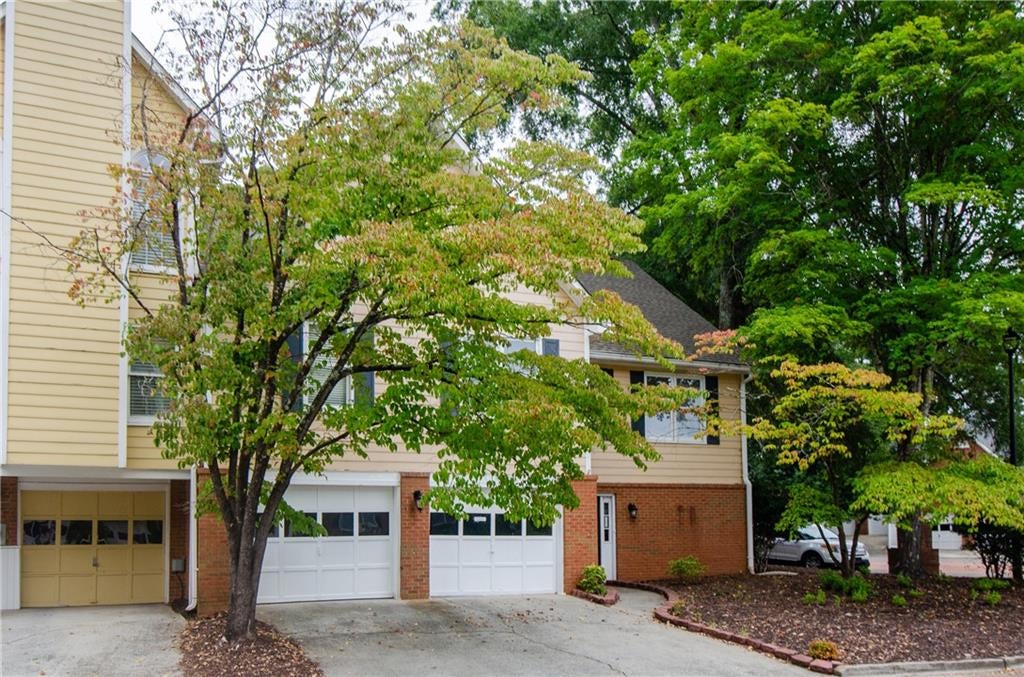
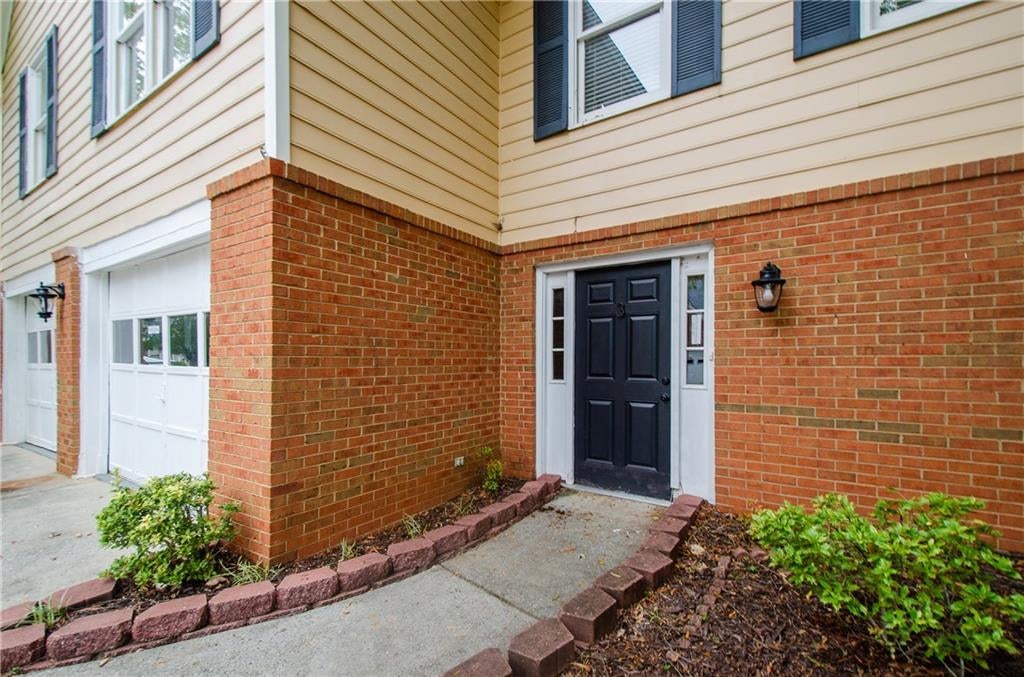
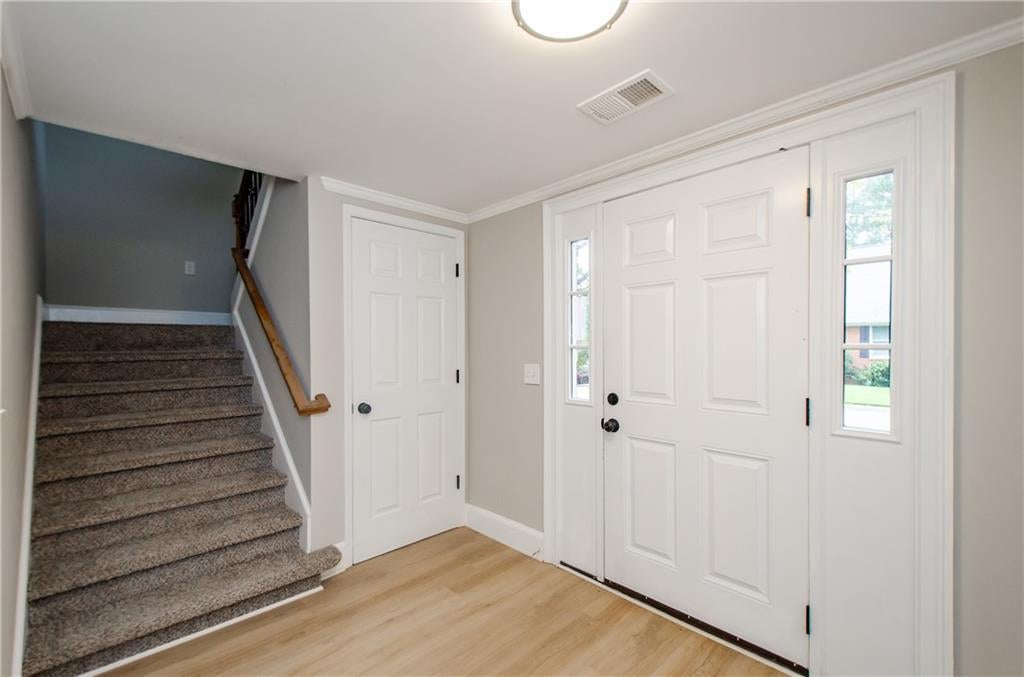
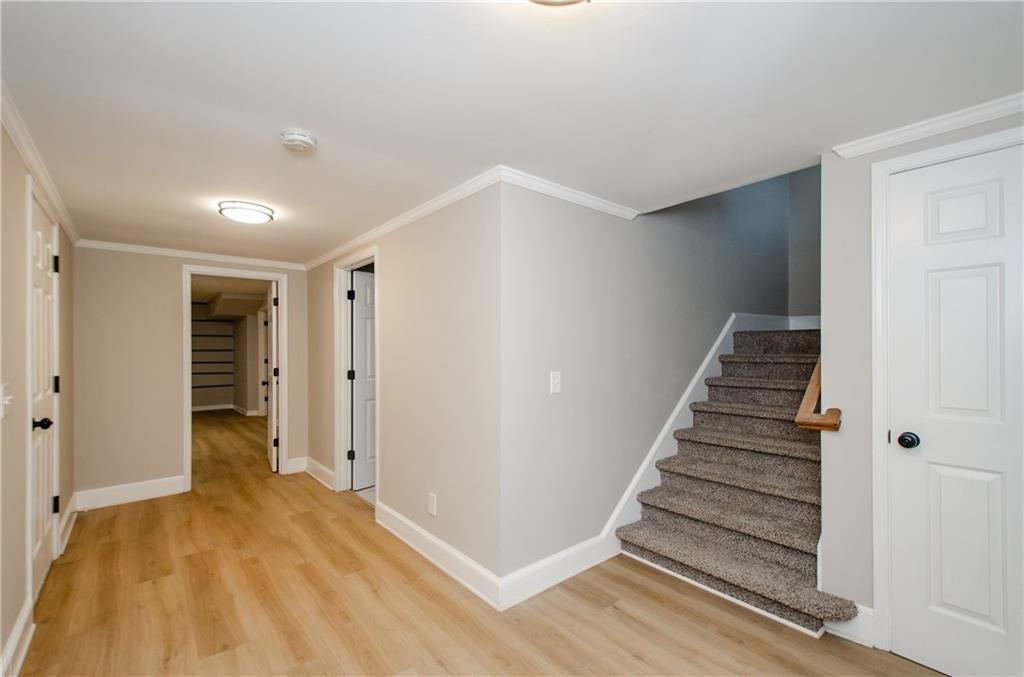
Enter an interest rate to see your estimated monthly payment.Welcome to this beautifully updated end-unit townhome in the desirable and conveniently located Riversong community! Freshly painted throughout the interior, this immaculate home offers an inviting open-concept floor plan, abundant natural light, bamboo hardwood flooring on the main level, a renovated kitchen, a two-car garage, a spacious finished basement, and elegant crown molding throughout. The bright eat-in kitchen features granite countertops, a stylish tile backsplash, stainless steel appliances, and a convenient pantry. The spacious dining area flows seamlessly into the family room, creating an ideal space for entertaining and everyday living. The family room features a cozy gas fireplace that adds warmth and character to the space. The owner's suite offers a beautifully renovated bathroom complete with a large double vanity and a tiled walk-in shower. A generously sized walk-in closet provides plenty of storage. Just off the primary bedroom, the spacious sunroom offers endless possibilities and could easily serve as a home office, workout room, nursery, or additional flex space. The secondary bedroom is generously sized and features hardwood flooring and a large closet. The updated guest bathroom includes a new vanity, modern lighting, and a new mirror. The finished lower level adds approximately 872 square feet of additional living space and includes a third bedroom, oversized recreation room, separate laundry room, and an unfinished room that is ideal for a workshop, hobby area, or additional storage. Step outside and enjoy two spacious decks overlooking a private, level backyard—perfect for relaxing, entertaining, or enjoying the outdoors. Investors welcome! Rentals are permitted, making this property an excellent opportunity for both homeowners and investors. Conveniently situated near GA-400 and GA-141, you'll have easy access to grocery stores, restaurants, shopping, schools, and numerous other amenities. This well-maintained and versatile townhome offers space, updates, and an exceptional location. Come see it today!
| 2 hours ago | Listing first seen on site | |
| 2 hours ago | Listing updated with changes from the MLS® |
Listings identified with the FMLS IDX logo come from FMLS and are held by brokerage firms other than the owner of this website and the listing brokerage is identified in any listing details. Information is deemed reliable but is not guaranteed. If you believe any FMLS listing contains material that infringes your copyrighted work, please click here to review our DMCA policy and learn how to submit a takedown request.

© 2017-2026 First Multiple Listing Service, Inc.
Did you know? You can invite friends and family to your search. They can join your search, rate and discuss listings with you.