Save
Ask
Tour
Hide
Share
$1,049,000
New Listing

4581 Trickum Road NE
Marietta, GA 30066

For Sale|Single Family Residence|Active
6
Beds
5
Total Baths
4
Full Baths
1
Partial Bath
4,837
SqFt
$217
/SqFt
1984
Built
Subdivision:
NORTH LANDING
County:
Cobb
Listing Courtesy Of: Ashley Kimball of Epique Realty Broker: 678-668-5975 Prefer Ph#:[email protected]
Call Now: 404.793.7788
Is this the listing for you? We can help make it yours.
404.793.7788
4581 Trickum Road NE4581 Trickum Road NE4581 Trickum Road NE4581 Trickum Road NE
Save
Ask
Tour
Hide
Share

Mortgage Calculator

Monthly Payment (Est.)

Enter an interest rate to see your estimated monthly payment.
Calculator powered by Showcase IDX, a Constellation1 Company. Copyright ©2026 Information is deemed reliable but not guaranteed.

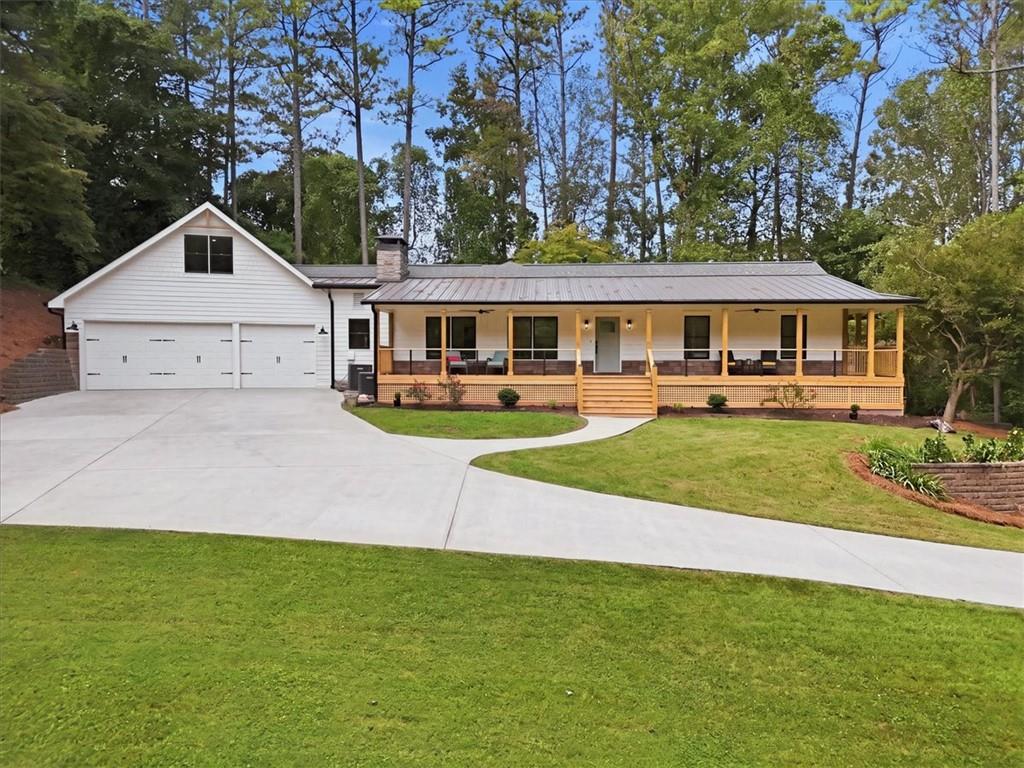
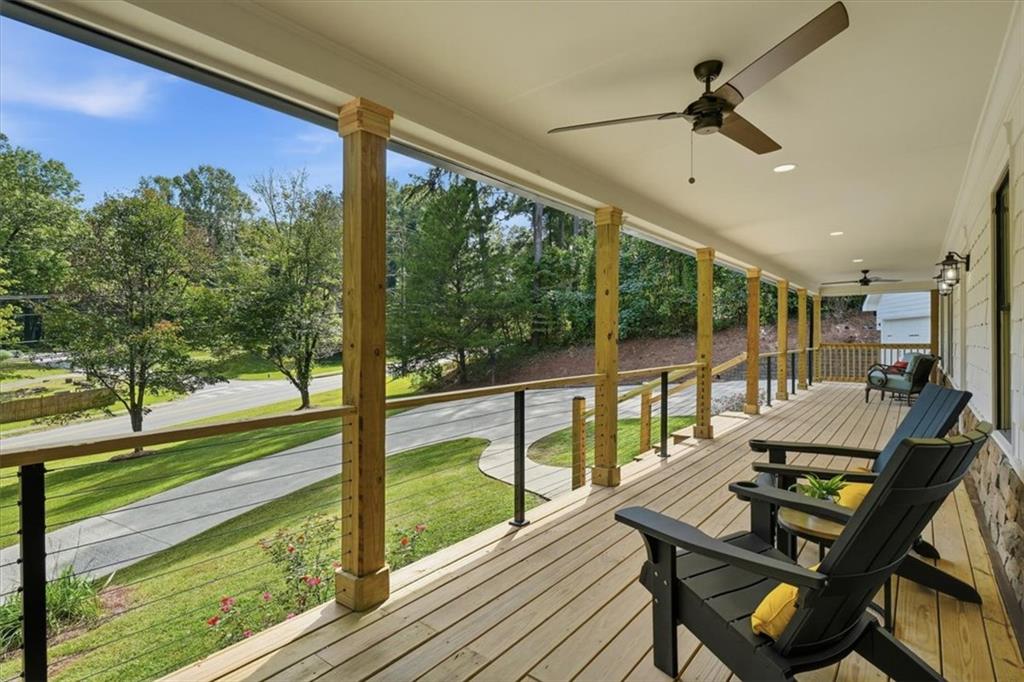
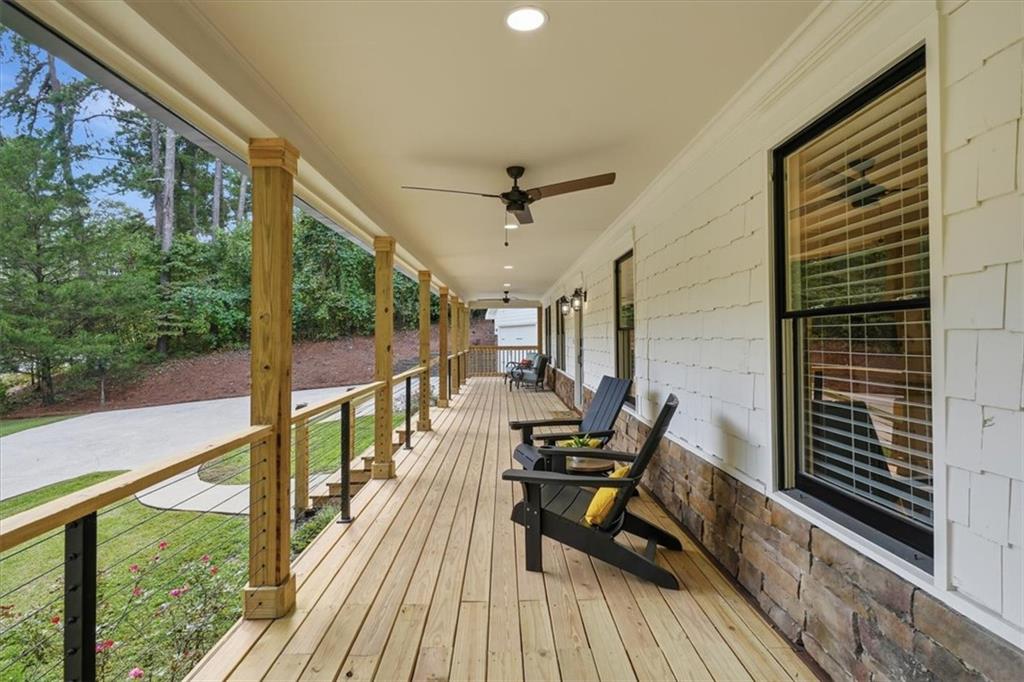
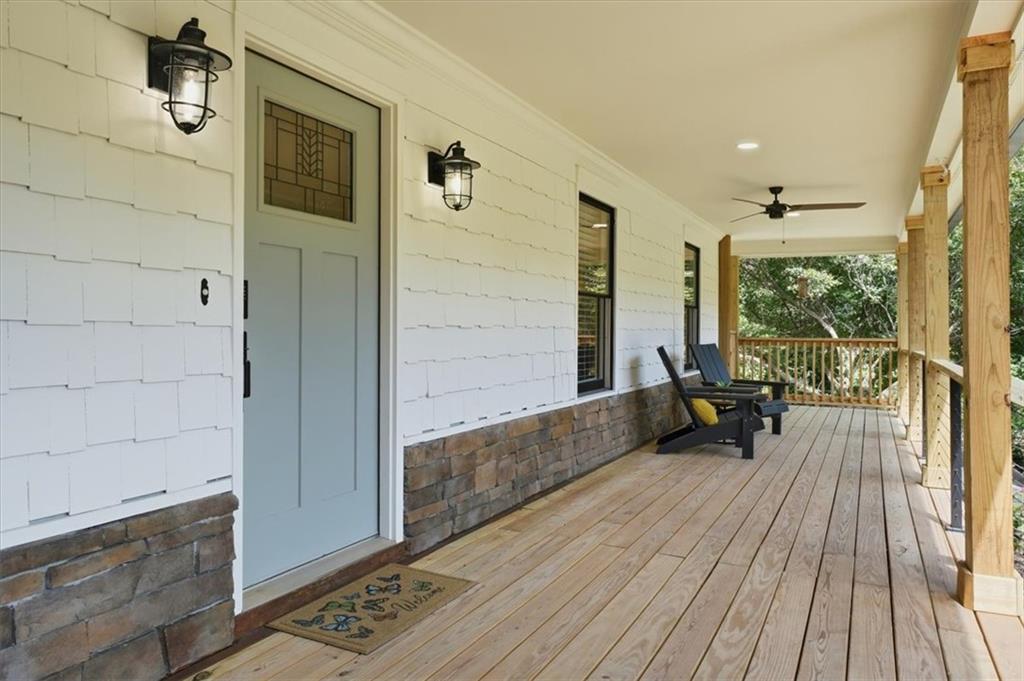
Thoughtfully renovated with striking architectural details and exceptional versatility, this East Cobb residence pairs the ease of ranch living with expansive spaces for entertaining, hosting, and retreating. Set on nearly three-quarters of an acre in the sought-after Lassiter High School district, the home features six bedrooms, four full bathrooms, two complete kitchens, and an expansive upstairs loft. An inviting covered front porch introduces light-filled interiors, newly installed solid hardwood floors with a soft whitewashed finish, and a beautifully connected floor plan. The open-concept kitchen and family room form the heart of the home, where soaring ceilings, an exposed wood beam, arched windows, and French doors create dimension and an effortless connection to the new rear deck. Designed for everyday enjoyment and memorable gatherings, the kitchen features waterfall quartz countertops, an oversized island with generous seating, white shaker cabinetry, champagne-gold accents, and upgraded stainless steel appliances, including a 36-inch six-burner gas range. A separate dining room provides an elegant setting for dinner parties and celebrations. The main-level primary suite offers a private retreat with a custom-renovated bath featuring a freestanding soaking tub, separate shower, double vanity, and spacious walk-in closet with a cedar ceiling. Two additional bedrooms and a second full bathroom complete the main-level accommodations. Above, a generous loft with its own closet offers flexibility for a private office, media lounge, or creative studio. The finished terrace level extends the home’s possibilities with three bedrooms, two full bathrooms, a complete second kitchen, an open living area, coffee bar, and separate private entrance. Its thoughtful configuration accommodates multigenerational living and extended guest stays while preserving a sense of independence. For automotive enthusiasts and hobbyists, the garage offers more than 1,200 square feet, 10-foot ceilings, and a dedicated workshop area. Extensive driveway parking and the generous lot provide space for additional vehicles, boats, trailers, and campers. A new roof and water heater complement the renovation. Convenient access to Downtown Woodstock’s dining and shopping, along with optional North Landing membership offering swim, tennis, pickleball, and additional recreation amenities, completes a home with distinctive design and uncommon flexibility.

Save
Ask
Tour
Hide
Share
Listing Snapshot
Price 
$1,049,000
Days On Site 
0 Days
Bedrooms 
6
Inside Area (SqFt) 
4,837 sqft
Total Baths 
5
Full Baths 
4
Partial Baths 
1
Lot Size 
0.731 Acres
Year Built 
1984
MLS® Number 
7854342
Status 
Active
Property Tax 
$6,765
HOA/Condo/Coop Fees 
N/A
Sq Ft Source 
Appraiser
Friends & Family
Recent Activity
8 hours agoListing first seen on site
8 hours agoListing updated with changes from the MLS®
General Features
Acres 
0.731
Attached Garage 
Yes
Foundation 
Concrete PerimeterBlockCombination
Garage 
Yes
Garage Spaces 
3
Green Energy Efficient 
Lighting
Home Warranty 
Yes
Land Lease 
No
Levels 
Three Or More
Parking 
GarageAttachedDrivewayDetachedGarage Door OpenerParking Pad
Parking Spaces 
9
Property Condition 
Updated/Remodeled
Property Sub Type 
Single Family Residence
Security 
Carbon Monoxide Detector(s)Smoke Detector(s)
Sewer 
Public Sewer
SqFt Above 
3179
SqFt Below 
1658
SqFt Total 
4837
Style 
Ranch
Utilities 
Cable AvailableElectricity AvailableNatural Gas AvailablePhone AvailableSewer AvailableWater AvailableUnderground Utilities
Water Source 
Public
Interior Features
Appliances 
DishwasherGas OvenGas RangeMicrowaveRange HoodRefrigeratorDisposalElectric RangeGas Water HeaterSelf Cleaning Oven
Basement 
Dimensions - 1,658 sq. ft.Level - LowerDescription - Full kitchen, 3 beds, 2 baths, private entry
Cooling 
Central AirCeiling Fan(s)
Fireplace 
Yes
Fireplace Features 
Family RoomGas LogMaster BedroomElectricLiving RoomWood Burning Stove
Fireplaces 
3
Flooring 
TileHardwoodMarbleWood
Heating 
Forced AirCentralNatural GasZoned
Interior 
Breakfast BarIn-Law FloorplanKitchen IslandDouble VanityWalk-In Closet(s)Recessed LightingEntrance FoyerBeamed CeilingsCrown MoldingTray Ceiling(s)Cathedral Ceiling(s)His and Hers ClosetsVaulted Ceiling(s)Master Downstairs
Laundry Features 
Laundry RoomMain LevelOther
Main Level Bedrooms 
3
Window Features 
Double Pane WindowsInsulated WindowsWood Frames
Kitchen 
Dimensions - 7.6 ft x 10 ftLevel - LowerDescription - Full equipped w/ stainless steel appliances
Laundry 
Dimensions - 3 ft x 6 ftLevel - MainDescription - Laundry room with cabinetry
Loft 
Dimensions - About 846 SQFTLevel - UpperDescription - Loft with closet
Office 
Dimensions - 8x5.10x3.4x1.11x3.10x5Level - MainDescription - Small office off of garage
Save
Ask
Tour
Hide
Share
Exterior Features
Construction Details 
FrameCement SidingShingle Siding
Exterior 
Private YardStorageLightingPrivate EntranceRain Gutters
Fencing 
WoodFenced
Lot Features 
Back YardFront YardLandscapedPrivateWoodedLevel
Other Structures 
WorkshopShed(s)OtherGarage(s)OutbuildingSecond ResidenceStorage
Patio And Porch 
CoveredDeckFront PorchRear PorchSide Porch
Pool Features 
None
Road Frontage 
County Road
Roof 
CompositionMetalShingle
Spa Features 
None
View 
Trees/WoodsNeighborhood
Waterfront Features 
None
Waterview 
Trees/WoodsNeighborhood
Windows/Doors 
Double Pane WindowsInsulated WindowsWood Frames
Community Features
Accessibility Features 
Accessible EntranceAccessible KitchenAccessible Hallway(s)Accessible Full Bath
Community Features 
ClubhousePoolPlaygroundSidewalksStreet LightsTennis Court(s)
Horse Property 
None
Financing Terms Available 
1031 ExchangeCashConventionalFHAVA Loan
Roads 
ConcretePaved
Schools
School District
Unknown
Elementary School
Rocky Mount
Middle School
Mabry
High School
Lassiter
Listing Courtesy Of: Ashley Kimball of Epique Realty Broker: 678-668-5975 Prefer Ph#:[email protected]

Listings identified with the FMLS IDX logo come from FMLS and are held by brokerage firms other than the owner of this website and the listing brokerage is identified in any listing details. Information is deemed reliable but is not guaranteed. If you believe any FMLS listing contains material that infringes your copyrighted work, please click here to review our DMCA policy and learn how to submit a takedown request.



© 2017-2026 First Multiple Listing Service, Inc.

Neighborhood & Commute
Source: Walkscore
Disclosure: Community information and market data powered by Constellation Data Labs. Information is deemed reliable but not guaranteed.
Save
Ask
Tour
Hide
Share