Save
Ask
Tour
Hide
Share
$719,999
New Listing

1589 Mims Street SW
Atlanta, GA 30314

For Sale|Single Family Residence|Active
6
Beds
4
Total Baths
4
Full Baths
3,960
SqFt
$182
/SqFt
2003
Built
Subdivision:
Mozley Park
County:
Fulton
Listing Courtesy Of: Tommie Faulk of Ga Classic Realty Broker: 404-618-5866 Prefer Ph#:[email protected]
Call Now: 404.793.7788
Is this the listing for you? We can help make it yours.
404.793.7788
1589 Mims Street SW1589 Mims Street SW1589 Mims Street SW1589 Mims Street SW
Save
Ask
Tour
Hide
Share

Mortgage Calculator

Monthly Payment (Est.)

Enter an interest rate to see your estimated monthly payment.
Calculator powered by Showcase IDX, a Constellation1 Company. Copyright ©2026 Information is deemed reliable but not guaranteed.

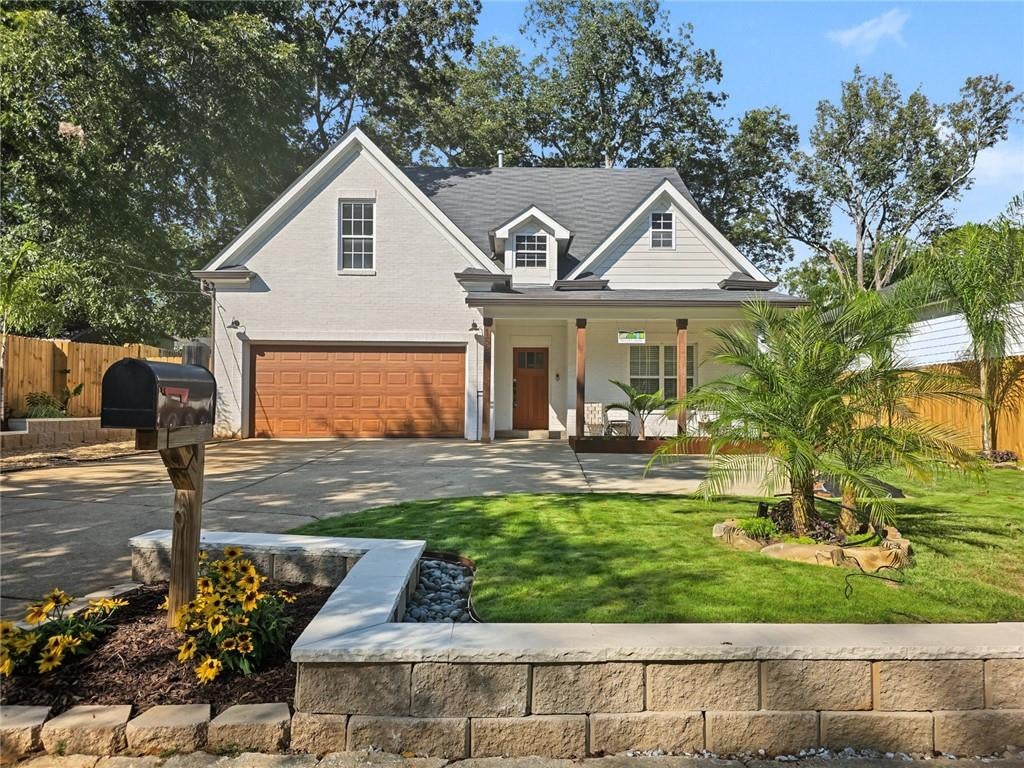
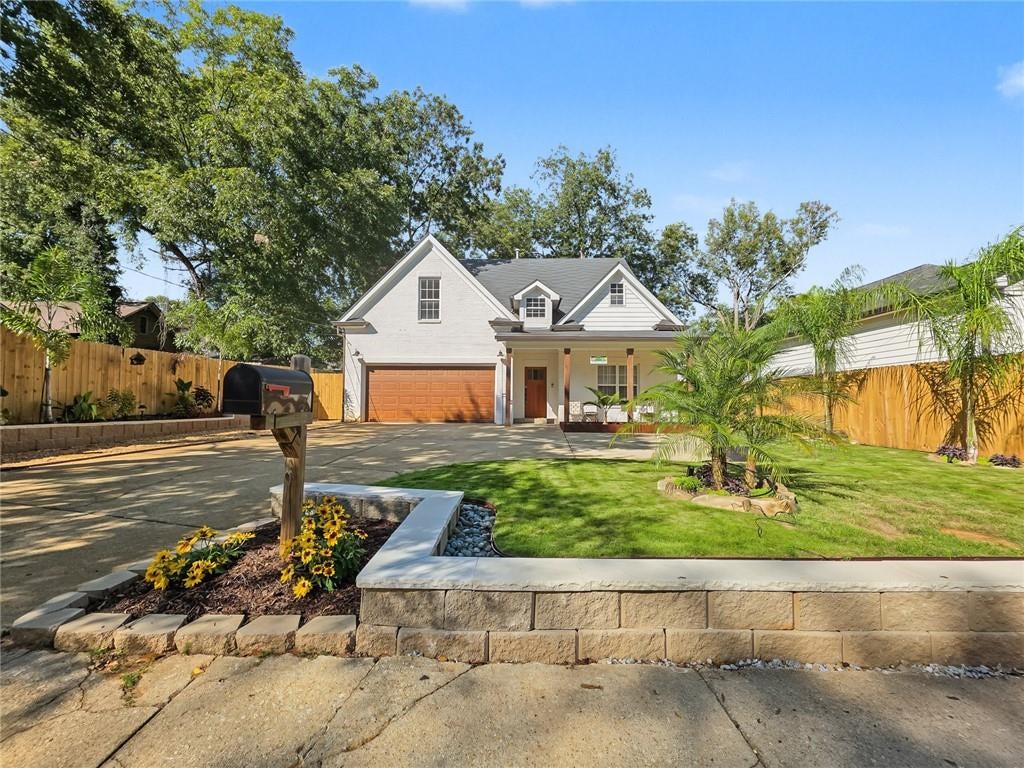
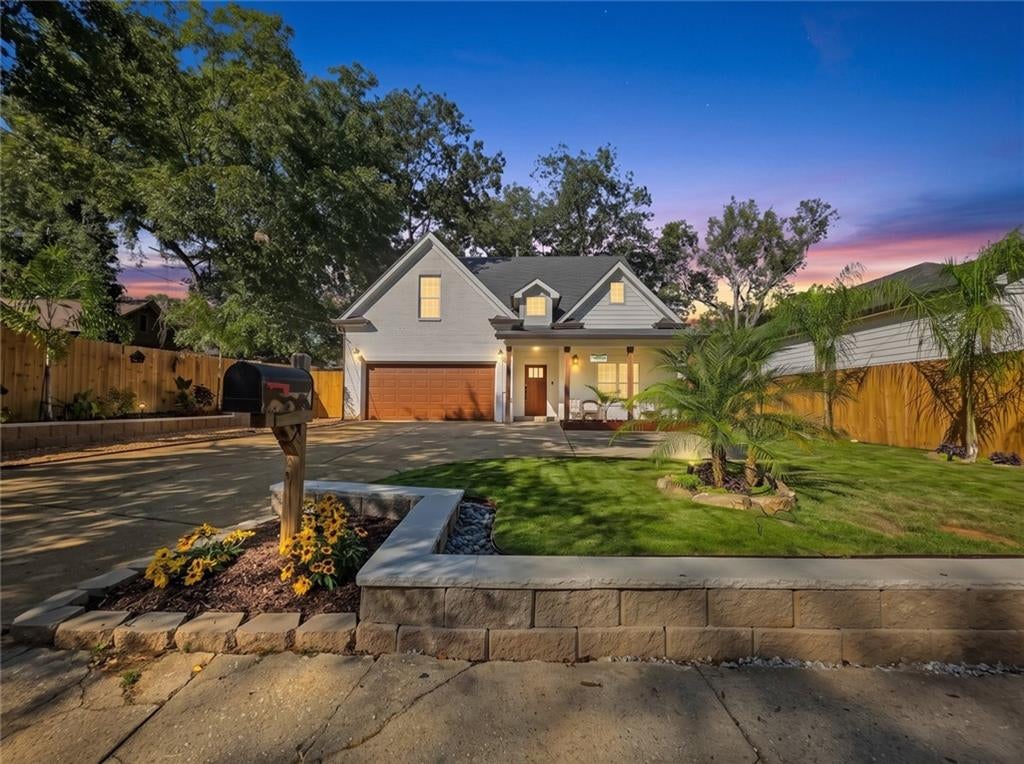
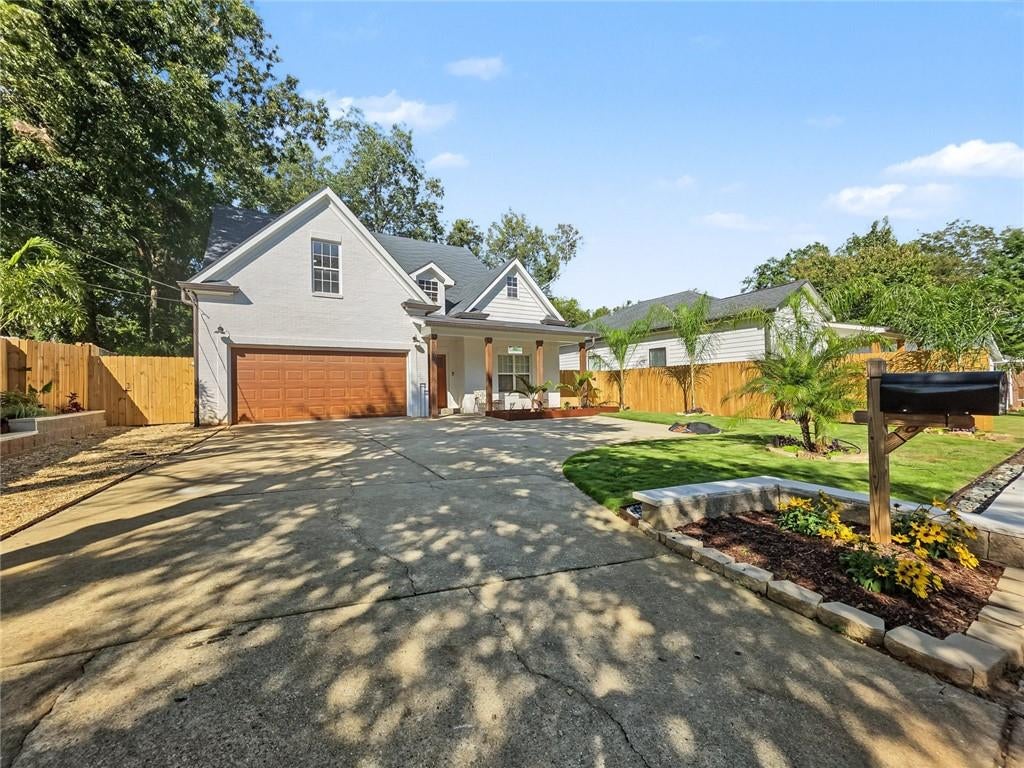
This stunning, newly renovated masterpiece offers nearly 4,000 square feet of custom perfection in Atlanta's historic Mozley Park district! Featuring 6 bedrooms and 4 bathrooms, this exceptional home welcomes you with a bright, open-concept floor plan, gorgeous hardwood flooring, exposed wood beams, and thoughtfully selected finishes throughout. The impressive kitchen showcases an oversized island with seating, elegant white countertops, shaker-style cabinetry, stainless steel appliances, gold accents, and statement pendant lighting. The oversized primary suite and two additional bedrooms are conveniently located on the main level. The primary suite features a spa-like bathroom complete with a luxurious soaking tub enclosed within an expansive double walk-in shower, along with a spacious custom-built closet. Outside, meticulously landscaped grounds welcome you home and the backyard gives you plenty of space to dream big and make it your own! Enjoy the convenience of being minutes from the Atlanta BeltLine, Westside Park, Lee + White, Mercedes-Benz Stadium, the Atlanta University Center, and Downtown Atlanta. With easy access to I-20, MARTA, and Hartsfield-Jackson International Airport, this home offers the perfect blend of modern luxury, generous living space, and city convenience. Schedule your private showing today!

Save
Ask
Tour
Hide
Share
Listing Snapshot
Price 
$719,999
Days On Site 
0 Days
Bedrooms 
6
Inside Area (SqFt) 
3,960 sqft
Total Baths 
4
Full Baths 
4
Partial Baths 
N/A
Lot Size 
0.2002 Acres
Year Built 
2003
MLS® Number 
7854316
Status 
Active
Property Tax 
$7,482
HOA/Condo/Coop Fees 
N/A
Sq Ft Source 
Public Records
Friends & Family
Recent Activity
12 hours agoListing first seen on site
12 hours agoListing updated with changes from the MLS®
General Features
Acres 
0.2002
Attached Garage 
Yes
Foundation 
Slab
Garage 
Yes
Garage Spaces 
2
Green Energy Efficient 
AppliancesWindows
Land Lease 
No
Levels 
Two
Parking 
AttachedCoveredDrivewayGarageGarage Door OpenerGarage Faces Front
Parking Spaces 
6
Property Condition 
Updated/Remodeled
Property Sub Type 
Single Family Residence
Security 
Carbon Monoxide Detector(s)Smoke Detector(s)
Sewer 
Public Sewer
SqFt Above 
3960
SqFt Total 
3960
Style 
CraftsmanModernTraditional
Utilities 
Cable AvailableElectricity AvailableNatural Gas AvailableSewer AvailableUnderground UtilitiesWater Available
Water Source 
Public
Interior Features
Appliances 
DishwasherDisposalOther
Basement 
None
Cooling 
Ceiling Fan(s)Central Air
Fireplace 
Yes
Fireplace Features 
Family Room
Fireplaces 
1
Flooring 
CarpetHardwoodTileOther
Heating 
Central
Interior 
Breakfast BarEat-in KitchenPantryKitchen IslandBeamed CeilingsCrown MoldingDouble VanityRecessed LightingTray Ceiling(s)Vaulted Ceiling(s)Walk-In Closet(s)OtherMaster Downstairs
Laundry Features 
Laundry RoomMain LevelSinkOther
Main Level Bedrooms 
3
Window Features 
Double Pane WindowsInsulated Windows
Save
Ask
Tour
Hide
Share
Exterior Features
Construction Details 
HardiPlank TypeOther
Exterior 
LightingPrivate YardRain GuttersOther
Fencing 
Back YardFencedPrivacyWood
Frontage 
0
Lot Features 
Back YardFront YardLandscapedLevelOpen LotOther
Other Structures 
None
Patio And Porch 
CoveredPatio
Pool Features 
None
Road Frontage 
City Street
Roof 
Composition
Spa Features 
None
View 
City
Waterfront Features 
None
Waterview 
City
Windows/Doors 
Double Pane WindowsInsulated Windows
Community Features
Additional Association Fee Frequency 
Annually
Community Features 
ParkPlaygroundOther
Horse Property 
None
Financing Terms Available 
CashConventionalFHAVA Loan
Roads 
AsphaltPaved
Schools
School District
Unknown
Elementary School
F. L. Stanton
Middle School
John Lewis Invictus Academy/Harper-Archer
High School
Frederick Douglass
Listing Courtesy Of: Tommie Faulk of Ga Classic Realty Broker: 404-618-5866 Prefer Ph#:[email protected]

Listings identified with the FMLS IDX logo come from FMLS and are held by brokerage firms other than the owner of this website and the listing brokerage is identified in any listing details. Information is deemed reliable but is not guaranteed. If you believe any FMLS listing contains material that infringes your copyrighted work, please click here to review our DMCA policy and learn how to submit a takedown request.



© 2017-2026 First Multiple Listing Service, Inc.

Neighborhood & Commute
Source: Walkscore
Disclosure: Community information and market data powered by Constellation Data Labs. Information is deemed reliable but not guaranteed.
Save
Ask
Tour
Hide
Share