

41 Foxcroft WayVilla Rica, GA 30180
Mortgage Calculator
Monthly Payment (Est.)
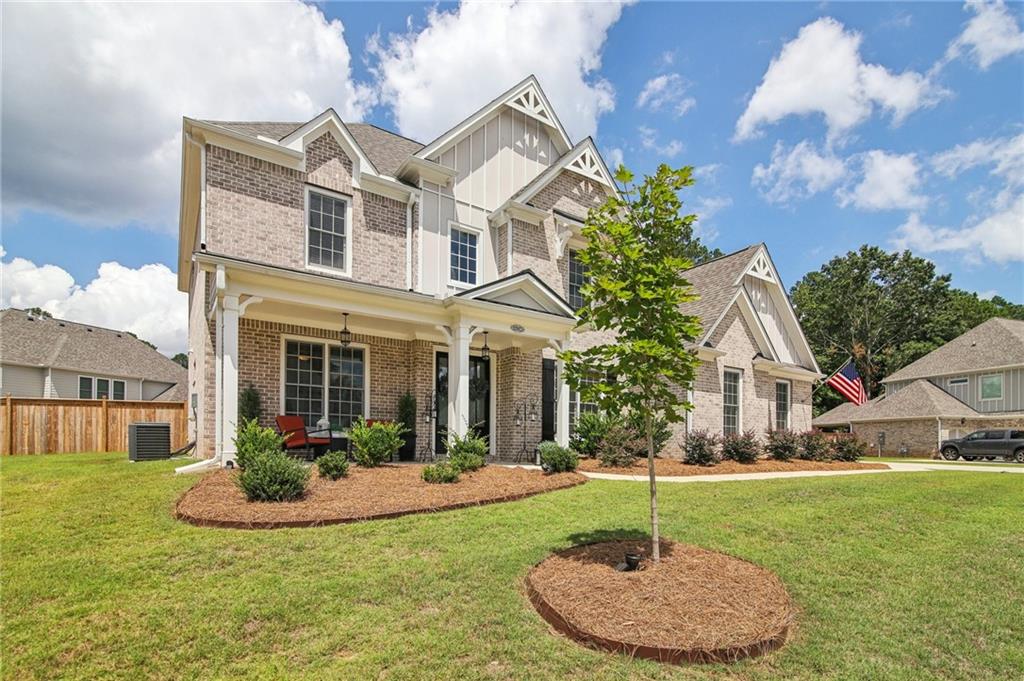
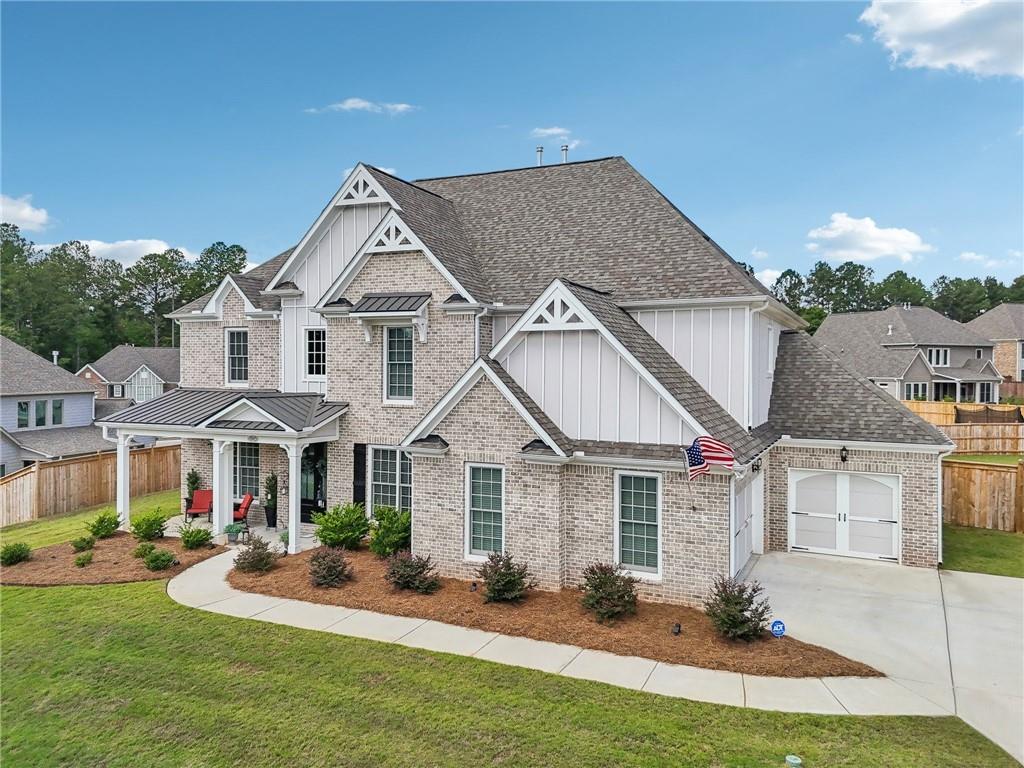
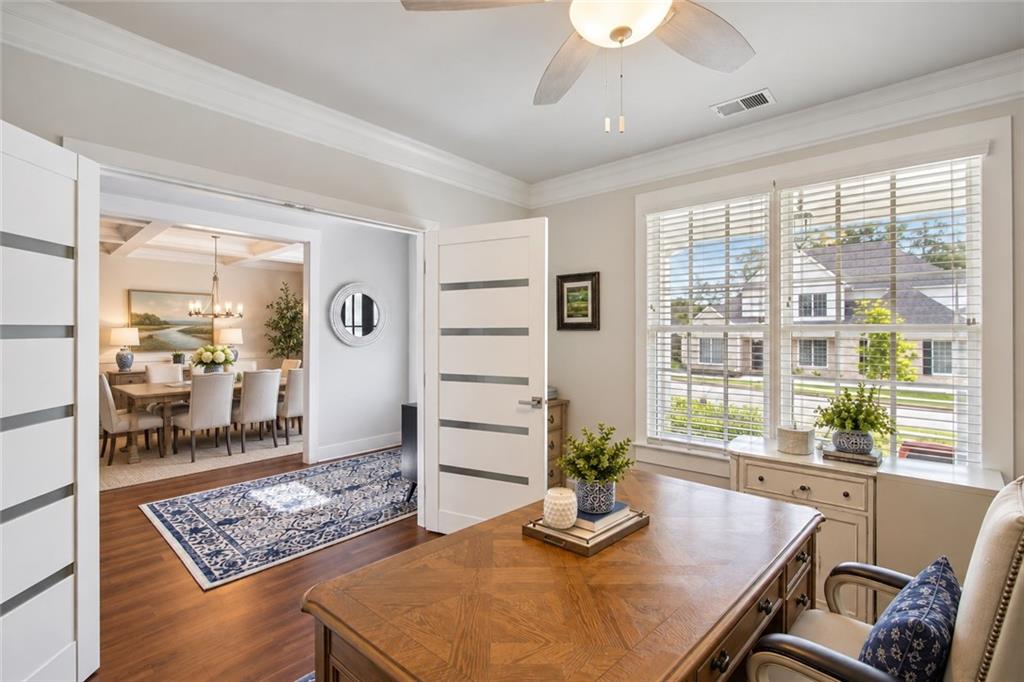
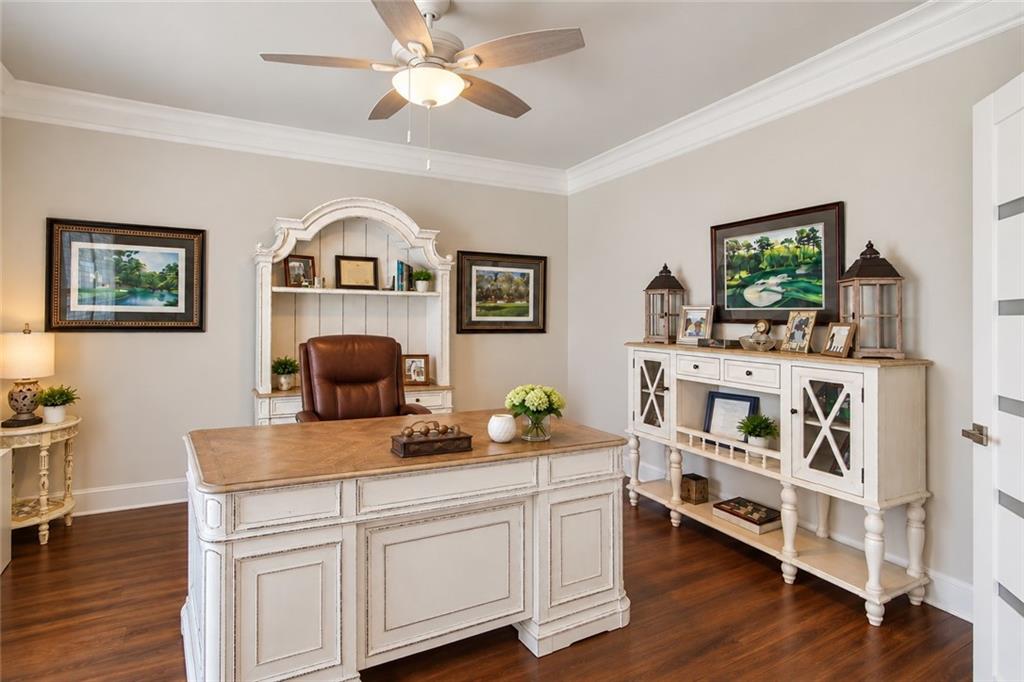
Enter an interest rate to see your estimated monthly payment.Exceptional Elegance, Thoughtful Design, and Resort-Style Living! NEW PRICE! Welcome to this stunning four-sided brick home, perfectly situated in a prestigious golf course community featuring an award-winning 18-hole course and exceptional resort-style amenities. Beautifully designed with both everyday living and entertaining in mind, this impressive residence offers spacious interiors, elegant finishes, and an outstanding floor plan. A charming covered front porch and beautiful French doors create an inviting first impression. Step inside to a welcoming foyer flanked by a sophisticated sitting room and a private home office, providing the perfect balance of comfort and functionality. The heart of the home is the expansive, open-concept living area, where the gourmet kitchen flows seamlessly into the spacious family room and dining area. Designed for effortless entertaining, the kitchen features a cooktop, vent hood, built-in microwave, wall oven, and generous space for gathering. A main-level bedroom with a full bath offers an ideal retreat for guests or multigenerational living. Upstairs, the luxurious owner's suite is a private sanctuary featuring a spacious sitting area and a beautifully appointed bath with a freestanding soaking tub, oversized tiled shower, and two generous walk-in closets with convenient access to the laundry room. Three additional oversized bedrooms and two full baths complete the upper level, offering plenty of room for everyone. Outdoor living is equally impressive! Enjoy the expansive backyard and covered patio, perfect for entertaining, outdoor dining, or simply relaxing in your own private retreat. A three-car garage provides exceptional convenience and additional storage. Beyond the home, enjoy the lifestyle that makes this community so special. With an award-winning golf course and resort-style amenities, every day offers an opportunity to relax, connect, and enjoy your surroundings. Combining timeless brick architecture, generous living spaces, and an exceptional community setting, this beautiful home truly has it all. Experience the perfect blend of luxury, comfort, and lifestyle!!
| 23 hours ago | Price changed to $650,000 | |
| 23 hours ago | Listing updated with changes from the MLS | |
| a week ago | Status changed to Active | |
| 2 weeks ago | Listing first seen on site |
Listings identified with the FMLS IDX logo come from FMLS and are held by brokerage firms other than the owner of this website and the listing brokerage is identified in any listing details. Information is deemed reliable but is not guaranteed. If you believe any FMLS listing contains material that infringes your copyrighted work, please click here to review our DMCA policy and learn how to submit a takedown request.

© 2017-2026 First Multiple Listing Service, Inc.
Did you know? You can invite friends and family to your search. They can join your search, rate and discuss listings with you.