

1375 Twin Bridge LaneLawrenceville, GA 30043
Mortgage Calculator
Monthly Payment (Est.)
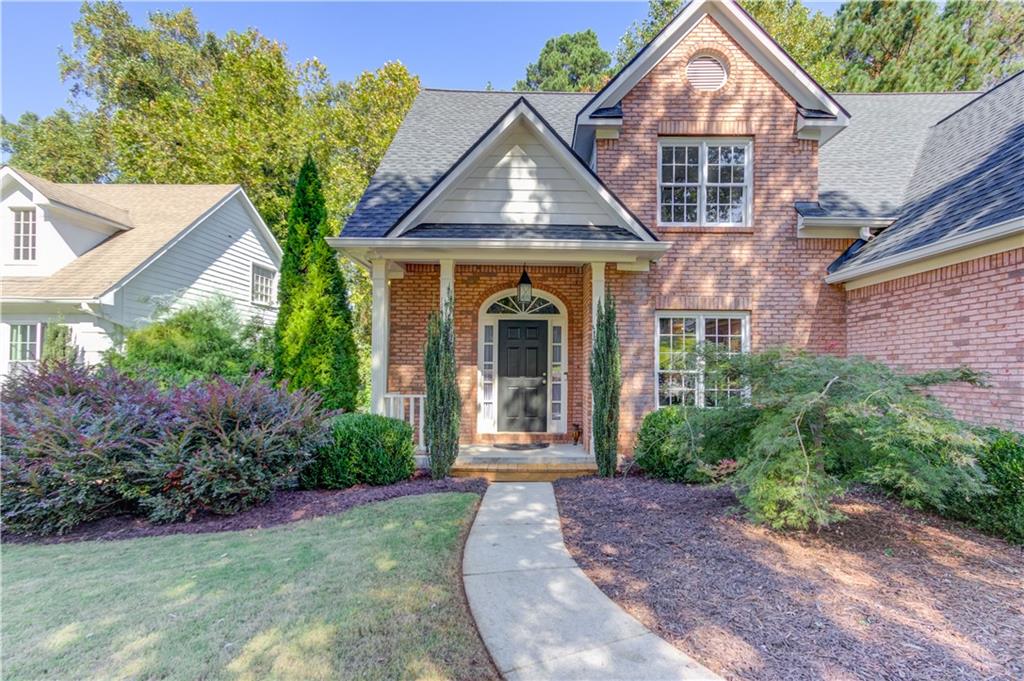
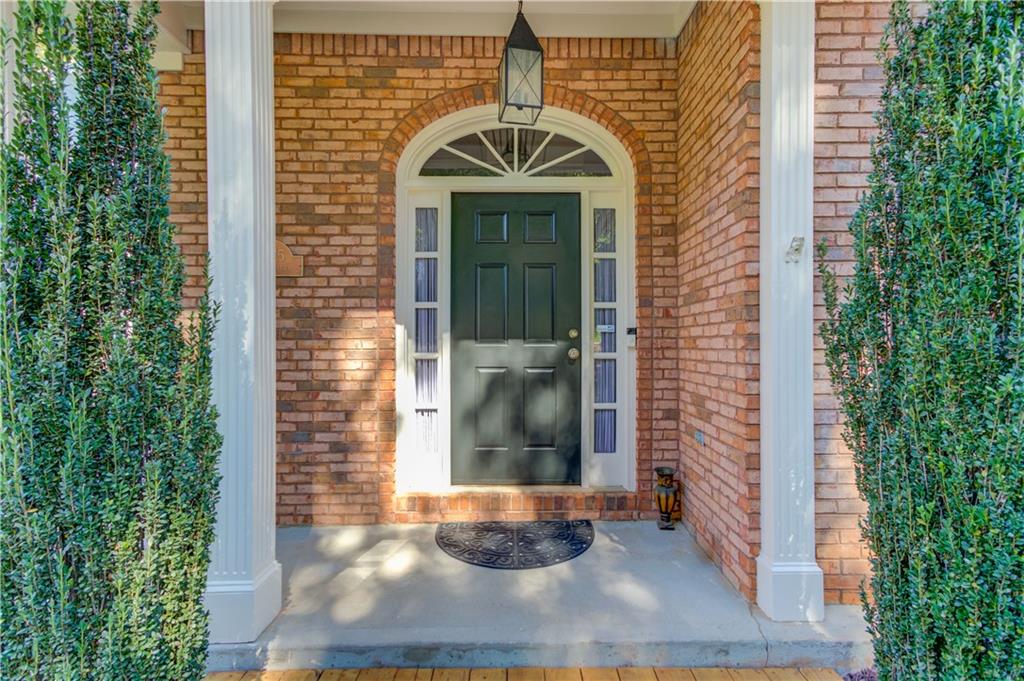
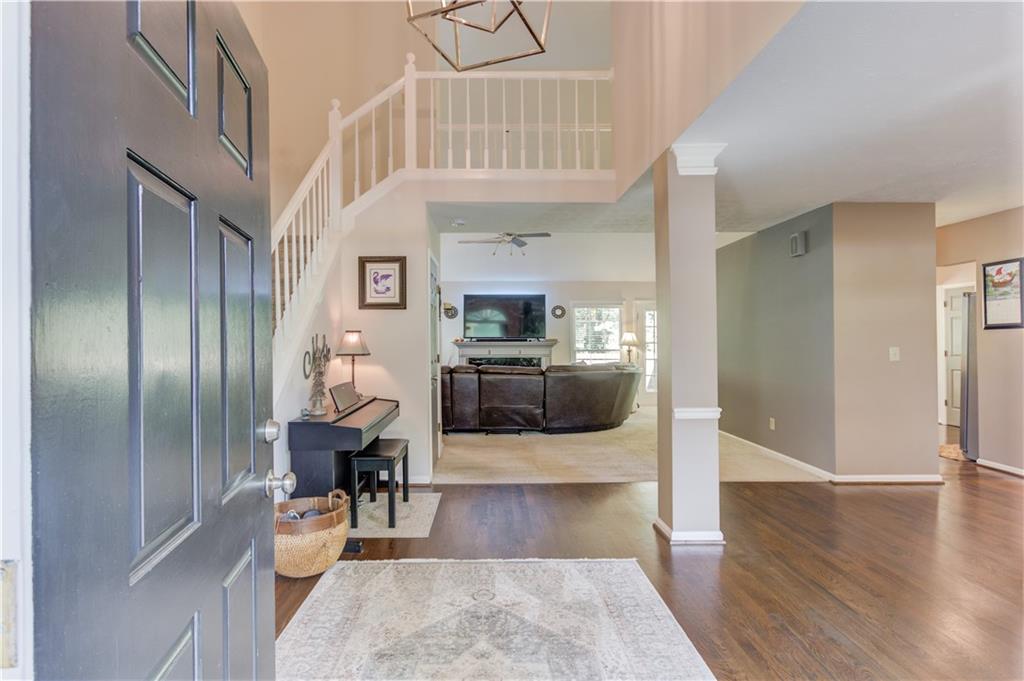
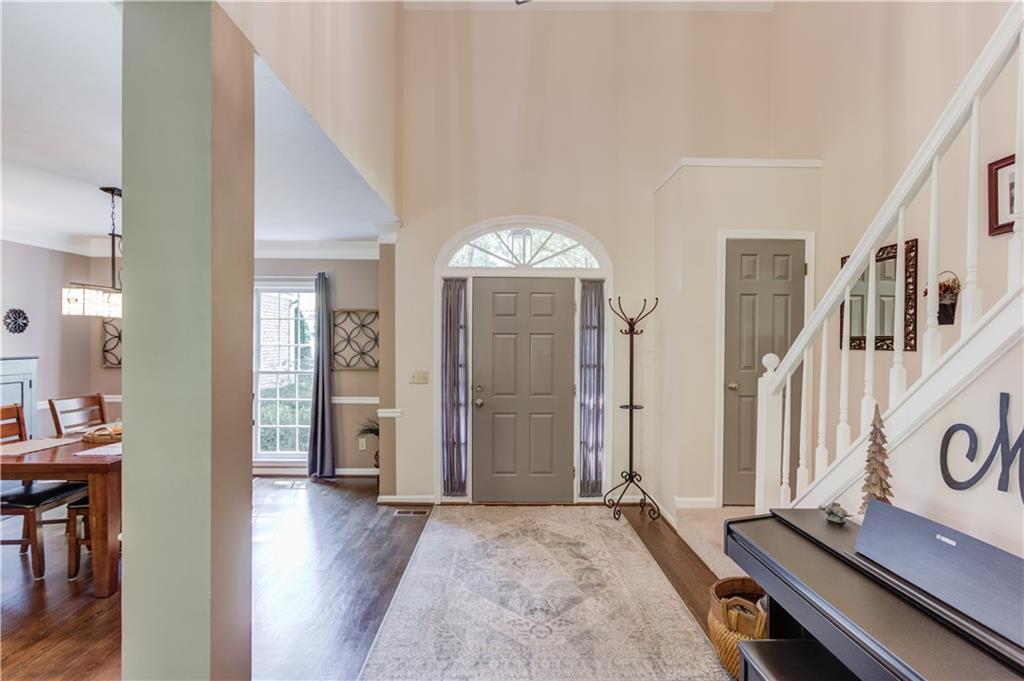
Enter an interest rate to see your estimated monthly payment.Welcome to this 5 bedroom/3.5 bath home on a full finished basement, offering timeless brick-front curb appeal, NEWER ROOF (3yrs), 2 NEWER HVAC units, a newly fenced yard, and an unbeatable combination of flexible living space and everyday convenience in the desirable Collins Hill School Cluster. A covered front porch welcomes you inside to a two-story foyer with views of the upper-level catwalk, setting the stage for a thoughtfully designed floor plan. The formal dining room flows into the two-story family room, where classic built-ins and a fireplace create a warm gathering space. Adjoining eat-in kitchen complete with a separate dining area, bay window, quartz countertops, subway tile backsplash, stainless steel appliances, pantry, and direct access to the deck for effortless indoor-outdoor living. The main-level primary suite provides a private retreat featuring a double vanity, walk-in shower, separate water closet, and freestanding soaking tub. Powder room and laundry room complete the main level. Upstairs, three secondary bedrooms share an additional full bath, while a walk-in attic storage room provides the perfect place for seasonal décor, keepsakes, and everything you want tucked away but accessible. The full finished basement adds another dimension of versatility, featuring a bonus flex space with new flooring, an additional bedroom, and a full bath with walkout access to the patio. Whether you envision a multi-generational living arrangement, private guest quarters, a recreation room, or the ultimate entertainment space, the possibilities are plentiful. Additional unfinished basement space offers even more potential with added duct work already ran for future expansion and customization. Outdoor living truly sets this property apart. Enjoy the newly fenced backyard, multiple new patio and deck areas, and stairs connecting the deck to the yard to easy mingle between levels. A separate, fenced side deck accessed from the garage creates its own private outdoor retreat, most recently enjoyed as a teen hangout complete with a private deck and swing. Whether hosting gatherings, relaxing outdoors, or creating dedicated spaces for pets and play, there is room for everyone to enjoy. A wooded backdrop enhances the sense of privacy, while Wolf Creek runs along the rear of the property, adding a natural setting to the outdoor experience. Within walking distance of community amenities, including a lap pool, lighted tennis and pickleball courts, and a playground. Just minutes from Gas South Arena, Georgia Gwinnett College, Rhodes Jordan Park, Sugarloaf Mills, and an abundance of shopping, dining, healthcare, and recreational options, with easy access to I-85 for commuting. Offering a spacious layout, a main-level primary suite, a finished basement, and exceptional indoor and outdoor flexibility, this home is ready to accommodate your lifestyle today while providing room to grow for years to come!
| yesterday | Listing first seen on site | |
| yesterday | Listing updated with changes from the MLS® |
Listings identified with the FMLS IDX logo come from FMLS and are held by brokerage firms other than the owner of this website and the listing brokerage is identified in any listing details. Information is deemed reliable but is not guaranteed. If you believe any FMLS listing contains material that infringes your copyrighted work, please click here to review our DMCA policy and learn how to submit a takedown request.

© 2017-2026 First Multiple Listing Service, Inc.