Save
Ask
Tour
Hide
Share
$695,000
15 Days On Site

120 Big Cotton Trail
Mcdonough, GA 30252

For Sale|Single Family Residence|Active
4
Beds
4
Total Baths
4
Full Baths
5,802
SqFt
$120
/SqFt
2002
Built
Subdivision:
Indian Creek Overlook
County:
Henry
Listing Courtesy Of: Amy Hudgins of The Legacy Real estate Group, LLC Broker: 470-781-1244 Prefer Ph#:[email protected]
Call Now: 404.793.7788
Is this the listing for you? We can help make it yours.
404.793.7788
120 Big Cotton Trail120 Big Cotton Trail120 Big Cotton Trail120 Big Cotton Trail
Save
Ask
Tour
Hide
Share

Mortgage Calculator

Monthly Payment (Est.)

Enter an interest rate to see your estimated monthly payment.
Calculator powered by Showcase IDX, a Constellation1 Company. Copyright ©2026 Information is deemed reliable but not guaranteed.

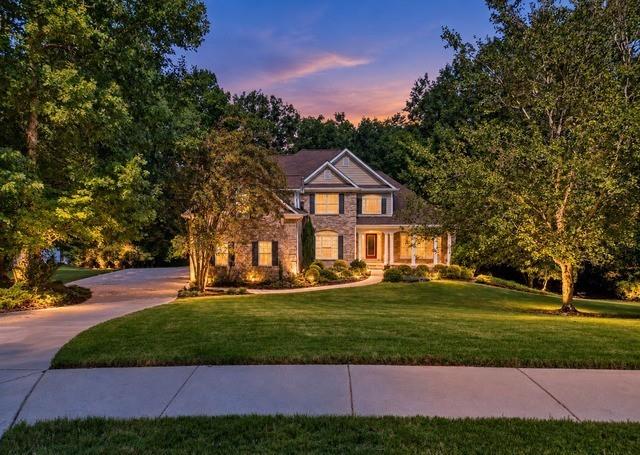
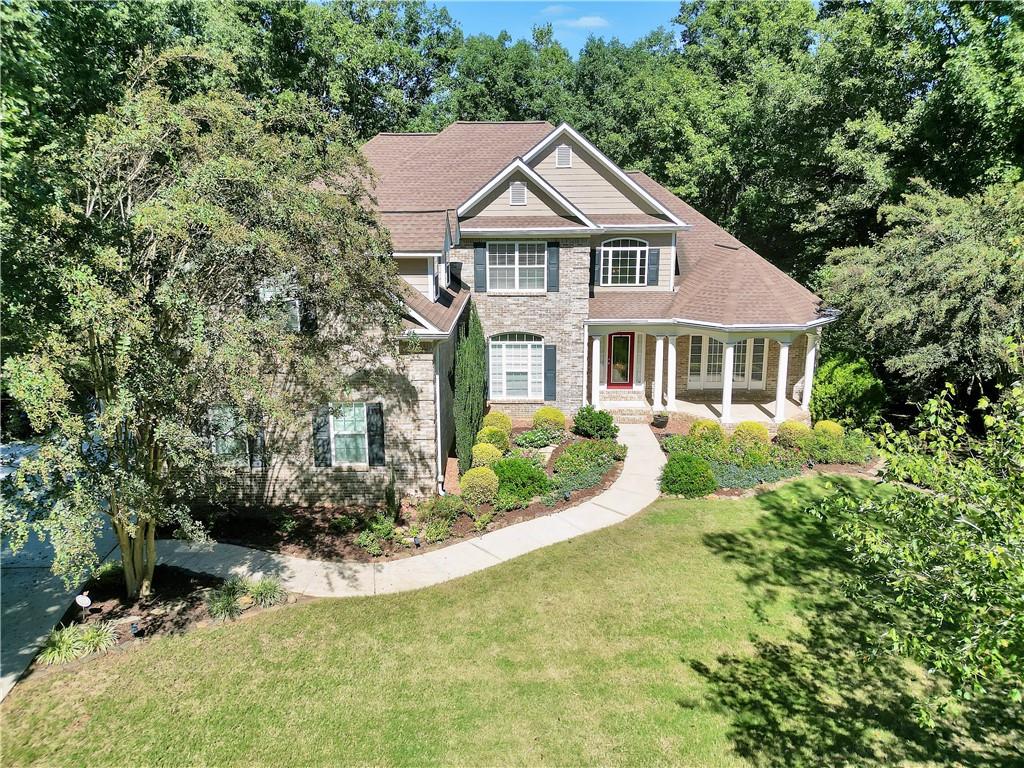
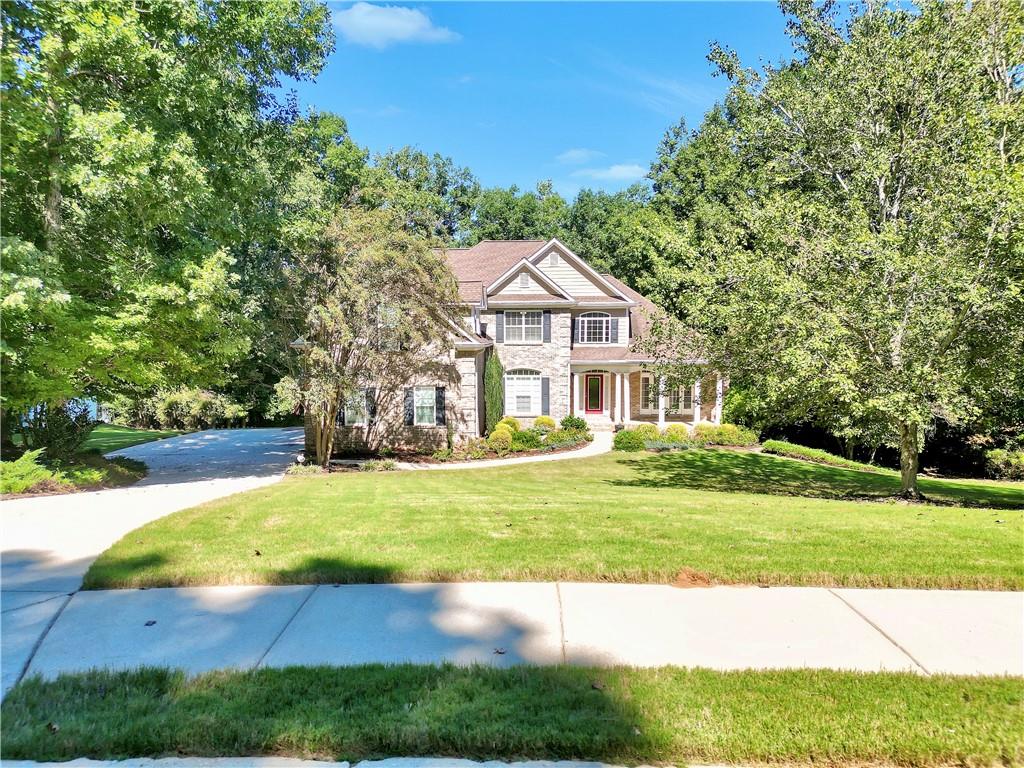
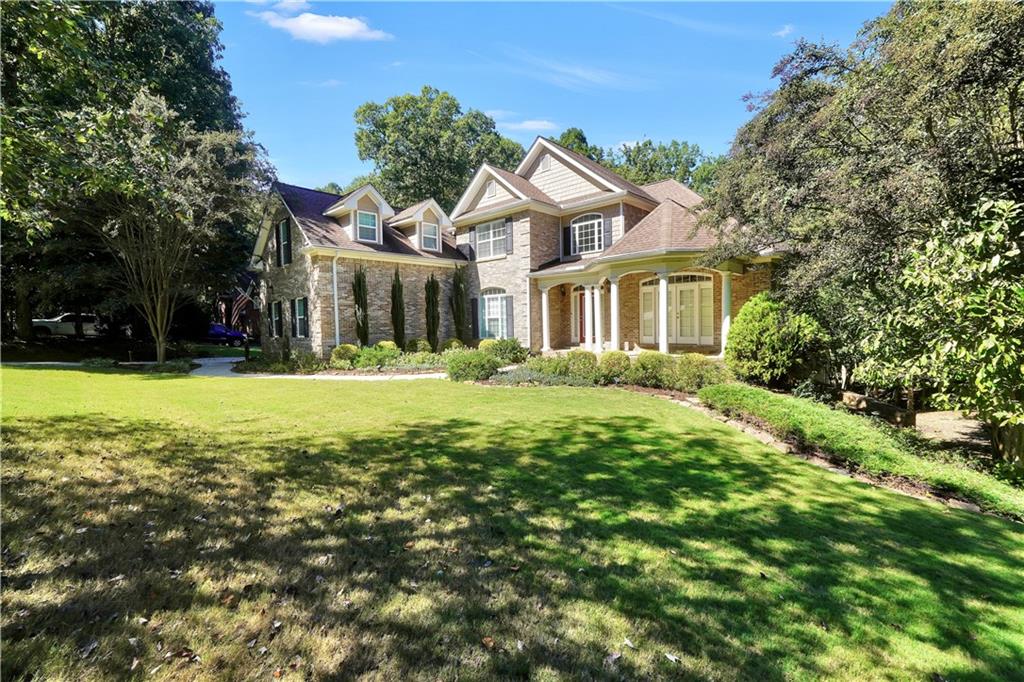
Beautiful inside and out, this stunning four-sided brick home offers exceptional living space, incredible outdoor areas, and a backyard setting that truly steals the show! Nestled in a beautifully established community, this home welcomes you with immaculate landscaping and an inviting covered front porch. Inside, you'll find a spacious fireside family room, elegant formal dining room, and a versatile home office or additional living area. The main-level primary suite offers convenience and privacy, along with an additional guest bedroom and full bath. Upstairs features two generously sized bedrooms and a large bonus room. The fully finished basement takes this home to another level! Complete with a second fireside family room, kitchenette, theater room, full bath, additional flex space, and abundant storage, the possibilities are endless! Step outside into your own private park-like retreat, featuring beautiful landscaped grounds, a spacious main-level deck, beautiful stone patio, outdoor fire pit, and lush lawn. A picturesque bridge leads into the wooded backyard, where a peaceful river awaits. From entertaining to everyday living, this extraordinary property offers space, versatility, and a setting that's hard to find. A truly special place to call home. *Some photos have been virtually staged for illustrative purposes.

Save
Ask
Tour
Hide
Share
Listing Snapshot
Price 
$695,000
Days On Site 
15 Days
Bedrooms 
4
Inside Area (SqFt) 
5,802 sqft
Total Baths 
4
Full Baths 
4
Partial Baths 
N/A
Lot Size 
N/A
Year Built 
2002
MLS Number 
7853941
Status 
Active
Property Tax 
$8,675
HOA/Condo/Coop Fees 
N/A
Sq Ft Source 
N/A
Friends & Family
Recent Activity
2 weeks agoListing first seen on site
2 weeks agoListing updated with changes from the MLS
General Features
Attached Garage 
Yes
Foundation 
None
Garage 
Yes
Land Lease 
No
Levels 
Three Or More
Parking 
AttachedGarage Door OpenerGarage Faces RearGarage Faces SideKitchen Level
Property Sub Type 
Single Family Residence
Sewer 
Septic Tank
SqFt Above 
3515
SqFt Below 
2287
Style 
Other
Utilities 
Cable AvailableElectricity AvailablePhone AvailableWater Available
Water Source 
Public
Interior Features
Appliances 
DishwasherMicrowaveRefrigerator
Basement 
DaylightExterior EntryFinishedFullInterior Entry
Cooling 
Ceiling Fan(s)Central Air
Fireplace 
Yes
Fireplace Features 
BasementLiving Room
Fireplaces 
2
Flooring 
CarpetCeramic TileHardwood
Heating 
Central
Interior 
In-Law FloorplanDouble VanityHigh CeilingsHigh Speed InternetTray Ceiling(s)Walk-In Closet(s)Master Downstairs
Laundry Features 
Laundry RoomOther
Main Level Bedrooms 
2
Save
Ask
Tour
Hide
Share
Exterior Features
Construction Details 
Brick
Exterior 
Private Yard
Fencing 
None
Frontage 
0
Lot Features 
Private
Other Structures 
None
Patio And Porch 
DeckPatio
Pool Features 
None
Road Frontage 
None
Roof 
Composition
Spa Features 
None
View 
Other
Waterfront Features 
Creek
Waterview 
Other
Community Features
Community Features 
None
Horse Property 
None
Roads 
None
Schools
School District
Unknown
Elementary School
Timber Ridge - Henry
Middle School
Union Grove
High School
Union Grove
Listing Courtesy Of: Amy Hudgins of The Legacy Real estate Group, LLC Broker: 470-781-1244 Prefer Ph#:[email protected]

Listings identified with the FMLS IDX logo come from FMLS and are held by brokerage firms other than the owner of this website and the listing brokerage is identified in any listing details. Information is deemed reliable but is not guaranteed. If you believe any FMLS listing contains material that infringes your copyrighted work, please click here to review our DMCA policy and learn how to submit a takedown request.



© 2017-2026 First Multiple Listing Service, Inc.

Neighborhood & Commute
Source: Walkscore
Disclosure: Community information and market data powered by Constellation Data Labs. Information is deemed reliable but not guaranteed.
Save
Ask
Tour
Hide
Share