Save
Ask
Tour
Hide
Share
$665,000
New Listing

1210 Dorby Park Drive NE
Brookhaven, GA 30319

For Sale|Single Family Residence|Active
3
Beds
3
Total Baths
3
Full Baths
1,536
SqFt
$433
/SqFt
1987
Built
Subdivision:
Dorby Park
County:
Dekalb
Listing Courtesy Of: Holly Cox of Dorsey Alston Realtors Broker: 404-352-2010 Prefer Ph#:[email protected]
Call Now: 404.793.7788
Is this the listing for you? We can help make it yours.
404.793.7788
Upcoming Open Houses
Sun, Oct 18, 1:00 PM - 3:00 PM
1210 Dorby Park Drive NE1210 Dorby Park Drive NE1210 Dorby Park Drive NE1210 Dorby Park Drive NE
Save
Ask
Tour
Hide
Share

Mortgage Calculator

Monthly Payment (Est.)

Enter an interest rate to see your estimated monthly payment.
Calculator powered by Showcase IDX, a Constellation1 Company. Copyright ©2026 Information is deemed reliable but not guaranteed.

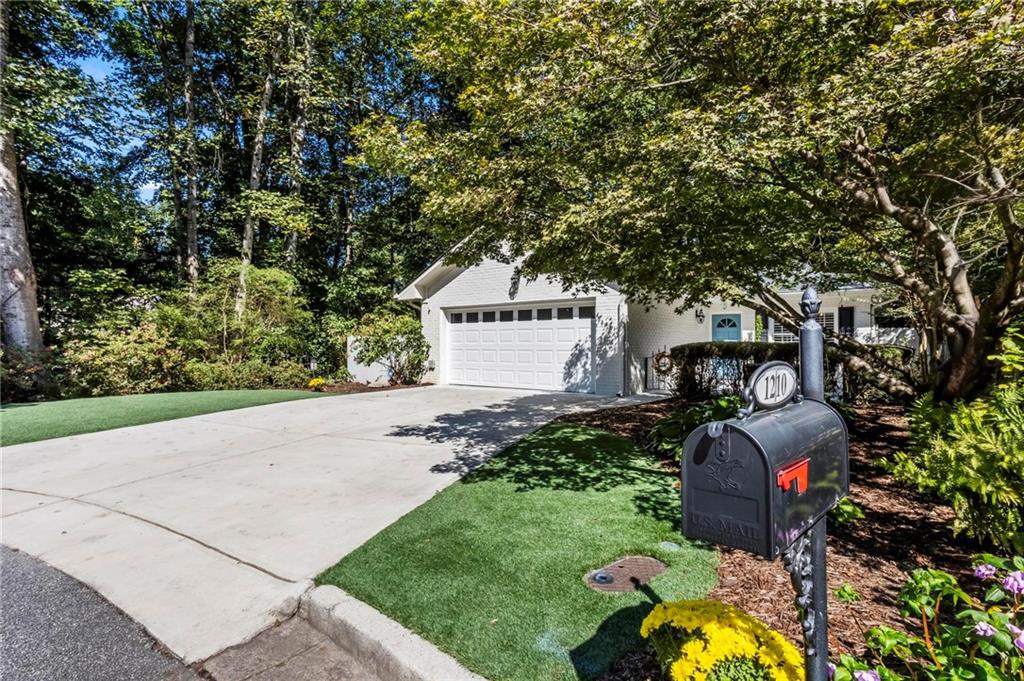
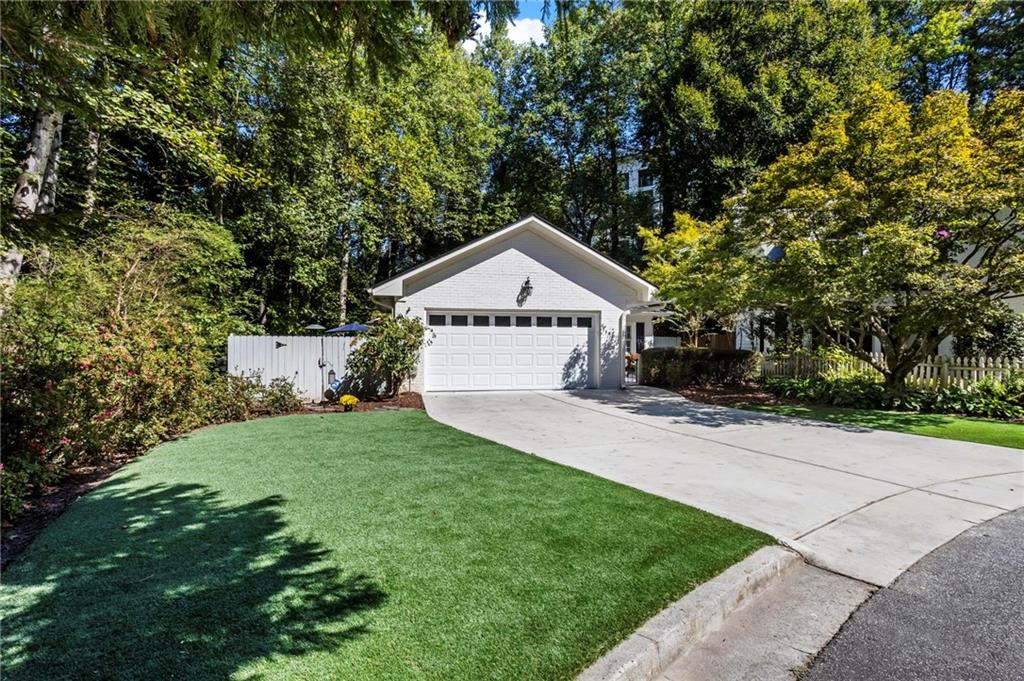
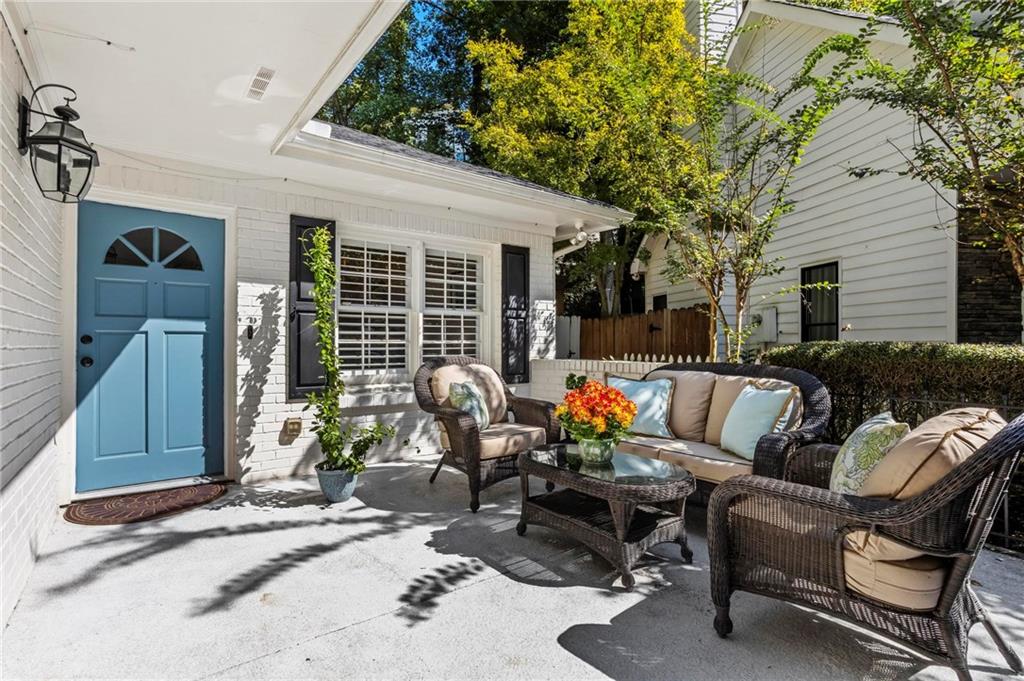
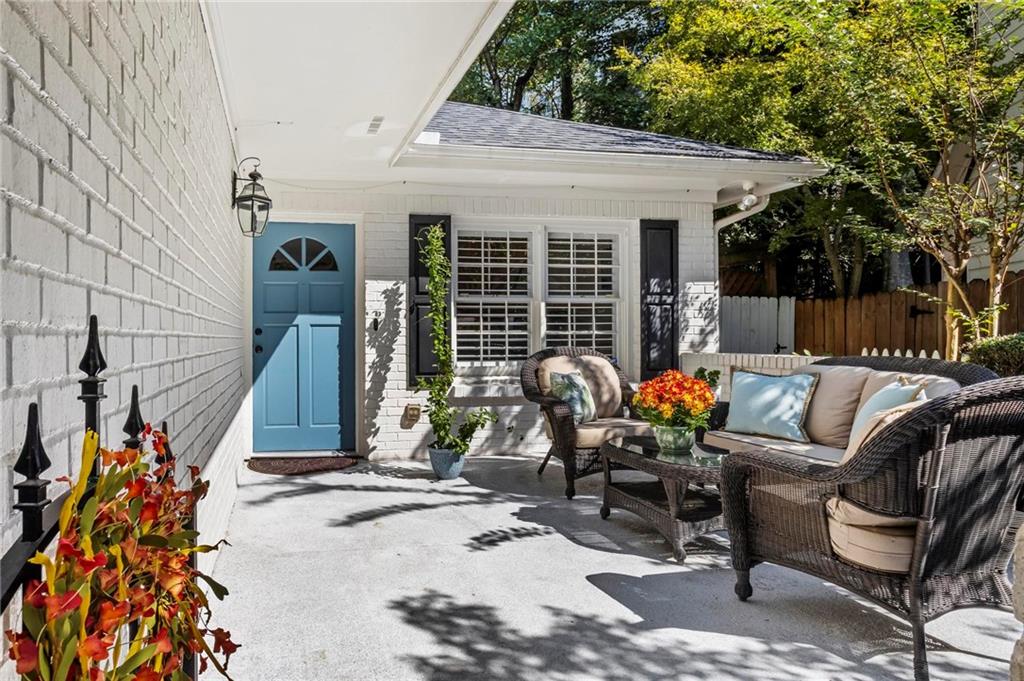
Charming brick ranch offering main floor living at its best! Located in a quiet cul-de-sac within a fantastic pocket of Brookhaven! Long list of updates including a newer roof, newly resurfaced courtyard, new kitchen appliances, freshly painted interior, new garage door & the list continues. Entrance foyer opens to the dining room and renovated kitchen featuring a new chandelier. Fireside family room with French doors opening to the private back deck. Perfect floor plan for entertaining! Generously sized primary bedroom with a walk-in closet and renovated primary bathroom. Two secondary bedrooms each with their own full bathroom. Freshly painted 2 car garage features newly installed overhead storage and an attic with new insulation offering additional storage. The level front yard features synthetic turf offering low maintenance living. The large back deck leads to your own private putting green with synthetic turf. The separate, expansive backyard is fully fenced and includes a new retaining wall. Located within minutes of Town Brookhaven and the shops and restaurants on Dresden. Welcome home to a truly rare find in the heart of Brookhaven!

Save
Ask
Tour
Hide
Share
Listing Snapshot
Price 
$665,000
Days On Site 
0 Days
Bedrooms 
3
Inside Area (SqFt) 
1,536 sqft
Total Baths 
3
Full Baths 
3
Partial Baths 
N/A
Lot Size 
0.17 Acres
Year Built 
1987
MLS® Number 
7853845
Status 
Active
Property Tax 
$6,810
HOA/Condo/Coop Fees 
N/A
Sq Ft Source 
Public Records
Friends & Family
Recent Activity
3 hours agoListing first seen on site
3 hours agoListing updated with changes from the MLS®
General Features
Acres 
0.17
Foundation 
Slab
Garage 
Yes
Garage Spaces 
2
Land Lease 
No
Levels 
One
Parking 
GarageGarage Door OpenerGarage Faces FrontKitchen LevelDriveway
Property Sub Type 
Single Family Residence
Security 
Security SystemCarbon Monoxide Detector(s)Security System OwnedSmoke Detector(s)
Sewer 
Public Sewer
SqFt Total 
1536
Style 
Traditional
Utilities 
Cable AvailableElectricity AvailableNatural Gas AvailablePhone AvailableSewer AvailableWater Available
Water Source 
Public
Interior Features
Appliances 
DishwasherDisposalDryerGas CooktopGas RangeGas Water HeaterMicrowaveRefrigeratorSelf Cleaning OvenWasher
Basement 
None
Cooling 
Ceiling Fan(s)Central Air
Fireplace 
Yes
Fireplace Features 
Family RoomGas LogGas Starter
Fireplaces 
1
Flooring 
Ceramic Tile
Heating 
Forced AirNatural Gas
Interior 
Eat-in KitchenEntrance FoyerHigh Speed InternetTray Ceiling(s)Walk-In Closet(s)Master Downstairs
Laundry Features 
In HallMain Level
Main Level Bedrooms 
3
Window Features 
Plantation Shutters
Save
Ask
Tour
Hide
Share
Exterior Features
Exterior 
CourtyardPrivate EntrancePrivate Yard
Fencing 
Back YardFencedPrivacyWrought Iron
Lot Features 
Back YardCul-De-SacFront YardLandscapedPrivateWooded
Other Structures 
None
Patio And Porch 
DeckPatio
Pool Features 
None
Road Frontage 
None
Roof 
Composition
Spa Features 
None
View 
Trees/Woods
Waterfront Features 
None
Waterview 
Trees/Woods
Windows/Doors 
Plantation Shutters
Community Features
Horse Property 
None
Roads 
Paved
Schools
School District
Unknown
Elementary School
Ashford Park
Middle School
Chamblee
High School
Chamblee
Listing Courtesy Of: Holly Cox of Dorsey Alston Realtors Broker: 404-352-2010 Prefer Ph#:[email protected]

Listings identified with the FMLS IDX logo come from FMLS and are held by brokerage firms other than the owner of this website and the listing brokerage is identified in any listing details. Information is deemed reliable but is not guaranteed. If you believe any FMLS listing contains material that infringes your copyrighted work, please click here to review our DMCA policy and learn how to submit a takedown request.



© 2017-2026 First Multiple Listing Service, Inc.

Neighborhood & Commute
Source: Walkscore
Disclosure: Community information and market data powered by Constellation Data Labs. Information is deemed reliable but not guaranteed.
Save
Ask
Tour
Hide
Share