

1670 Highgrove Club DriveMilton, GA 30004
Mortgage Calculator
Monthly Payment (Est.)
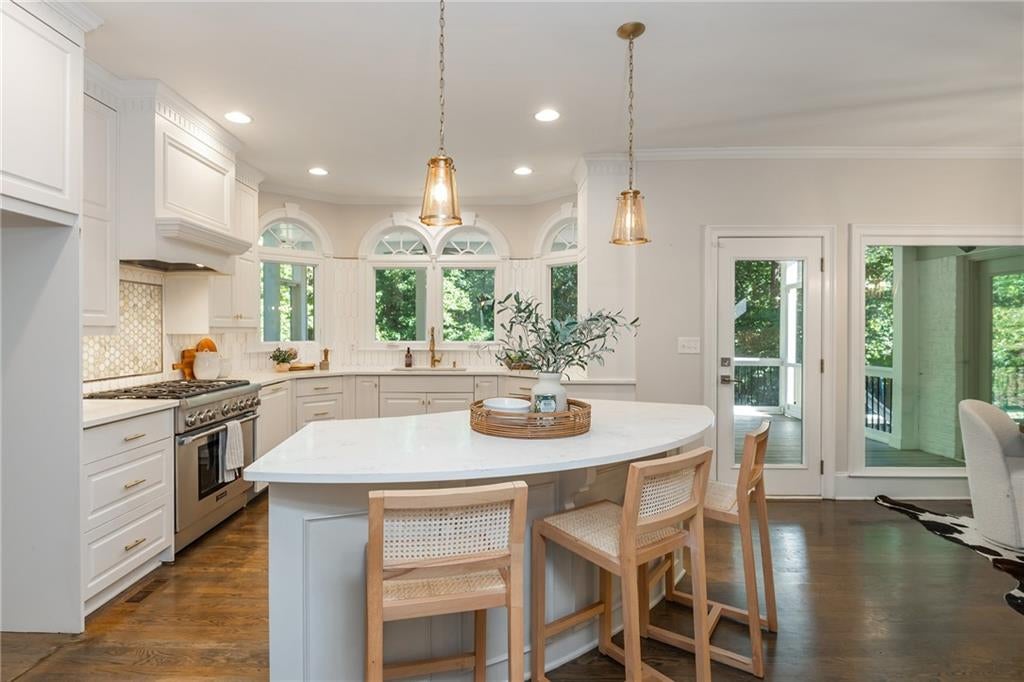
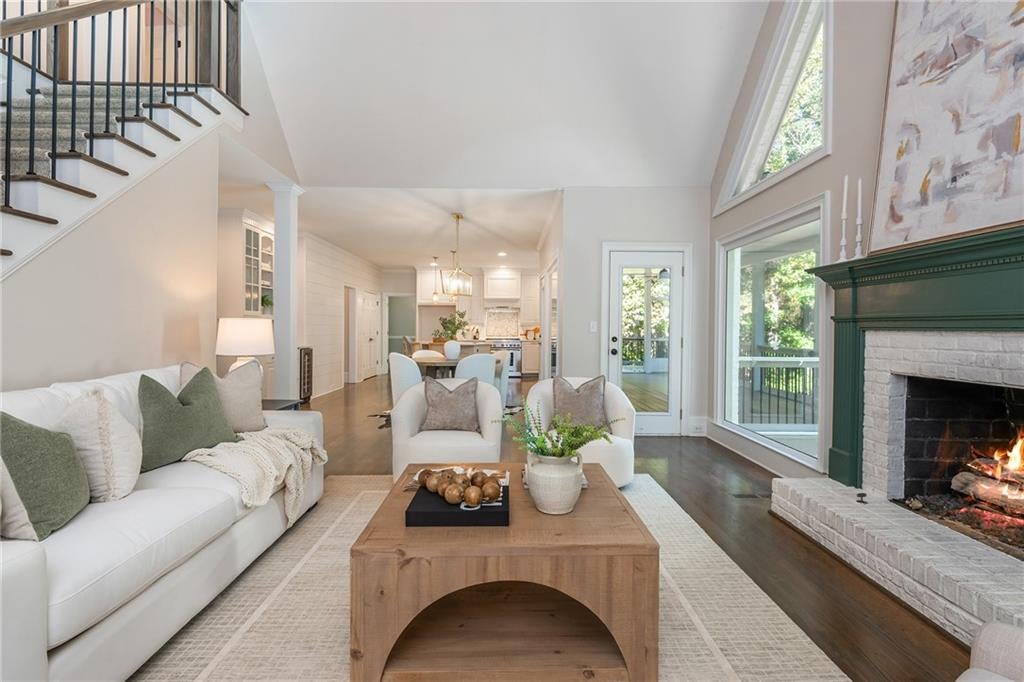
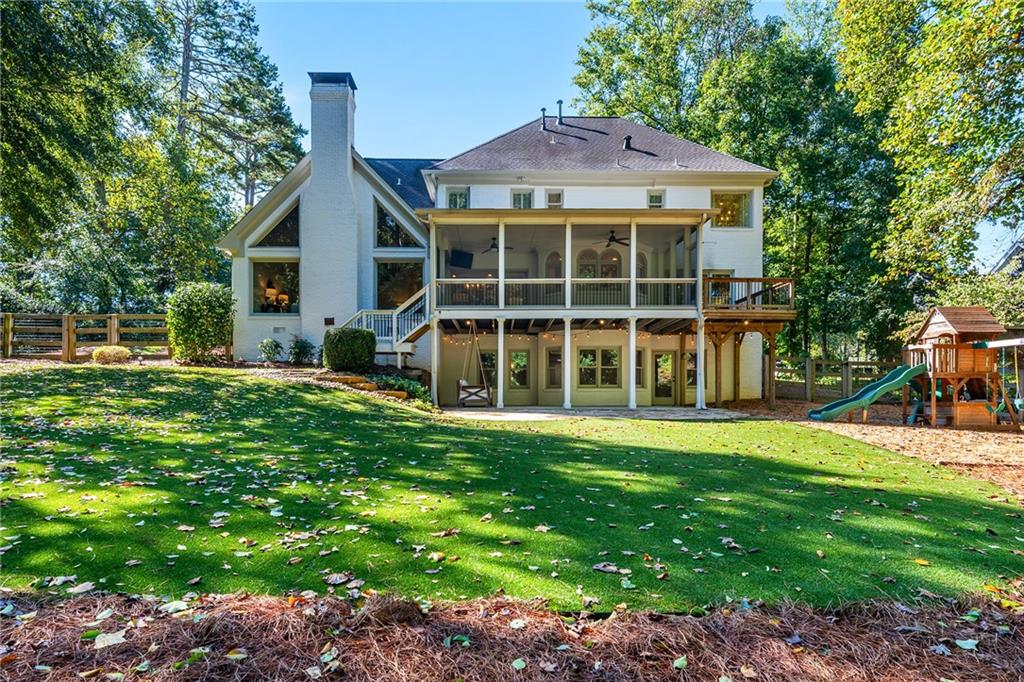
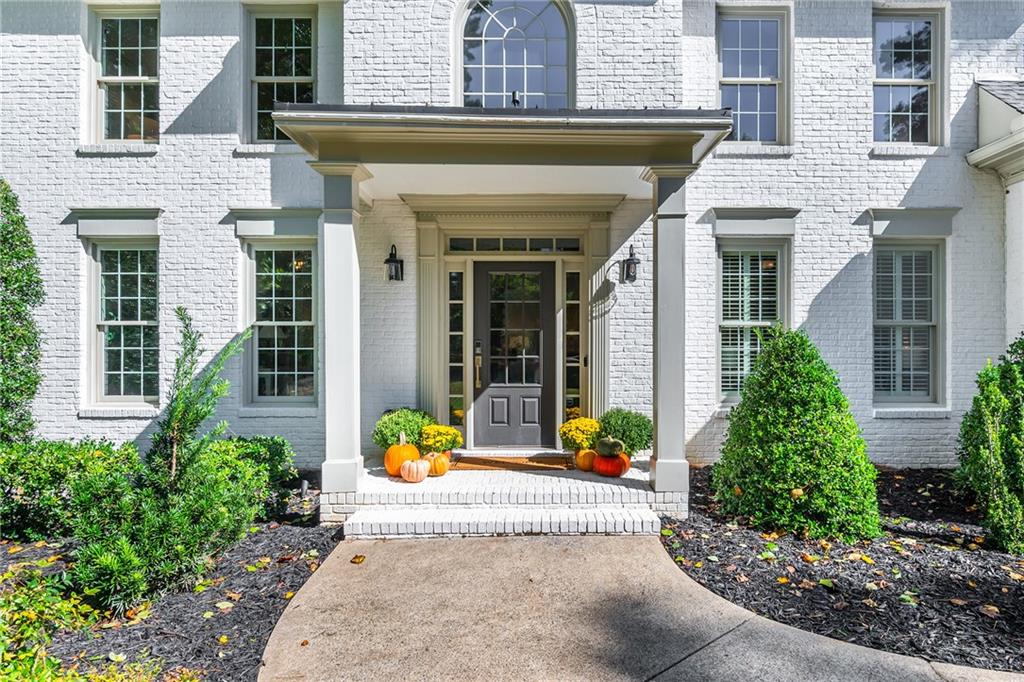
Enter an interest rate to see your estimated monthly payment.Just Listed | Timeless Craftsmanship, Classic Charm & Nearly an Acre of Possibility in the Heart of Milton A timeless blend of classic elegance, thoughtful updates, and exceptional indoor-outdoor living, this stunning four-sided brick home offers the perfect balance of sophistication, comfort, and room to make lasting memories. Tucked away on a beautiful, level lot in the heart of Milton, this exceptional property welcomes you with enduring craftsmanship, beautifully appointed interiors, and an abundance of space to live, work, and entertain. The main level is thoughtfully designed for both everyday living and effortless entertaining, featuring a private office, oversized dining room, and a beautifully updated kitchen that will delight even the most discerning chef. Top-of-the-line appliances, quartz countertops, fabulous cabinetry, and updated lighting create a space that is as functional as it is beautiful. The kitchen opens to a vaulted family room with a fireplace, where expansive views of the wooded backyard provide a serene and inviting backdrop. A full bedroom and bath on the main level offer flexibility for guests or multigenerational living. Extend your living space outdoors to the spacious screened porch and adjoining grill deck—ideal for al fresco dining, weekend gatherings, and quiet evenings surrounded by nature. Upstairs, the primary suite is a true retreat, complete with a spa-inspired bath and peaceful views overlooking the private backyard. Three additional bedrooms, each with access to a bath, provide comfort and privacy for family and guests alike. The beautifully updated terrace level takes entertaining to another level, offering a versatile flex space perfect for a home gym, office, or game room, along with an oversized bar and kitchen area ready to host everything from game days to holiday celebrations. A dedicated media area completes this impressive lower level, creating endless opportunities for recreation and relaxation. Outside, the nearly one-acre setting delivers a rare combination of space, privacy, and play. The expansive front yard welcomes you home, while the fenced backyard is designed for enjoying every season, featuring a turf play area, swing set, fire pit, and trampoline—with plenty of room for four-legged family members to roam. All of this, nestled in Milton’s highly sought-after school districts and just moments from the parks, dining, shopping, and lifestyle amenities that make Milton so special. A home with timeless appeal, exceptional versatility, and room to grow—this is Milton living at its finest.
| 4 hours ago | Listing first seen on site | |
| 5 hours ago | Listing updated with changes from the MLS® |
Listings identified with the FMLS IDX logo come from FMLS and are held by brokerage firms other than the owner of this website and the listing brokerage is identified in any listing details. Information is deemed reliable but is not guaranteed. If you believe any FMLS listing contains material that infringes your copyrighted work, please click here to review our DMCA policy and learn how to submit a takedown request.

© 2017-2026 First Multiple Listing Service, Inc.
Did you know? You can invite friends and family to your search. They can join your search, rate and discuss listings with you.