Save
Ask
Tour
Hide
Share
$1,125,000
16 Days On Site

1610 Double Springs Church Road
Monroe, GA 30656

For Sale|Single Family Residence|Active
5
Beds
6
Total Baths
5
Full Baths
1
Partial Bath
5,562
SqFt
$202
/SqFt
2023
Built
Subdivision:
none
County:
Walton
Listing Courtesy Of: Schadelyn Geronimo of Virtual Properties Realty. Biz Broker: 678-925-1805 Prefer Ph#:[email protected]
Call Now: 404.793.7788
Is this the listing for you? We can help make it yours.
404.793.7788
1610 Double Springs Church Road1610 Double Springs Church Road1610 Double Springs Church Road1610 Double Springs Church Road
Save
Ask
Tour
Hide
Share

Mortgage Calculator

Monthly Payment (Est.)

Enter an interest rate to see your estimated monthly payment.
Calculator powered by Showcase IDX, a Constellation1 Company. Copyright ©2026 Information is deemed reliable but not guaranteed.

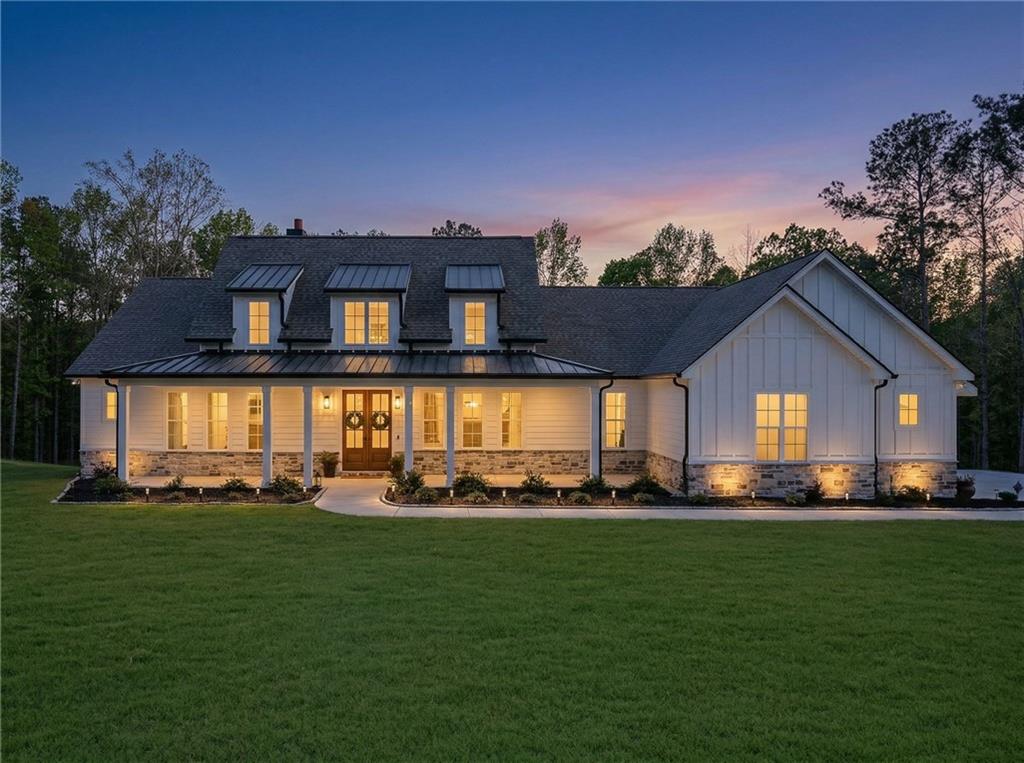
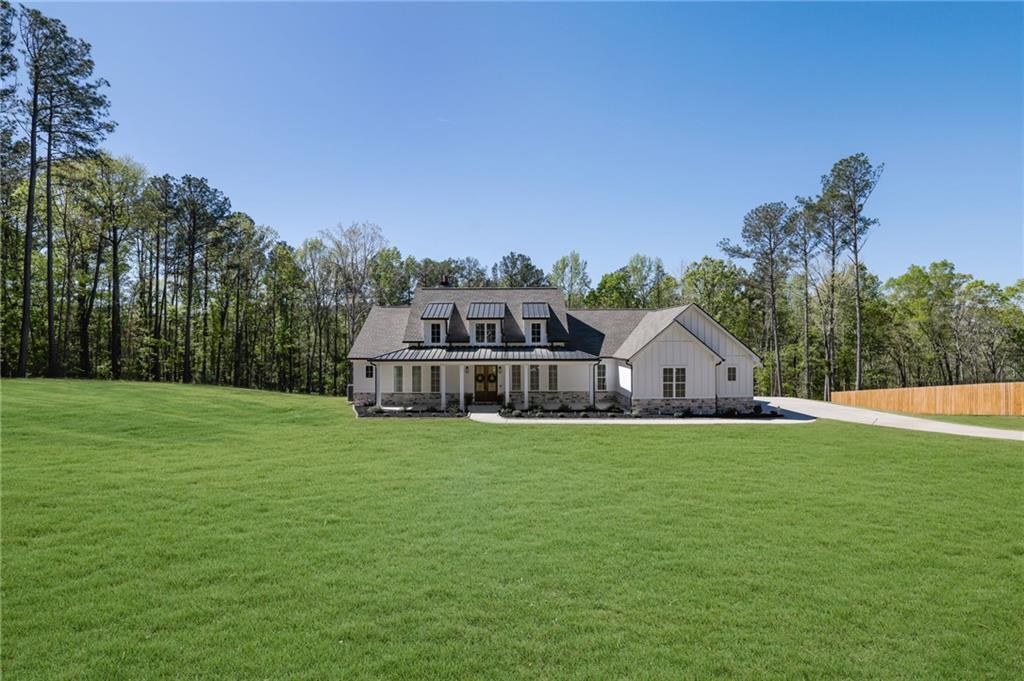
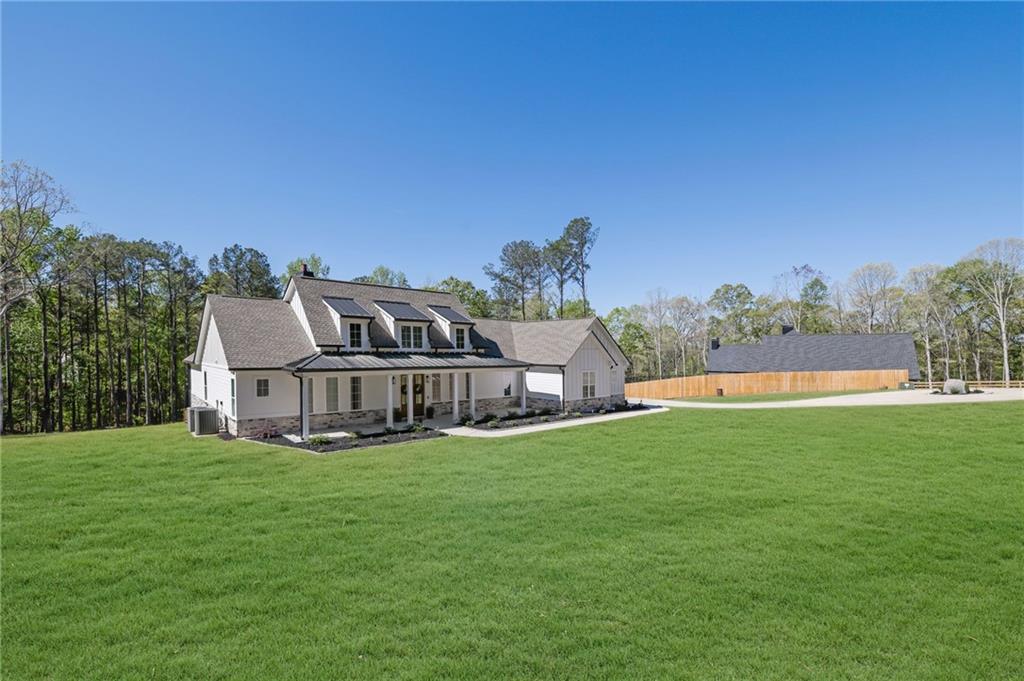
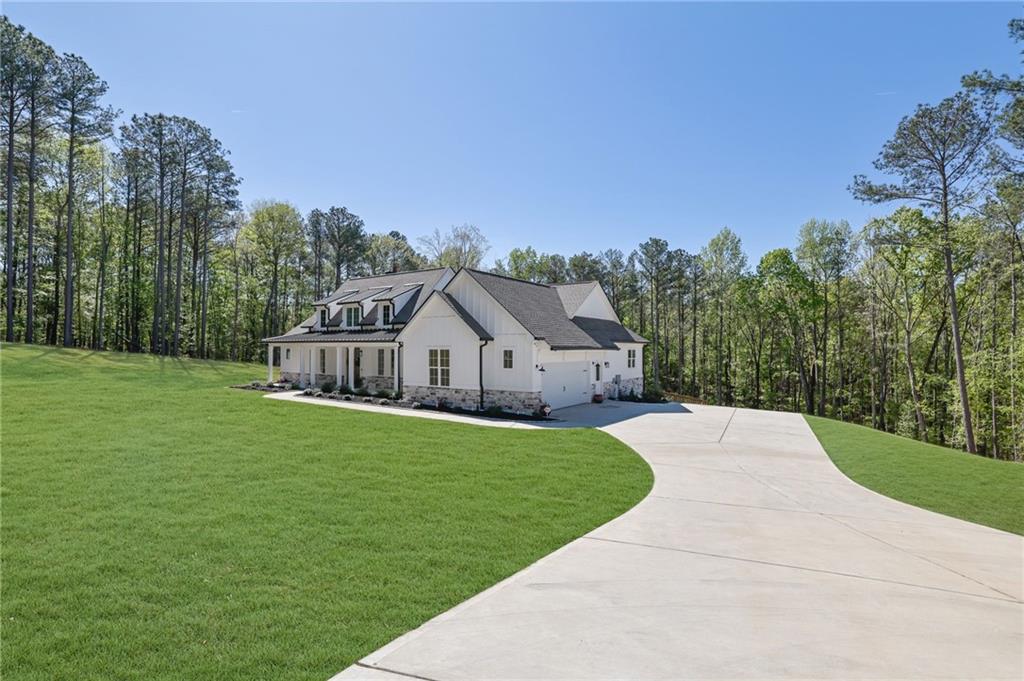
Exceptional Custom Farmhouse on 2.45 Private Acres — No HOA Built in 2024, this distinctive custom farmhouse combines timeless architecture, quality craftsmanship, and modern functionality on 2.45 private acres with no HOA. Enjoy peaceful wooded surroundings, generous living spaces, and convenient access to Highway 78, Downtown Monroe, Bethlehem, and Loganville. A striking mahogany front door welcomes you into a light-filled interior featuring soaring ceilings, decorative wood beams, wood-look laminate flooring, custom millwork, and designer finishes. The open-concept kitchen features an oversized quartz island, custom cabinetry, farmhouse sink, professional-grade gas range, stainless-steel appliances, designer lighting, and a spacious walk-in pantry. It flows into an impressive family room with vaulted ceilings, exposed wood beams, custom built-ins, and a dramatic floor-to-ceiling stone fireplace. The private owner’s suite overlooks the wooded backyard and offers tray ceilings and a spa-inspired bathroom with a freestanding soaking tub, oversized frameless glass shower with dual shower heads, dual quartz vanities, and a spacious custom walk-in closet. Additional bedrooms and beautifully appointed bathrooms provide comfortable accommodations for family and guests. Additional highlights include a dedicated home office with French doors, an oversized laundry room with custom cabinetry and utility sink, abundant storage, and a covered rear porch with a wood ceiling and tranquil wooded views. The expansive lower level adds exceptional versatility, featuring a dedicated home theater with a large projection screen and flexible space for a fitness room, recreation area, hobbies, guests, or storage. Experience the privacy, space, and distinctive character of this custom farmhouse while remaining close to everyday conveniences. Seller is willing to contribute toward the buyer’s closing costs, prepaid expenses, and/or an interest-rate buydown with an acceptable offer. Schedule your private showing today!

Save
Ask
Tour
Hide
Share
Listing Snapshot
Price 
$1,125,000
Days On Site 
16 Days
Bedrooms 
5
Inside Area (SqFt) 
5,562 sqft
Total Baths 
6
Full Baths 
5
Partial Baths 
1
Lot Size 
2.45 Acres
Year Built 
2023
MLS Number 
7853559
Status 
Active
Property Tax 
$8,138
HOA/Condo/Coop Fees 
N/A
Sq Ft Source 
Owner
Friends & Family
Recent Activity
2 weeks agoListing first seen on site
2 weeks agoListing updated with changes from the MLS
General Features
Acres 
2.45
Foundation 
Slab
Garage 
Yes
Garage Spaces 
2
Land Lease 
No
Levels 
One
Parking 
DrivewayGarageGarage Door OpenerGarage Faces Side
Property Sub Type 
Single Family Residence
Security 
Smoke Detector(s)Carbon Monoxide Detector(s)Fire Alarm
Sewer 
Septic Tank
SqFt Above 
2781
SqFt Below 
2781
SqFt Total 
5562
Style 
Farmhouse
Utilities 
Electricity AvailableNatural Gas AvailableWater Available
Water Source 
PrivateWell
Interior Features
Appliances 
DishwasherDisposalDouble OvenDryerElectric OvenElectric Water HeaterGas CooktopRange HoodRefrigeratorWasher
Basement 
Exterior EntryFinishedFullInterior Entry
Cooling 
Central Air
Fireplace 
Yes
Fireplace Features 
DecorativeFactory BuiltFamily Room
Fireplaces 
2
Flooring 
Ceramic TileHardwoodLaminate
Heating 
CentralElectric
Interior 
Breakfast BarPantryKitchen IslandBeamed CeilingsBookcasesCathedral Ceiling(s)Double VanityEntrance FoyerHigh Speed InternetHis and Hers ClosetsWalk-In Closet(s)
Laundry Features 
Laundry RoomMain Level
Main Level Bedrooms 
4
Window Features 
Insulated Windows
Save
Ask
Tour
Hide
Share
Exterior Features
Construction Details 
Cement SidingStone
Exterior 
Private EntrancePrivate Yard
Fencing 
None
Lot Features 
Back YardFront YardLandscapedPrivate
Other Structures 
None
Patio And Porch 
CoveredDeckFront PorchRear Porch
Pool Features 
None
Road Frontage 
County Road
Roof 
Composition
Spa Features 
None
View 
Trees/Woods
Waterfront Features 
None
Waterview 
Trees/Woods
Windows/Doors 
Insulated Windows
Community Features
Community Features 
None
Horse Property 
None
Roads 
Asphalt
Schools
School District
Unknown
Elementary School
Walker Park
Middle School
Carver
High School
Monroe Area
Listing Courtesy Of: Schadelyn Geronimo of Virtual Properties Realty. Biz Broker: 678-925-1805 Prefer Ph#:[email protected]

Listings identified with the FMLS IDX logo come from FMLS and are held by brokerage firms other than the owner of this website and the listing brokerage is identified in any listing details. Information is deemed reliable but is not guaranteed. If you believe any FMLS listing contains material that infringes your copyrighted work, please click here to review our DMCA policy and learn how to submit a takedown request.



© 2017-2026 First Multiple Listing Service, Inc.

Neighborhood & Commute
Source: Walkscore
Disclosure: Community information and market data powered by Constellation Data Labs. Information is deemed reliable but not guaranteed.
Save
Ask
Tour
Hide
Share