

111 HALLOWED DriveCommerce, GA 30530
Mortgage Calculator
Monthly Payment (Est.)
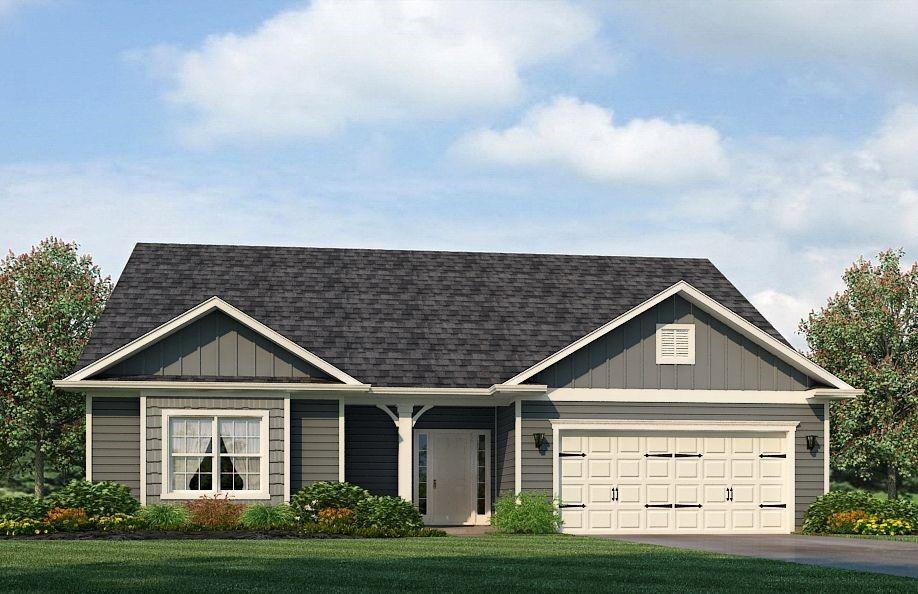
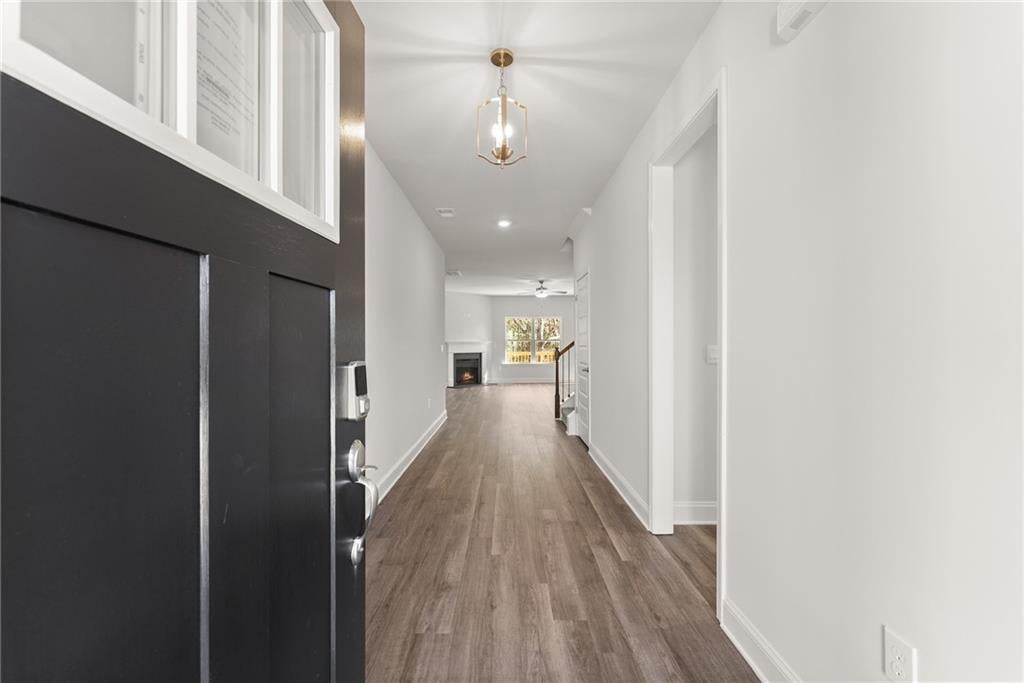
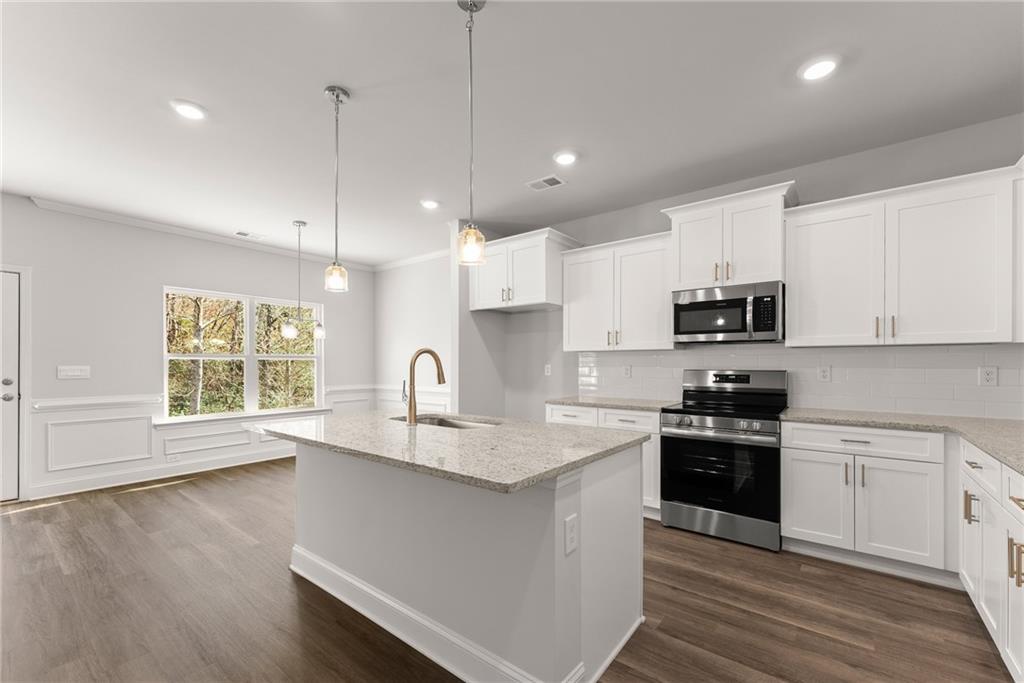
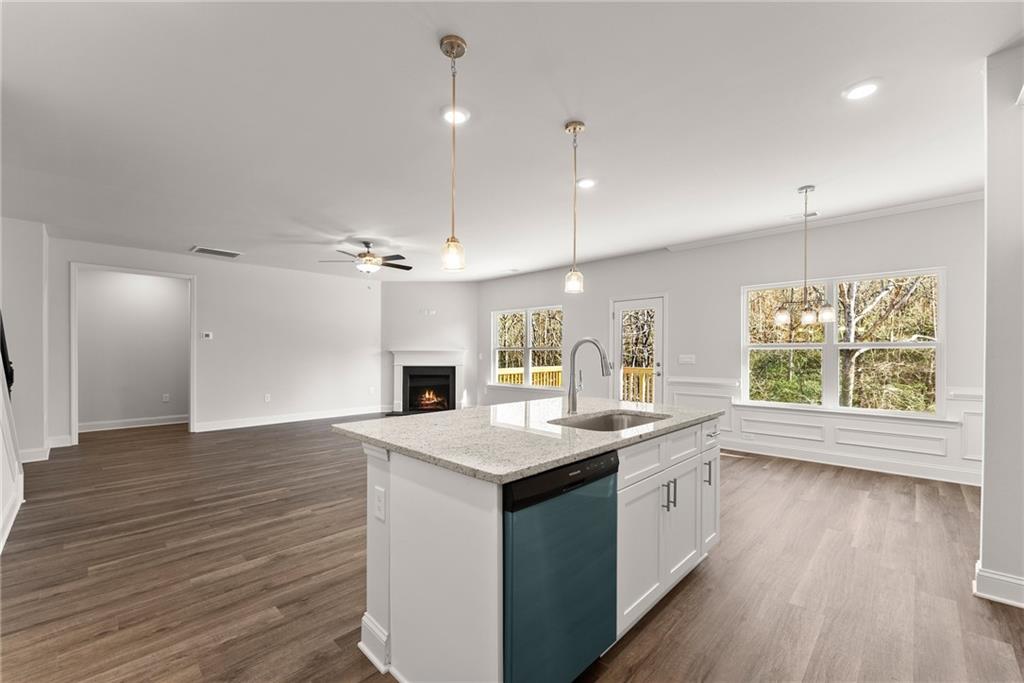
Enter an interest rate to see your estimated monthly payment.GRAND OPENING! BRAND-NEW COMMUNITY! APPROXIMATELY 2 ACRES! FINISHED BASEMENT! PRIMARY SUITE ON MAIN! Welcome to Chambers Landing, an exciting NEW HOME COMMUNITY in Commerce, GA, where spacious homesites, beautiful craftsmanship, and modern living come together! Introducing the impressive 2604 floor plan by Adams Homes, offering approximately 3,900 square feet of thoughtfully designed living space, 5 BEDROOMS, and plenty of room to spread out! Situated on an expansive homesite of approximately 2 ACRES, this beautiful home offers the perfect combination of space, privacy, comfort, and functionality! Step inside and discover a stunning open-concept design featuring spacious living areas, beautiful finishes, and a thoughtfully designed layout perfect for everyday living and entertaining! LOVE MAIN-LEVEL LIVING? This home delivers with THREE BEDROOMS ON THE MAIN LEVEL, including a spacious PRIMARY SUITE designed to be your personal retreat! The owner's suite features an elegant TRAY CEILING, recessed lighting, and a luxurious ensuite bathroom complete with a SEPARATE GLASS-ENCLOSED SHOWER, RELAXING GARDEN TUB, and beautiful finishes! The inviting family room features an ELECTRIC FIREPLACE, upgraded LVP flooring, and recessed lighting, creating a warm and welcoming space for gatherings. The kitchen is designed to impress with stylish finishes, pendant lighting above the island, a FARMHOUSE SINK, and thoughtful upgrades that bring both beauty and functionality to the heart of the home! Upstairs, discover an additional bedroom and flexible living space, offering even more room for guests, hobbies, or a private retreat! And there's MORE! The FINISHED BASEMENT adds incredible versatility, featuring an additional bedroom and space to create the ultimate entertainment area, media room, game room, home office, or guest retreat! Step outside and enjoy your COVERED LANAI, perfect for morning coffee, outdoor entertaining, or simply relaxing while overlooking your spacious property! With approximately TWO ACRES, imagine the possibilities for outdoor gatherings, recreation, gardening, or simply enjoying the beauty of Northeast Georgia! Additional upgrades include a beautiful BRICK FRONT, brick entry steps, open handrails, upgraded lighting, and thoughtful design details throughout! JUST IN TIME FOR THE HOLIDAYS! Anticipated completion before the end of 2026 means you could be celebrating the holidays in your beautiful NEW HOME! Enjoy the added peace of mind that comes with a builder warranty! INCENTIVES AVAILABLE TO QUALIFIED BUYERS! Don't miss your opportunity to be among the first homeowners in the exciting NEW CHAMBERS LANDING COMMUNITY! SCHEDULE YOUR PRIVATE TOUR TODAY AND DISCOVER THE SPACE, STYLE, AND POSSIBILITIES THIS BEAUTIFUL HOME HAS TO OFFER!
| yesterday | Price changed to $646,892 | |
| yesterday | Listing updated with changes from the MLS | |
| 3 weeks ago | Listing first seen on site |
Listings identified with the FMLS IDX logo come from FMLS and are held by brokerage firms other than the owner of this website and the listing brokerage is identified in any listing details. Information is deemed reliable but is not guaranteed. If you believe any FMLS listing contains material that infringes your copyrighted work, please click here to review our DMCA policy and learn how to submit a takedown request.

© 2017-2026 First Multiple Listing Service, Inc.
Did you know? You can invite friends and family to your search. They can join your search, rate and discuss listings with you.