Save
Ask
Tour
Hide
Share
$699,900
15 Days On Site

127 Tasha Circle
Ellenwood, GA 30294

For Sale|Single Family Residence|Active
5
Beds
5
Total Baths
4
Full Baths
1
Partial Bath
3,743
SqFt
$187
/SqFt
2007
Built
Subdivision:
Panola Estates
County:
Henry
Listing Courtesy Of: RAQUEL LAVENDER of Keller Williams Realty ATL Part Broker: 770317925 Prefer Ph#:[email protected]
Call Now: 404.793.7788
Is this the listing for you? We can help make it yours.
404.793.7788
127 Tasha Circle127 Tasha Circle127 Tasha Circle127 Tasha Circle
Save
Ask
Tour
Hide
Share

Mortgage Calculator

Monthly Payment (Est.)

Enter an interest rate to see your estimated monthly payment.
Calculator powered by Showcase IDX, a Constellation1 Company. Copyright ©2026 Information is deemed reliable but not guaranteed.

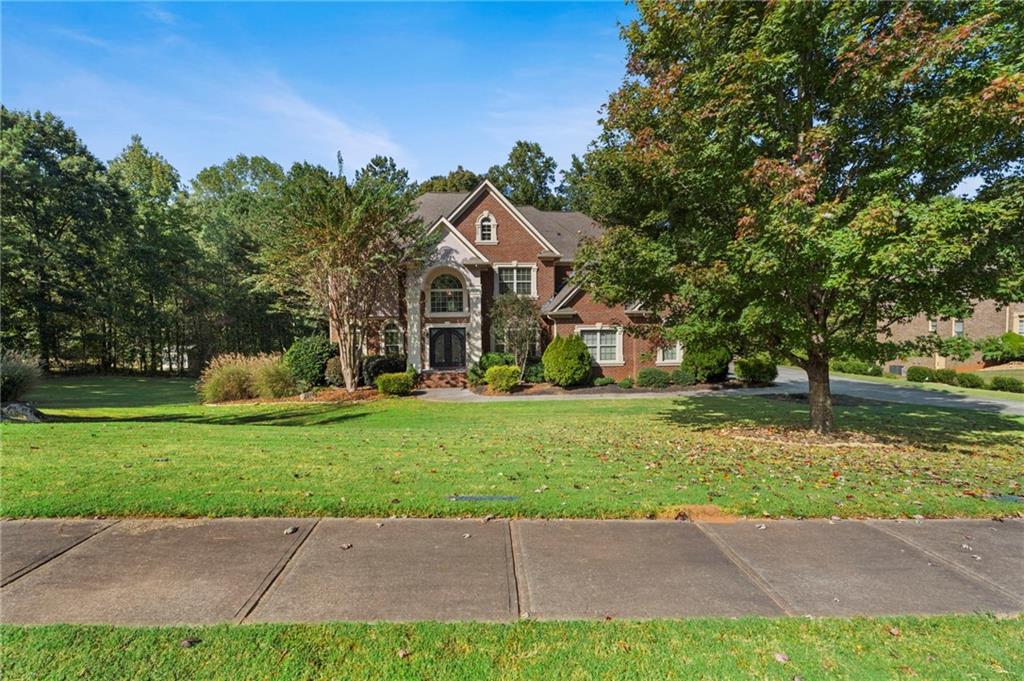
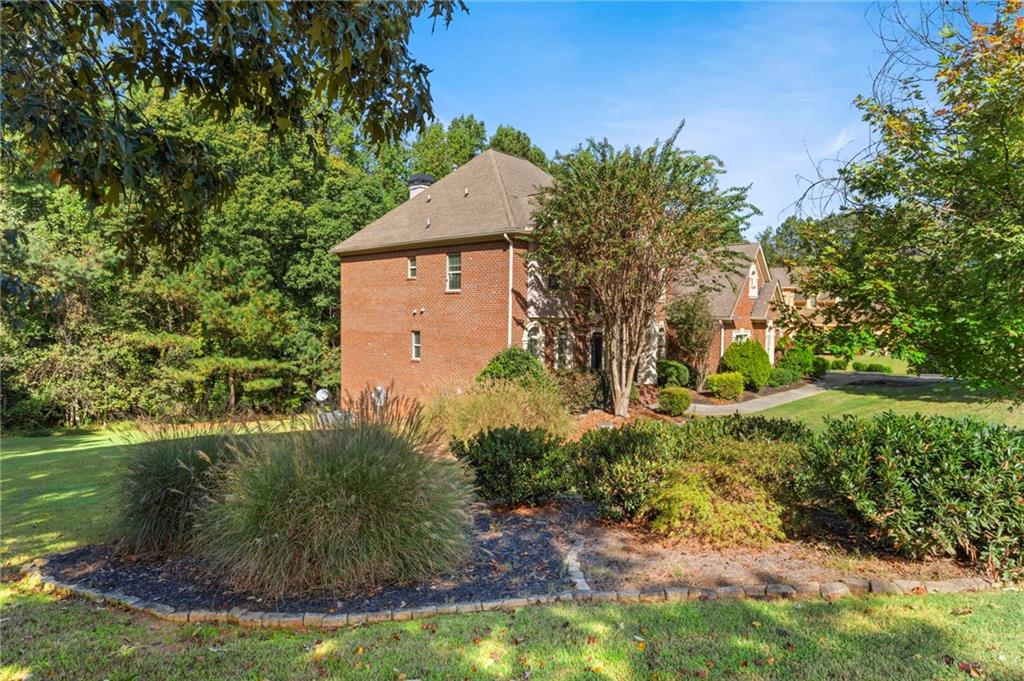
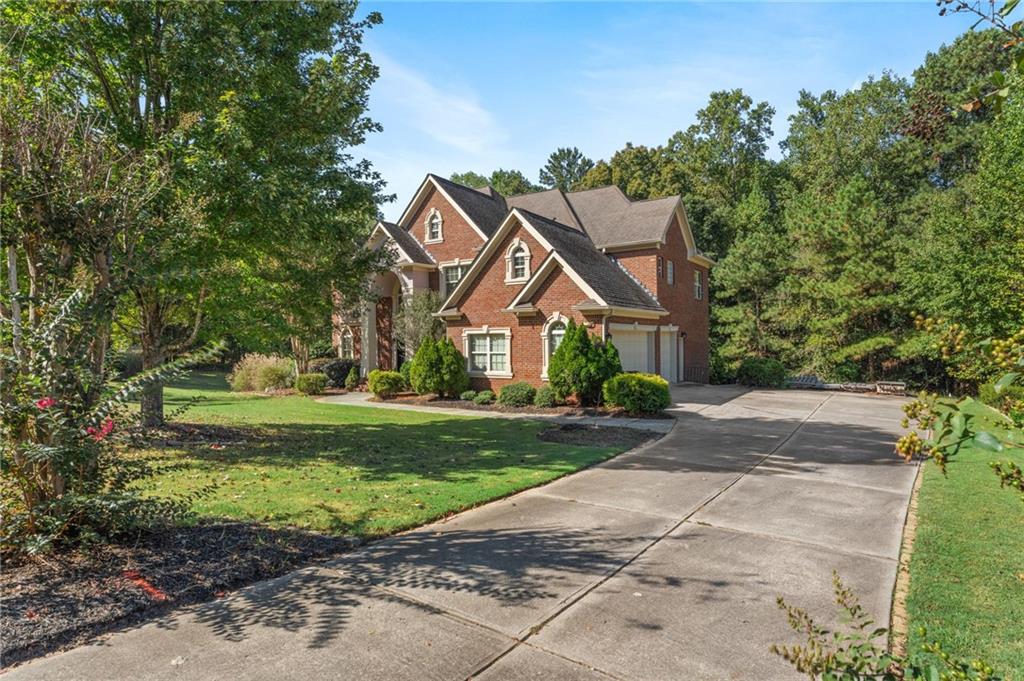
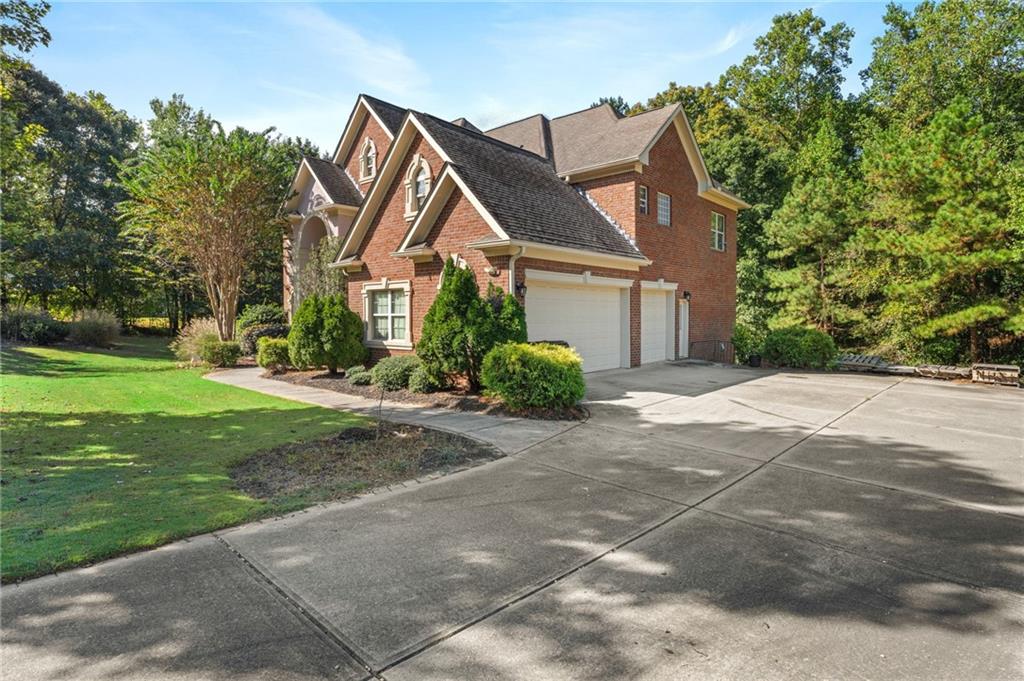
Enjoy a thoughtfully designed home offering generous living spaces and versatile bedrooms. The main level features formal living and dining rooms, hardwood floors in the foyer, dining room, kitchen, and half bath, plus a spacious family room with a fireplace flanked by built-in bookcases. The kitchen boasts upgraded cabinetry with rope-edge detailing, granite countertops, a center island, corner pantry, gas cooktop, and breakfast area. A guest bedroom with a full bath featuring tile floors and a tiled shower adds convenience. Step onto the deck overlooking a private, tree-lined backyard. The unfinished full basement is already studded for a full bathroom, offering room to customize. Upstairs, the owner's suite features a sitting area, large walk-in closet, double vanity, Jacuzzi tub, and spacious tiled shower. An additional bedroom has its own ensuite bath, while two more bedrooms share a Jack-and-Jill bathroom with a tiled tub/shower combination; one also includes a walk-in closet. Additional features include a three-car garage, gas furnace, and two 50-gallon gas water heaters. Schedule your private showing today to experience all this home has to offer!

Save
Ask
Tour
Hide
Share
Listing Snapshot
Price 
$699,900
Days On Site 
15 Days
Bedrooms 
5
Inside Area (SqFt) 
3,743 sqft
Total Baths 
5
Full Baths 
4
Partial Baths 
1
Lot Size 
1.0047 Acres
Year Built 
2007
MLS Number 
7853042
Status 
Active
Property Tax 
$7,316
HOA/Condo/Coop Fees 
$29.17 monthly
Sq Ft Source 
Public Records
Friends & Family
Recent Activity
2 weeks agoListing first seen on site
2 weeks agoListing updated with changes from the MLS
General Features
Acres 
1.0047
Attached Garage 
Yes
Foundation 
None
Garage 
Yes
Garage Spaces 
2
Land Lease 
No
Levels 
Two
Parking 
AttachedGarage
Parking Spaces 
3
Property Sub Type 
Single Family Residence
Sewer 
Septic Tank
SqFt Above 
3743
SqFt Total 
3743
Style 
Traditional
Utilities 
Electricity AvailableUnderground UtilitiesWater Available
Water Source 
Public
Interior Features
Appliances 
MicrowaveRefrigerator
Basement 
DaylightExterior EntryFullInterior EntryUnfinished
Cooling 
Ceiling Fan(s)Central Air
Fireplace 
Yes
Fireplace Features 
Living Room
Fireplaces 
1
Flooring 
CarpetHardwoodTile
Heating 
Central
Interior 
Breakfast BarPantryKitchen IslandDouble VanityEntrance FoyerHigh Speed InternetWalk-In Closet(s)
Laundry Features 
In Hall
Main Level Bedrooms 
1
Save
Ask
Tour
Hide
Share
Exterior Features
Exterior 
None
Fencing 
None
Lot Features 
Sloped
Other Structures 
Shed(s)
Patio And Porch 
DeckFront Porch
Pool Features 
None
Road Frontage 
None
Roof 
Composition
Spa Features 
None
View 
Neighborhood
Waterfront Features 
None
Waterview 
Neighborhood
Community Features
Association Fee 
$350.0
Association Fee Frequency 
Annually
Community Features 
SidewalksStreet Lights
Horse Property 
None
Financing Terms Available 
CashConventionalFHAVA Loan
Roads 
None
Schools
School District
Unknown
Elementary School
Austin Road
Middle School
Austin Road
High School
Woodland - Henry
Listing Courtesy Of: RAQUEL LAVENDER of Keller Williams Realty ATL Part Broker: 770317925 Prefer Ph#:[email protected]

Listings identified with the FMLS IDX logo come from FMLS and are held by brokerage firms other than the owner of this website and the listing brokerage is identified in any listing details. Information is deemed reliable but is not guaranteed. If you believe any FMLS listing contains material that infringes your copyrighted work, please click here to review our DMCA policy and learn how to submit a takedown request.



© 2017-2026 First Multiple Listing Service, Inc.

Neighborhood & Commute
Source: Walkscore
Disclosure: Community information and market data powered by Constellation Data Labs. Information is deemed reliable but not guaranteed.
Save
Ask
Tour
Hide
Share