Save
Ask
Tour
Hide
Share
$999,990
1 Day On Site

4514 Redwood Street
Atlanta, GA 30360

For Sale|Single Family Residence|Active
5
Beds
4
Total Baths
4
Full Baths
3,628
SqFt
$276
/SqFt
2026
Built
Subdivision:
Winters Chapel Hills
County:
Dekalb
Listing Courtesy Of: Ariane Ellsberry of Watch Realty Co. Broker: [email protected] Prefer Ph#:[email protected]
Call Now: 404.793.7788
Is this the listing for you? We can help make it yours.
404.793.7788
Upcoming Open Houses
Sat, Oct 17, 12:00 PM - 5:00 PM
Sun, Oct 18, 12:00 PM - 5:00 PM
4514 Redwood Street4514 Redwood Street4514 Redwood Street4514 Redwood Street
Save
Ask
Tour
Hide
Share

Mortgage Calculator

Monthly Payment (Est.)

Enter an interest rate to see your estimated monthly payment.
Calculator powered by Showcase IDX, a Constellation1 Company. Copyright ©2026 Information is deemed reliable but not guaranteed.

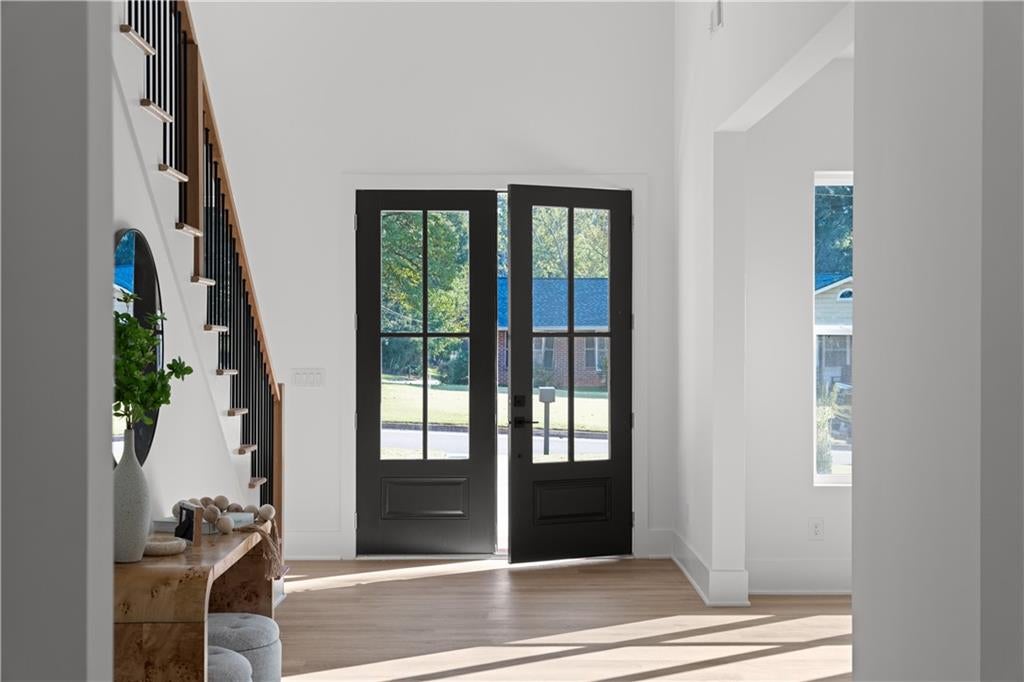
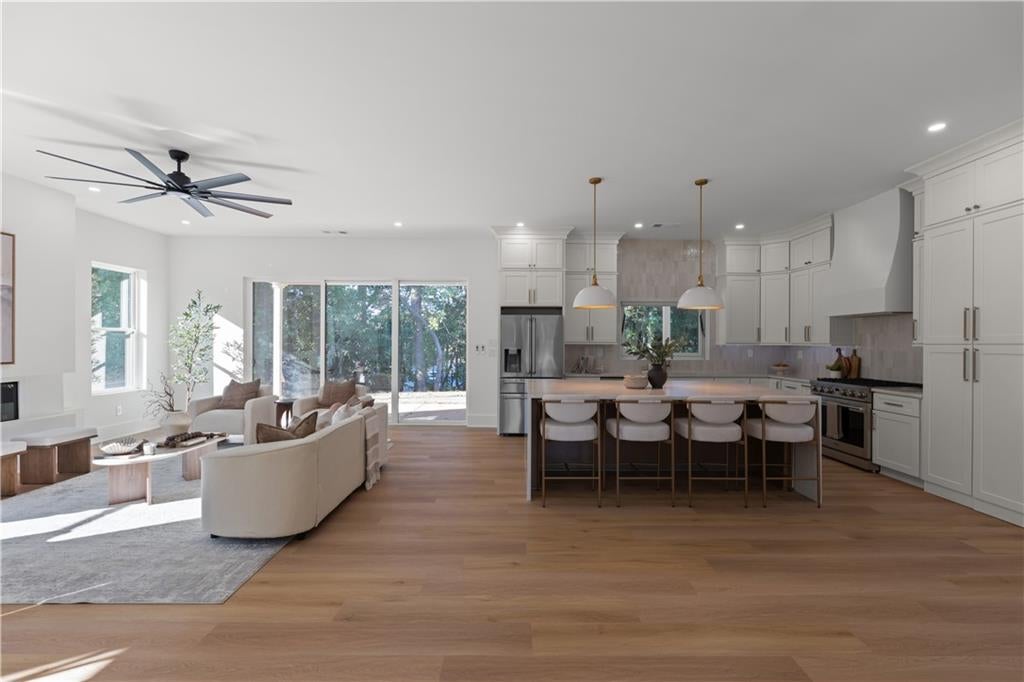
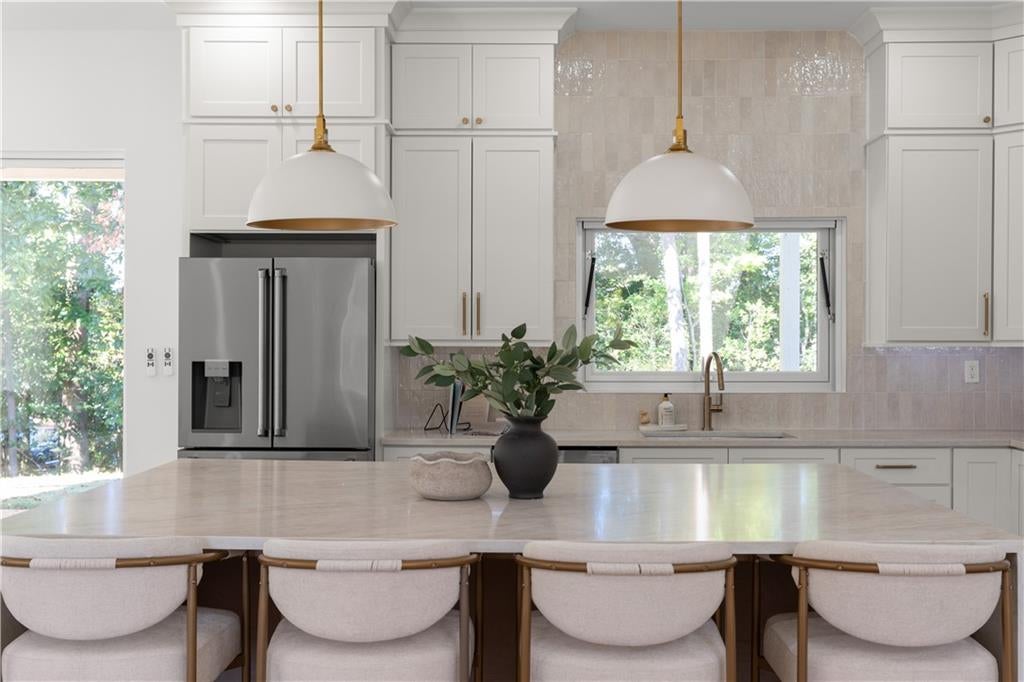
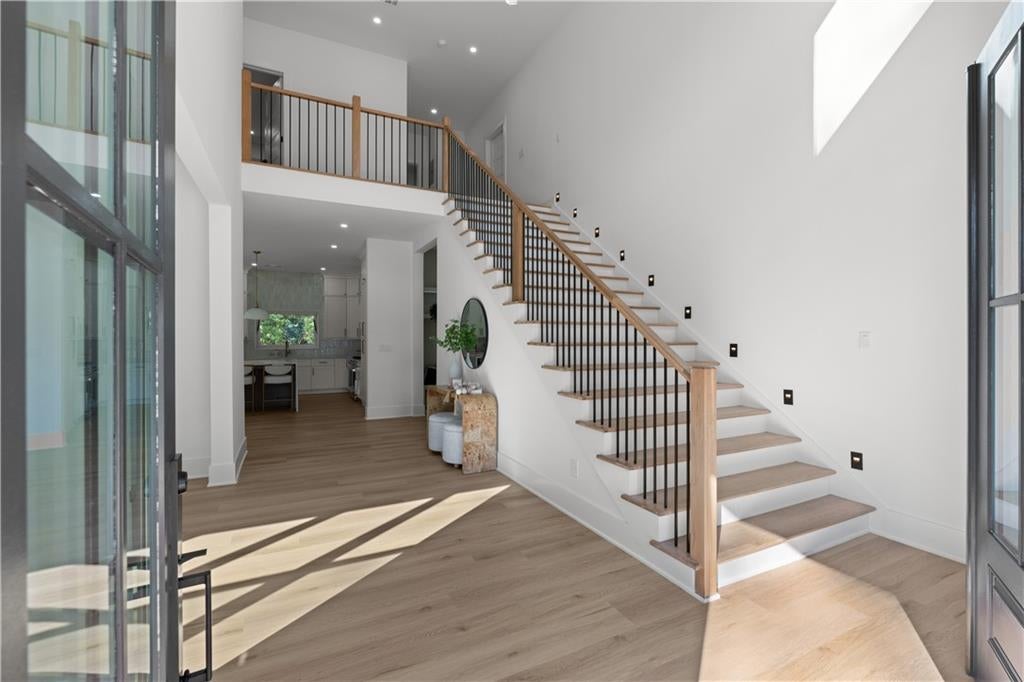
A dramatic foyer with a soaring 22-foot ceiling welcomes you to this thoughtfully designed new construction home at 4514 Redwood Street. Situated on a half-acre corner lot in an established community with no HOA, this 5-bedroom, 4-bath residence offers approximately 3,628 square feet of beautifully appointed living space. Ten-foot ceilings on the main level, nine-foot ceilings upstairs, and expansive windows create a bright, inviting atmosphere. The living room features an electric fireplace and a striking 12-foot-wide sliding glass door that opens to a covered patio with dual 60-inch ceiling fans, creating a seamless setting for indoor and outdoor entertaining. The kitchen pairs standout finishes with everyday functionality, featuring Taj Mahal quartz countertops, a generous 5-by-8-foot island, THOR appliances, and a custom range hood. Off-white cabinetry with molding extending to the ceiling, soft-close drawers, artisan zellige tile, and under-cabinet LED lighting add warmth and sophistication. A farmhouse sink, abundant island storage, and a concealed pantry entrance with custom shelving keep the space as practical as it is beautiful. A serving window connects the kitchen to the outdoor entertaining area. The primary suite provides a private retreat with its own balcony, an expansive spa-inspired bathroom, and separate walk-in closets. Additional walk-in closets throughout the home offer generous storage, while a custom mudroom with integrated LED lighting brings organization to daily routines. White oak-toned luxury vinyl plank flooring, stair lighting, integrated speakers, and an ecobee smart thermostat further enhance the home’s comfort and convenience. Enjoy the character of an established neighborhood alongside the fresh finishes and thoughtful design of a newly built home. Convenient access to I-285 connects you to shopping, dining, employment centers, and destinations throughout metro Atlanta. With a spacious corner lot, inviting outdoor living areas, and no HOA, Redwood offers a distinctive blend of custom design and everyday livability.

Save
Ask
Tour
Hide
Share
Listing Snapshot
Price 
$999,990
Days On Site 
1 Day
Bedrooms 
5
Inside Area (SqFt) 
3,628 sqft
Total Baths 
4
Full Baths 
4
Partial Baths 
N/A
Lot Size 
0.5 Acres
Year Built 
2026
MLS® Number 
7852875
Status 
Active
Property Tax 
$1,595
HOA/Condo/Coop Fees 
N/A
Sq Ft Source 
Builder
Friends & Family
Recent Activity
yesterdayListing first seen on site
yesterdayListing updated with changes from the MLS®
General Features
Acres 
0.5
Attached Garage 
Yes
Foundation 
Slab
Garage 
Yes
Garage Spaces 
2
Land Lease 
No
Levels 
Two
Parking 
AttachedDrivewayGarageGarage Faces Side
Property Condition 
New Construction
Property Sub Type 
Single Family Residence
Security 
Smoke Detector(s)Carbon Monoxide Detector(s)Fire Alarm
Sewer 
Public Sewer
SqFt Above 
3628
SqFt Total 
3628
Style 
ContemporaryModern
Utilities 
Cable AvailableElectricity AvailableNatural Gas AvailablePhone AvailableWater Available
Water Source 
Private
Interior Features
Appliances 
DishwasherDisposalDouble OvenENERGY STAR Qualified AppliancesGas CooktopGas OvenGas RangeGas Water Heater
Basement 
None
Cooling 
Ceiling Fan(s)Central Air
Electric 
220 Volts in Garage220 Volts in Laundry
Fireplace 
Yes
Fireplace Features 
Family Room
Fireplaces 
1
Flooring 
Hardwood
Heating 
ElectricHot Water
Interior 
Breakfast BarEat-in KitchenPantryIn-Law FloorplanKitchen IslandEntrance FoyerHis and Hers ClosetsSmart HomeTray Ceiling(s)Walk-In Closet(s)
Laundry Features 
Laundry RoomUpper Level
Main Level Bedrooms 
1
Window Features 
Insulated Windows
Save
Ask
Tour
Hide
Share
Exterior Features
Construction Details 
Stucco
Exterior 
Private Yard
Fencing 
Back Yard
Lot Features 
Back YardCorner LotFront YardLandscapedLevel
Other Structures 
None
Patio And Porch 
CoveredFront PorchPatioRear Porch
Pool Features 
None
Road Frontage 
None
Roof 
Shingle
Spa Features 
None
View 
City
Waterfront Features 
None
Waterview 
City
Windows/Doors 
Insulated Windows
Community Features
Community Features 
None
Horse Property 
None
Financing Terms Available 
CashConventionalFHAVA Loan
Roads 
Concrete
Schools
School District
Unknown
Elementary School
Hightower
Middle School
Peachtree
High School
Dunwoody
Listing Courtesy Of: Ariane Ellsberry of Watch Realty Co. Broker: [email protected] Prefer Ph#:[email protected]

Listings identified with the FMLS IDX logo come from FMLS and are held by brokerage firms other than the owner of this website and the listing brokerage is identified in any listing details. Information is deemed reliable but is not guaranteed. If you believe any FMLS listing contains material that infringes your copyrighted work, please click here to review our DMCA policy and learn how to submit a takedown request.



© 2017-2026 First Multiple Listing Service, Inc.

Neighborhood & Commute
Source: Walkscore
Disclosure: Community information and market data powered by Constellation Data Labs. Information is deemed reliable but not guaranteed.
Save
Ask
Tour
Hide
Share