Save
Ask
Tour
Hide
Share
$449,765
New Listing

259 Nesta Grove Drive
Locust Grove, GA 30248

For Sale|Single Family Residence|Active
3
Beds
3
Total Baths
3
Full Baths
2,124
SqFt
$212
/SqFt
2026
Built
Subdivision:
Overland
County:
Henry
Listing Courtesy Of: Jaymie Dimbath of Pulte Realty of Georgia, Inc. Broker: 404-777-0267 Prefer Ph#:[email protected]
Call Now: 404.793.7788
Is this the listing for you? We can help make it yours.
404.793.7788
259 Nesta Grove Drive259 Nesta Grove Drive259 Nesta Grove Drive259 Nesta Grove Drive
Save
Ask
Tour
Hide
Share

Mortgage Calculator

Monthly Payment (Est.)

Enter an interest rate to see your estimated monthly payment.
Calculator powered by Showcase IDX, a Constellation1 Company. Copyright ©2026 Information is deemed reliable but not guaranteed.

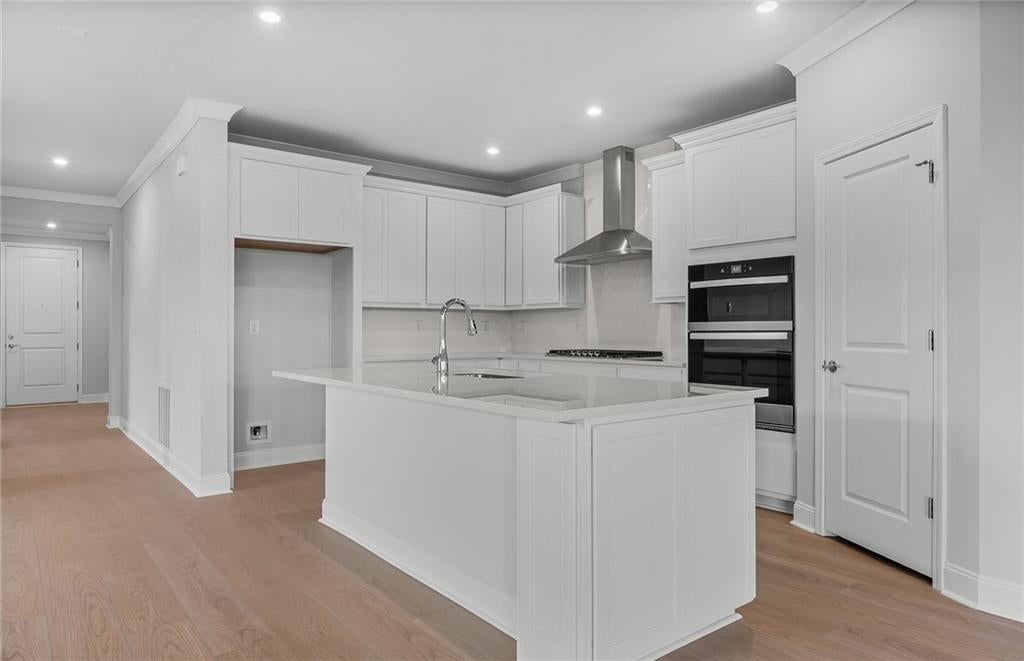
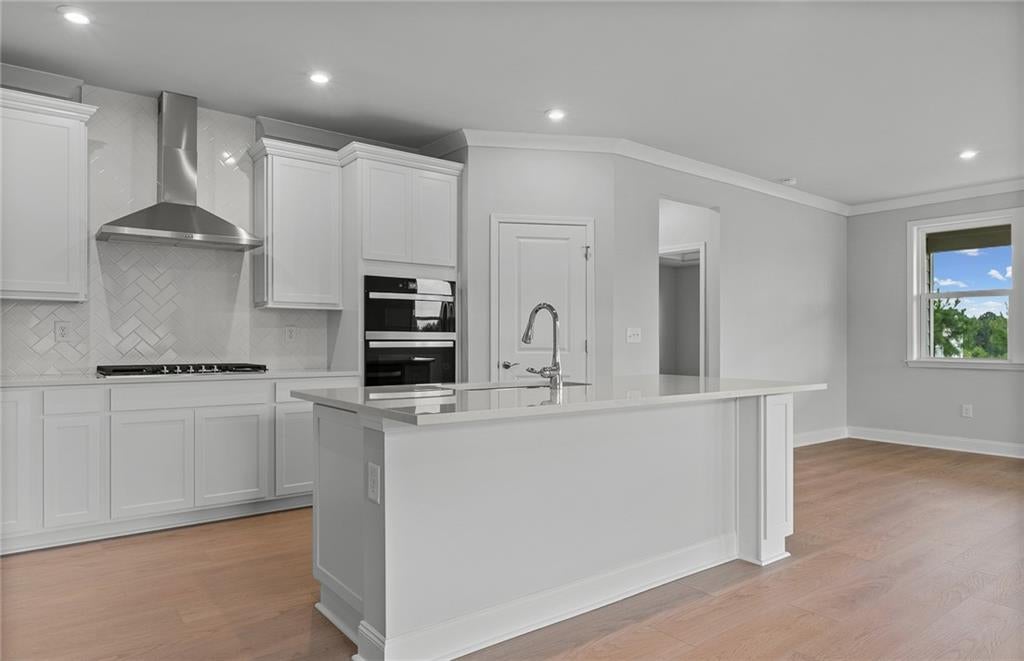
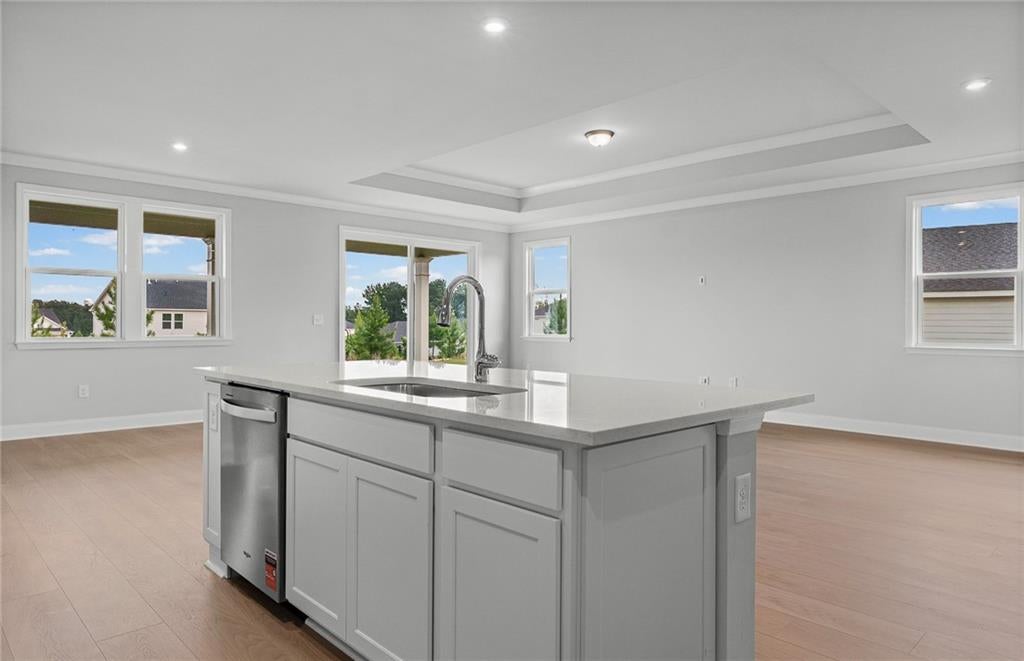
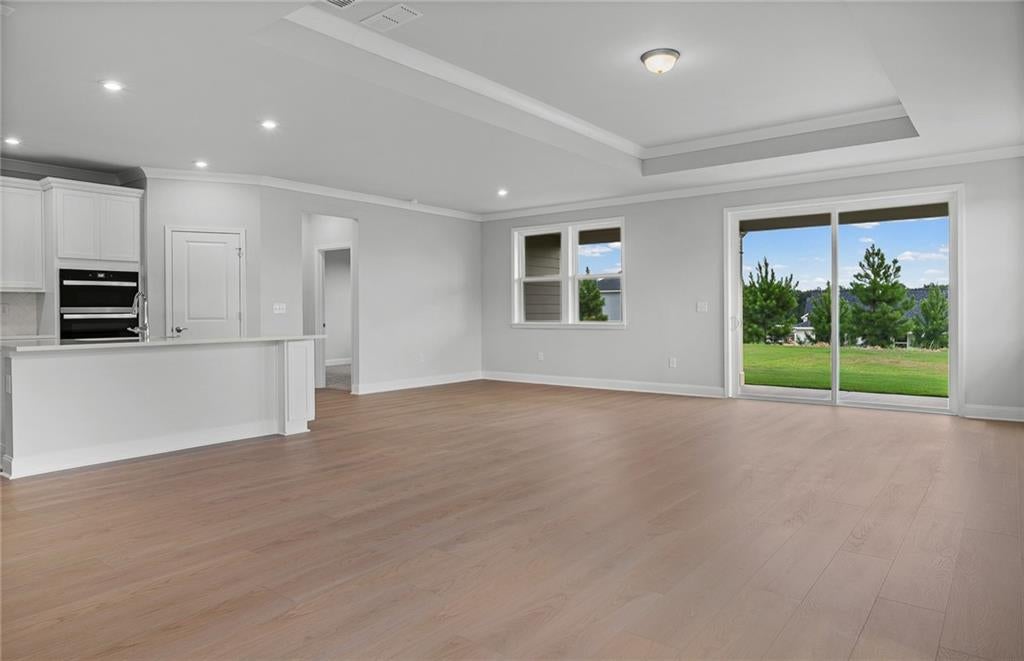
Move-In Ready! Discover Easy Living in the Medina at Overland by Pulte Homes Don't wait to build, this beautifully finished Medina home is ready now and packed with upgrades you'll love. Designed for effortless single-level living, this 3-bedroom, 3-bath home features a bright open-concept layout, a private library perfect for a home office or reading retreat, an extended covered lanai for year-round outdoor enjoyment, and a luxurious owner's suite with an oversized walk-in shower and rain head. Enhanced trim details throughout add an elevated touch of style and sophistication. Located in the gated Overland community, homeowners enjoy a low-maintenance lifestyle with lawn care included plus resort-style amenities coming soon, including a 2,000-square-foot clubhouse, swimming pool, walking trails, firepit, playground, and AT&T Internet. This home is complete and ready for a quick move-in. Schedule your tour today and ask about available financing offers!

Save
Ask
Tour
Hide
Share
Listing Snapshot
Price 
$449,765
Days On Site 
0 Days
Bedrooms 
3
Inside Area (SqFt) 
2,124 sqft
Total Baths 
3
Full Baths 
3
Partial Baths 
N/A
Lot Size 
0.25 Acres
Year Built 
2026
MLS® Number 
7852723
Status 
Active
Property Tax 
N/A
HOA/Condo/Coop Fees 
$240 monthly
Sq Ft Source 
Builder
Friends & Family
Recent Activity
2 hours agoListing first seen on site
2 hours agoListing updated with changes from the MLS®
General Features
Acres 
0.25
Attached Garage 
Yes
Foundation 
Slab
Garage 
Yes
Garage Spaces 
2
Green Energy Efficient 
AppliancesRoofThermostatWindows
Home Warranty 
Yes
Land Lease 
No
Levels 
One
Parking 
AttachedDrivewayGarageGarage Door Opener
Property Condition 
New Construction
Property Sub Type 
Single Family Residence
Security 
Carbon Monoxide Detector(s)Security GateSmoke Detector(s)
Sewer 
Public Sewer
SqFt Above 
2124
SqFt Total 
2124
Style 
RanchOther
Utilities 
Cable AvailableElectricity AvailableNatural Gas AvailableSewer AvailableUnderground UtilitiesWater Available
Water Source 
Public
Interior Features
Appliances 
DishwasherDisposalENERGY STAR Qualified AppliancesGas RangeGas Water HeaterMicrowaveOther
Basement 
None
Cooling 
Central AirZoned
Electric 
220 Volts in Laundry
Fireplace Features 
None
Flooring 
CarpetTile
Heating 
CentralZoned
Interior 
Breakfast BarEat-in KitchenPantryKitchen IslandCrown MoldingDouble VanityEntrance FoyerHigh Speed InternetSmart HomeWalk-In Closet(s)Master Downstairs
Laundry Features 
In HallLaundry RoomMain Level
Main Level Bedrooms 
3
Window Features 
ENERGY STAR Qualified WindowsWindow Treatments
Save
Ask
Tour
Hide
Share
Exterior Features
Construction Details 
BrickFrameOther
Exterior 
LightingPrivate EntrancePrivate YardRain Gutters
Fencing 
None
Lot Features 
Back YardFront YardPrivate
Other Structures 
None
Patio And Porch 
CoveredPatio
Pool Features 
None
Road Frontage 
Other
Roof 
CompositionShingle
Spa Features 
None
View 
Other
Waterfront Features 
None
Waterview 
Other
Windows/Doors 
ENERGY STAR Qualified WindowsWindow Treatments
Community Features
Association Fee 
$240.0
Association Fee Frequency 
Monthly
Community Features 
GatedPoolStreet LightsOther
Horse Property 
None
Financing Terms Available 
1031 ExchangeCashConventionalFHAVA Loan
Roads 
Paved
Schools
School District
Unknown
Elementary School
Bethlehem - Henry
Middle School
Luella
High School
Luella
Listing Courtesy Of: Jaymie Dimbath of Pulte Realty of Georgia, Inc. Broker: 404-777-0267 Prefer Ph#:[email protected]

Listings identified with the FMLS IDX logo come from FMLS and are held by brokerage firms other than the owner of this website and the listing brokerage is identified in any listing details. Information is deemed reliable but is not guaranteed. If you believe any FMLS listing contains material that infringes your copyrighted work, please click here to review our DMCA policy and learn how to submit a takedown request.



© 2017-2026 First Multiple Listing Service, Inc.

Neighborhood & Commute
Source: Walkscore
Disclosure: Community information and market data powered by Constellation Data Labs. Information is deemed reliable but not guaranteed.
Save
Ask
Tour
Hide
Share