Save
Ask
Tour
Hide
Share
$459,760
New Listing

118 Kenney Way
Locust Grove, GA 30248

For Sale|Single Family Residence|Active
5
Beds
3
Total Baths
3
Full Baths
2,659
SqFt
$173
/SqFt
2026
Built
Subdivision:
Overland
County:
Henry
Listing Courtesy Of: Jaymie Dimbath of Pulte Realty of Georgia, Inc. Broker: 404-777-0267 Prefer Ph#:[email protected]
Call Now: 404.793.7788
Is this the listing for you? We can help make it yours.
404.793.7788
118 Kenney Way118 Kenney Way118 Kenney Way118 Kenney Way
Save
Ask
Tour
Hide
Share

Mortgage Calculator

Monthly Payment (Est.)

Enter an interest rate to see your estimated monthly payment.
Calculator powered by Showcase IDX, a Constellation1 Company. Copyright ©2026 Information is deemed reliable but not guaranteed.

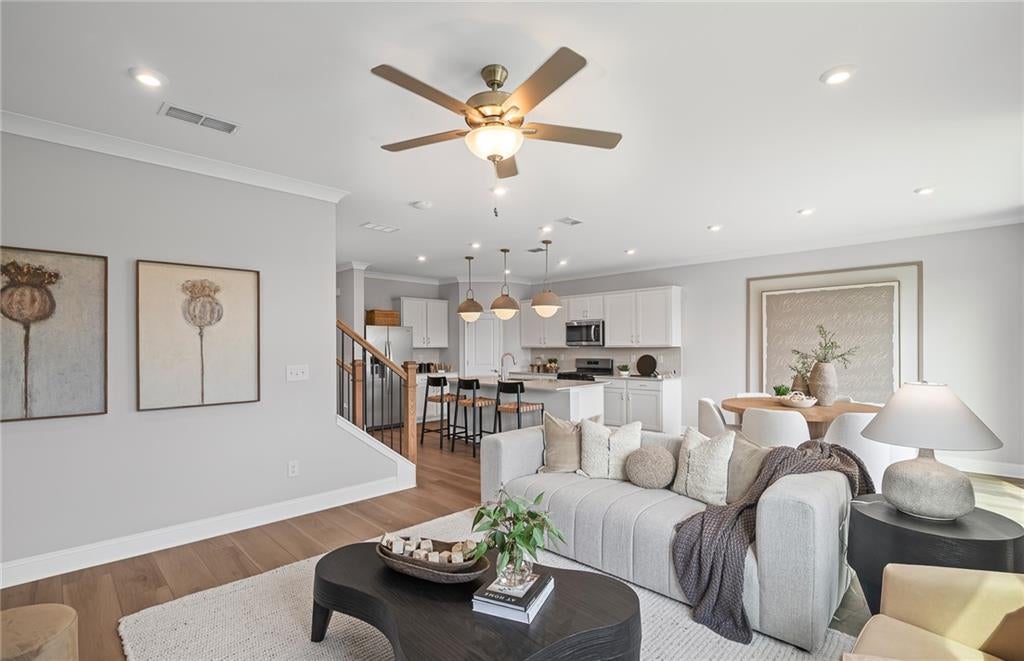
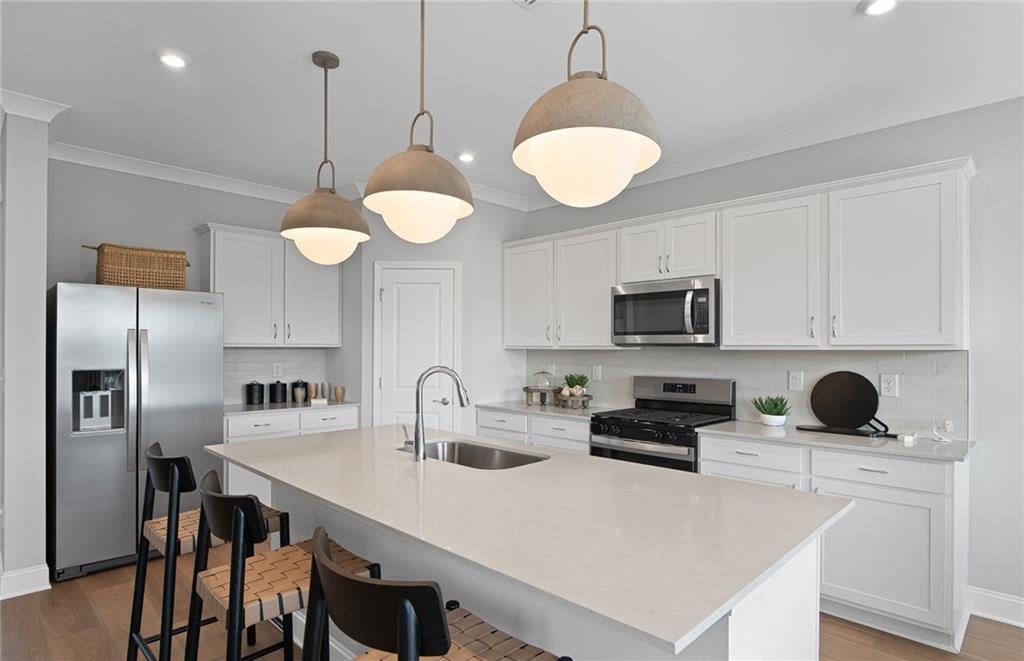
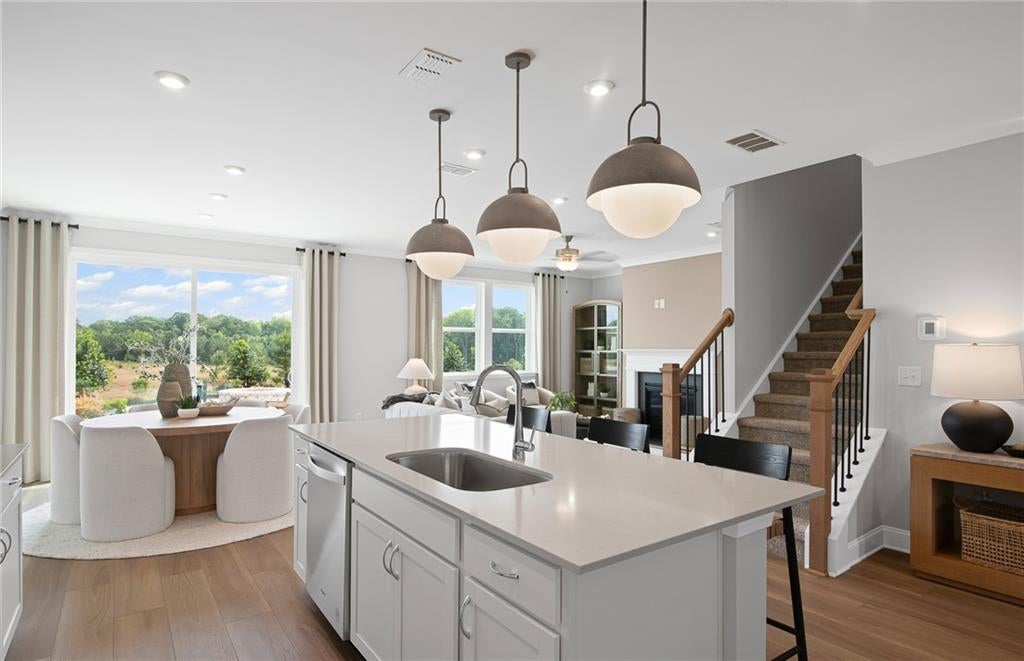
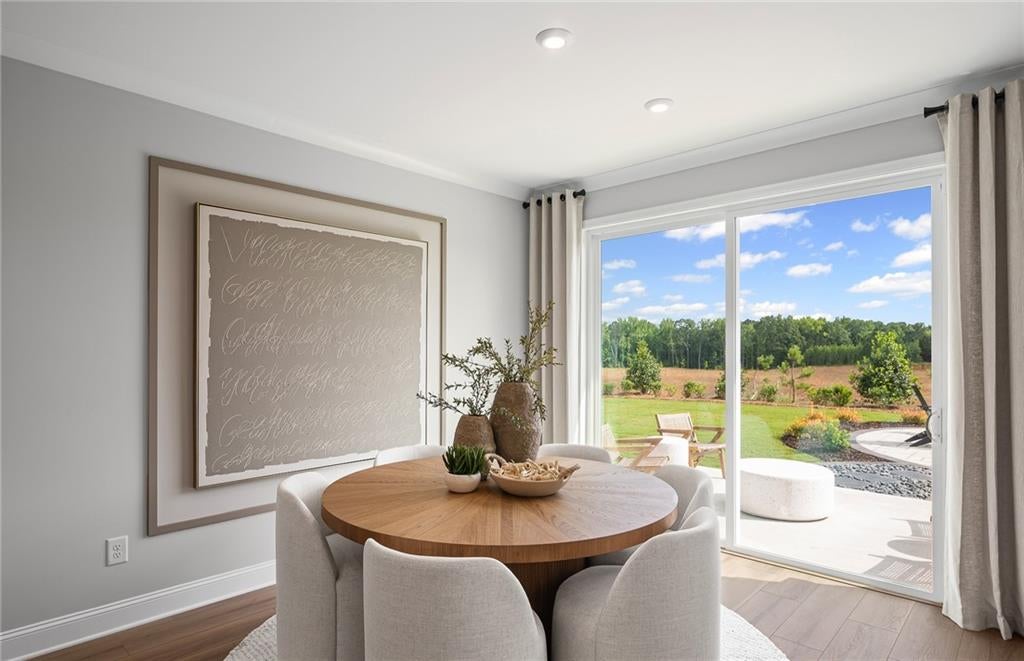
Fall in love with the Valen, one of Pulte Homes' most sought-after floor plans, offering the perfect blend of space, style, and flexibility. Designed for the way you live, this home features a spacious loft, versatile living areas, a dedicated flex room ideal for a home office or hobby space, and a convenient main-level guest suite with a full bath. Located in the gated community of Overland, you'll enjoy a low-maintenance lifestyle with incredible planned amenities, including a 2,000-square-foot clubhouse, resort-style pool, walking trails, firepit, playground, AT&T Internet, and lawn maintenance. Don't miss your opportunity to be among the first to call Overland home. Ask about special financing opportunities and schedule your tour today! Photos are of a model home and not the actual property.

Save
Ask
Tour
Hide
Share
Listing Snapshot
Price 
$459,760
Days On Site 
0 Days
Bedrooms 
5
Inside Area (SqFt) 
2,659 sqft
Total Baths 
3
Full Baths 
3
Partial Baths 
N/A
Lot Size 
0.25 Acres
Year Built 
2026
MLS® Number 
7852710
Status 
Active
Property Tax 
N/A
HOA/Condo/Coop Fees 
$240 monthly
Sq Ft Source 
Builder
Friends & Family
Recent Activity
3 hours agoListing first seen on site
3 hours agoListing updated with changes from the MLS®
General Features
Acres 
0.25
Attached Garage 
Yes
Foundation 
Slab
Garage 
Yes
Garage Spaces 
2
Green Energy Efficient 
AppliancesThermostatWater Heater
Home Warranty 
Yes
Land Lease 
No
Levels 
Two
Parking 
AttachedDrivewayGarageGarage Door OpenerGarage Faces Front
Property Condition 
New Construction
Property Sub Type 
Single Family Residence
Security 
Carbon Monoxide Detector(s)Smoke Detector(s)
Sewer 
Public Sewer
SqFt Above 
2659
SqFt Total 
2659
Style 
TraditionalOther
Utilities 
Cable AvailableElectricity AvailableNatural Gas AvailableSewer AvailableUnderground UtilitiesWater Available
Water Source 
PublicOther
Interior Features
Appliances 
DishwasherDisposalENERGY STAR Qualified AppliancesGas RangeGas Water HeaterMicrowaveOther
Basement 
None
Cooling 
Central AirZoned
Electric 
220 Volts in Laundry
Fireplace 
Yes
Fireplace Features 
Family RoomGas Log
Fireplaces 
1
Flooring 
CarpetTile
Heating 
CentralZoned
Interior 
Breakfast BarEat-in KitchenPantryKitchen IslandCrown MoldingDouble VanityEntrance FoyerHigh Speed InternetSmart HomeWalk-In Closet(s)
Laundry Features 
Laundry RoomUpper Level
Main Level Bedrooms 
1
Window Features 
Insulated Windows
Save
Ask
Tour
Hide
Share
Exterior Features
Construction Details 
FrameOther
Exterior 
LightingPrivate EntrancePrivate YardRain GuttersOther
Fencing 
None
Frontage 
0
Lot Features 
Back YardFront YardLandscapedPrivate
Other Structures 
None
Patio And Porch 
Patio
Pool Features 
None
Road Frontage 
Other
Roof 
CompositionShingleOther
Spa Features 
None
View 
Other
Waterfront Features 
None
Waterview 
Other
Windows/Doors 
Insulated Windows
Community Features
Association Fee 
$240.0
Association Fee Frequency 
Monthly
Community Features 
ClubhouseGatedPoolSidewalksStreet Lights
Horse Property 
None
Financing Terms Available 
1031 ExchangeCashConventionalFHAVA Loan
Roads 
Paved
Schools
School District
Unknown
Elementary School
Bethlehem - Henry
Middle School
Luella
High School
Luella
Listing Courtesy Of: Jaymie Dimbath of Pulte Realty of Georgia, Inc. Broker: 404-777-0267 Prefer Ph#:[email protected]

Listings identified with the FMLS IDX logo come from FMLS and are held by brokerage firms other than the owner of this website and the listing brokerage is identified in any listing details. Information is deemed reliable but is not guaranteed. If you believe any FMLS listing contains material that infringes your copyrighted work, please click here to review our DMCA policy and learn how to submit a takedown request.



© 2017-2026 First Multiple Listing Service, Inc.

Neighborhood & Commute
Source: Walkscore
Disclosure: Community information and market data powered by Constellation Data Labs. Information is deemed reliable but not guaranteed.
Save
Ask
Tour
Hide
Share