Save
Ask
Tour
Hide
Share
$414,900
New Listing

3782 Churchill Drive SW
Marietta, GA 30064

For Sale|Single Family Residence|Active
3
Beds
3
Total Baths
2
Full Baths
1
Partial Bath
2,250
SqFt
$184
/SqFt
1988
Built
Subdivision:
Churchill Manor
County:
Cobb
Listing Courtesy Of: HELEN DURRENCE of RE/MAX Pure Broker: 770-528-9655 Prefer Ph#:[email protected]
Call Now: 404.793.7788
Is this the listing for you? We can help make it yours.
404.793.7788
3782 Churchill Drive SW3782 Churchill Drive SW3782 Churchill Drive SW3782 Churchill Drive SW
Save
Ask
Tour
Hide
Share

Mortgage Calculator

Monthly Payment (Est.)

Enter an interest rate to see your estimated monthly payment.
Calculator powered by Showcase IDX, a Constellation1 Company. Copyright ©2026 Information is deemed reliable but not guaranteed.

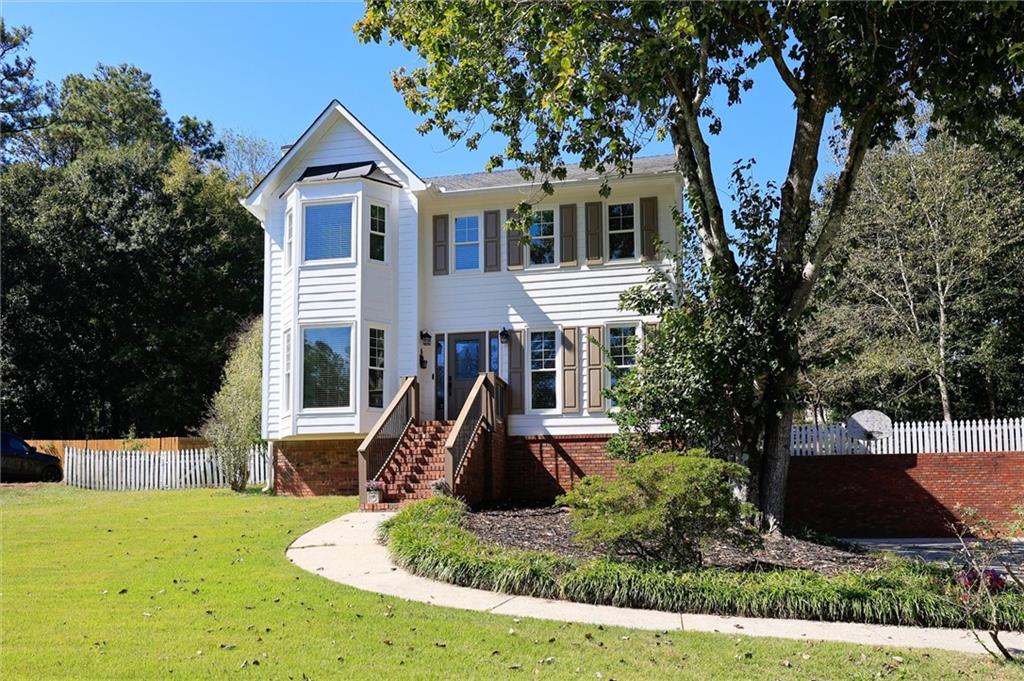
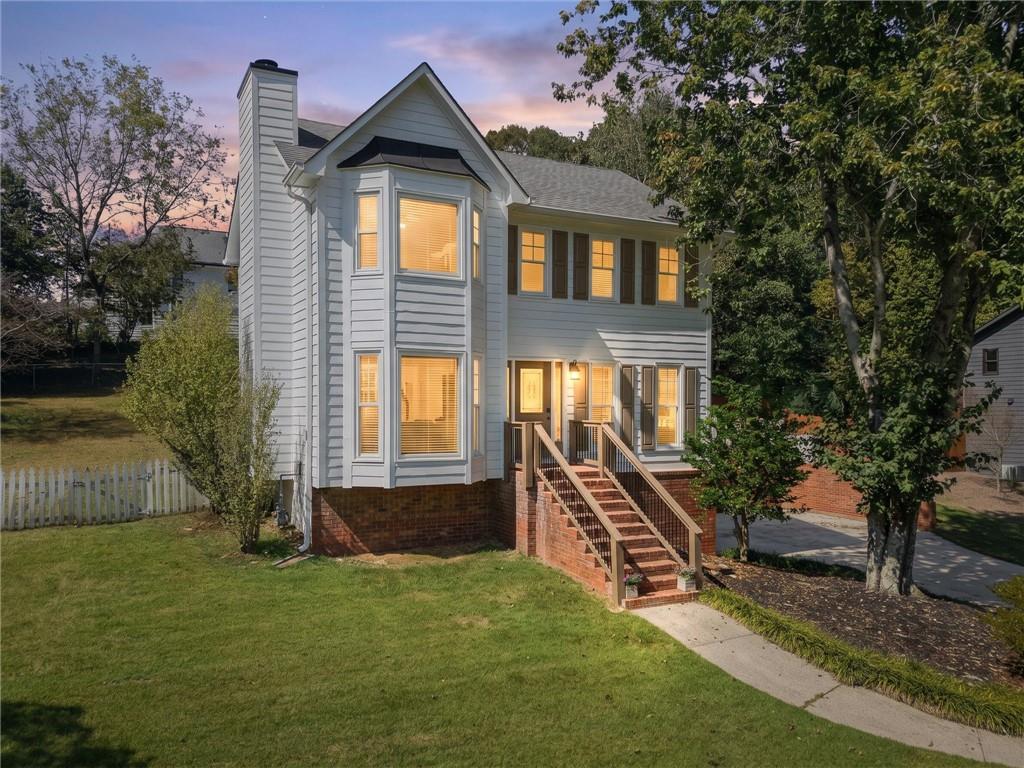
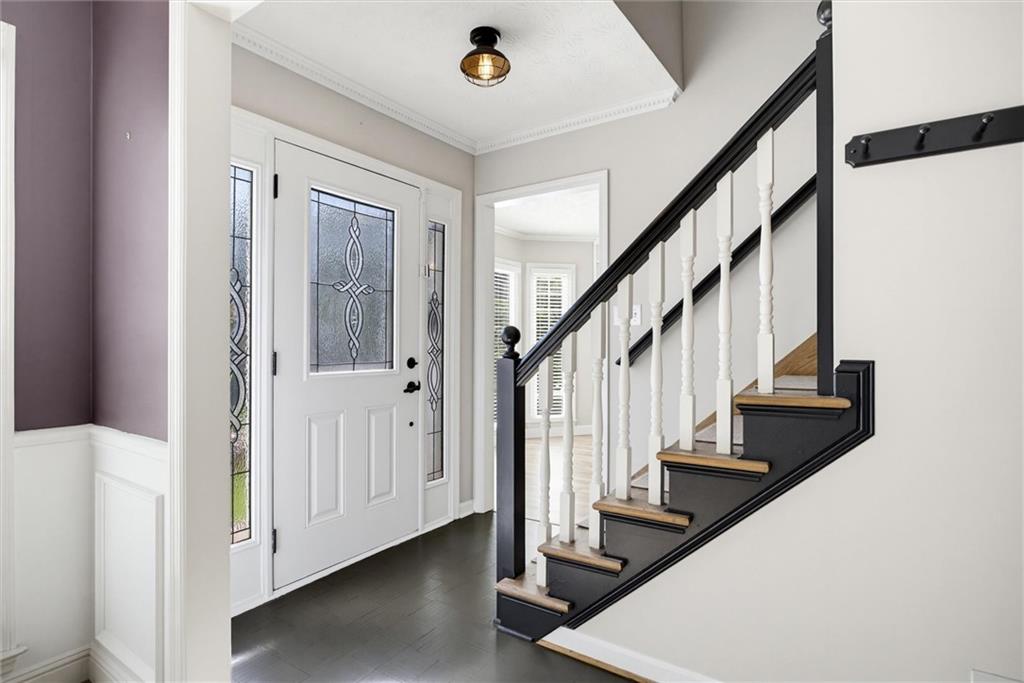
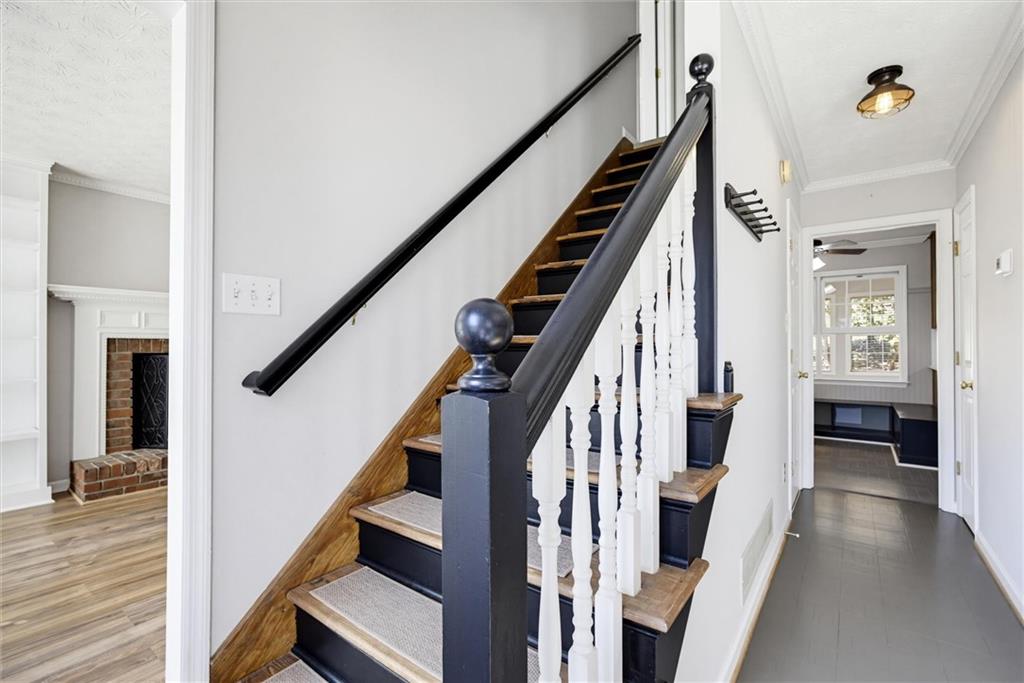
Amazing opportunity in Hillgrove School District! This Wonderful Home has been upgraded, updated and customized throughout! Wonderful Designer Touches make this an exceptional choice! Large Great room with warm rich flooring,custom Brick Fireplace and custom built-in shelving! Banquet Sized Dining Room with Custom Paint and Detailing! Remodeled Kitchen features: New Flooring, New Quartz Countertops, New Tile Backsplash, New Oversized Farmhouse Sink and a Fabulous Faucet! New Hardware and Under cabinet Lighting!! Custom Built-ins! Banquette seating in the Breakfast Area! All New SS Appliances!! Refrigerator Remains! The Main Level Large Powder Room has been remodeled and features Beautiful Vanity with Quartz Countertop! Wonderful Laundry/Mudroom has Custom Cabinets and Storage that is both Beautiful and Functional plus Beautiful Frosted Glass Sliding Barn Doors that add an architectural detail! Washer and Dryer remain! Huge Sunroom is one of the many Flex spaces in this wonderful Home! All Bedrooms are Large with Great Closets! Master Bedroom is Oversized and Features Double Vanities, Soaking Tub, and Stunning Upgraded Shower! Bonus/Flex Spaces on Terrace Level are perfect teen suite/office/workout/craft or movie rooms! Two Level Deck and Patio areas in this Private Level Yard make this space perfect for entertaining! Flat Driveway with parking pad!, New Pella double pane windows throughout plus New Skylights in Bathrooms make every room light and bright! Professionally Maintained HVAC systems! Custom Features include: Upgraded Front Porch Staircase and Railing, Fresh Interior and Exterior Paint! Zoysia lawn! Located in a wonderful neighborhood that is walkable to West Cobb Avenue, Additional shopping and Restaurants, and Parks!!

Save
Ask
Tour
Hide
Share
Listing Snapshot
Price 
$414,900
Days On Site 
0 Days
Bedrooms 
3
Inside Area (SqFt) 
2,250 sqft
Total Baths 
3
Full Baths 
2
Partial Baths 
1
Lot Size 
0.342 Acres
Year Built 
1988
MLS® Number 
7852611
Status 
Active
Property Tax 
$3,347
HOA/Condo/Coop Fees 
$8.33 monthly
Sq Ft Source 
Appraiser
Friends & Family
Recent Activity
19 hours agoListing first seen on site
19 hours agoListing updated with changes from the MLS®
General Features
Acres 
0.342
Foundation 
Concrete Perimeter
Garage 
Yes
Garage Spaces 
2
Land Lease 
No
Levels 
Three Or More
Parking 
DrivewayGarageGarage Faces SideParking Pad
Property Condition 
Updated/Remodeled
Property Sub Type 
Single Family Residence
Security 
Security Lights
Sewer 
Public Sewer
SqFt Above 
2250
SqFt Total 
2250
Style 
Traditional
Utilities 
Electricity AvailableWater Available
Water Source 
Public
Interior Features
Appliances 
DishwasherDisposalDryerElectric RangeMicrowaveRefrigeratorWasher
Basement 
Exterior EntryFinished
Cooling 
Central AirElectric
Fireplace 
Yes
Fireplace Features 
Gas LogGas StarterGreat Room
Fireplaces 
1
Flooring 
HardwoodTile
Heating 
CentralForced Air
Interior 
Breakfast BarEat-in KitchenBookcasesCoffered Ceiling(s)Double VanityEntrance FoyerVaulted Ceiling(s)Walk-In Closet(s)
Laundry Features 
Laundry RoomMain Level
Window Features 
Double Pane Windows
Save
Ask
Tour
Hide
Share
Exterior Features
Construction Details 
BrickCement Siding
Exterior 
CourtyardGardenPrivate EntrancePrivate Yard
Fencing 
Back Yard
Frontage 
0
Lot Features 
Back YardFront YardLandscapedLevel
Other Structures 
None
Patio And Porch 
Front PorchPatio
Pool Features 
None
Road Frontage 
Other
Roof 
Composition
Spa Features 
None
View 
Other
Waterfront Features 
None
Waterview 
Other
Windows/Doors 
Double Pane Windows
Community Features
Association Fee 
$100.0
Association Fee Frequency 
Annually
Community Features 
Sidewalks
Horse Property 
None
Financing Terms Available 
CashConventionalFHAVA Loan
Roads 
Paved
Schools
School District
Unknown
Elementary School
Still
Middle School
Lovinggood
High School
Hillgrove
Listing Courtesy Of: HELEN DURRENCE of RE/MAX Pure Broker: 770-528-9655 Prefer Ph#:[email protected]

Listings identified with the FMLS IDX logo come from FMLS and are held by brokerage firms other than the owner of this website and the listing brokerage is identified in any listing details. Information is deemed reliable but is not guaranteed. If you believe any FMLS listing contains material that infringes your copyrighted work, please click here to review our DMCA policy and learn how to submit a takedown request.



© 2017-2026 First Multiple Listing Service, Inc.

Neighborhood & Commute
Source: Walkscore
Disclosure: Community information and market data powered by Constellation Data Labs. Information is deemed reliable but not guaranteed.
Save
Ask
Tour
Hide
Share