Save
Ask
Tour
Hide
Share
$519,900
New Listing

525 Medlock Road
Decatur, GA 30030

For Sale|Single Family Residence|Active
3
Beds
3
Total Baths
3
Full Baths
1,750
SqFt
$297
/SqFt
1935
Built
Subdivision:
Medlock Place
County:
Dekalb
Listing Courtesy Of: ANDY MORRIS of REMAX Metro Atlanta Broker: 404-321-3123 Prefer Ph#:[email protected]
Call Now: 404.793.7788
Is this the listing for you? We can help make it yours.
404.793.7788
525 Medlock Road525 Medlock Road525 Medlock Road525 Medlock Road
Save
Ask
Tour
Hide
Share

Mortgage Calculator

Monthly Payment (Est.)

Enter an interest rate to see your estimated monthly payment.
Calculator powered by Showcase IDX, a Constellation1 Company. Copyright ©2026 Information is deemed reliable but not guaranteed.

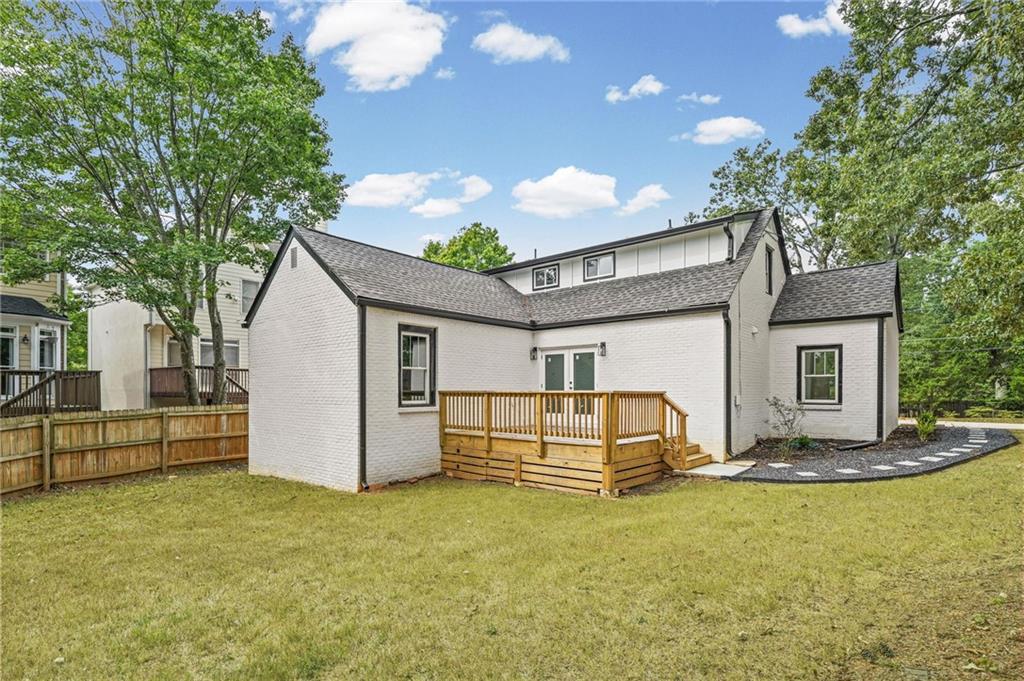
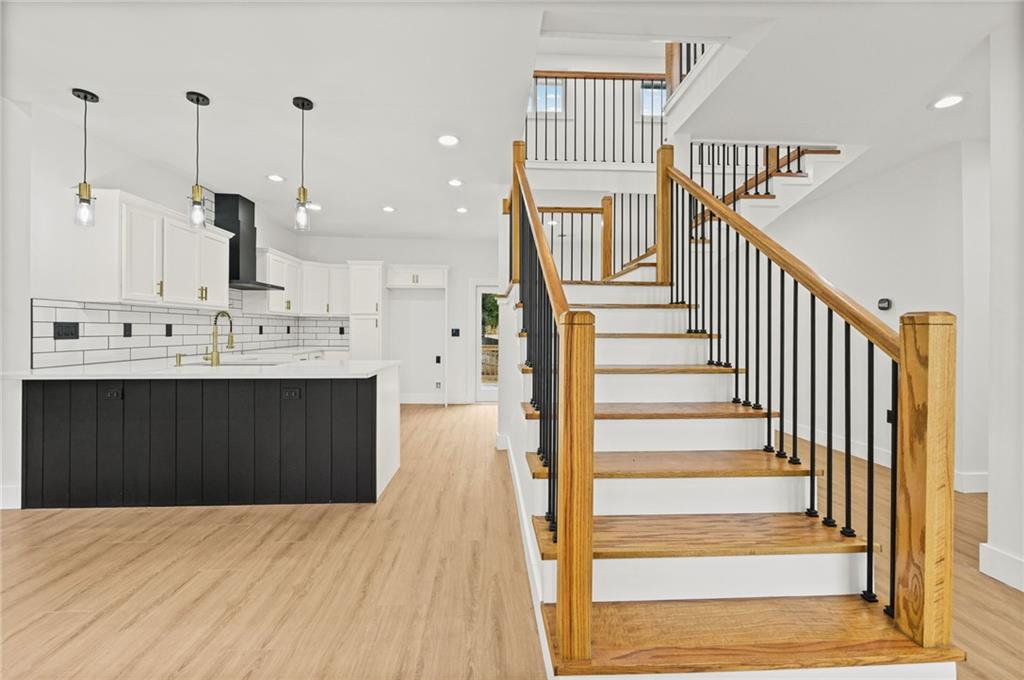
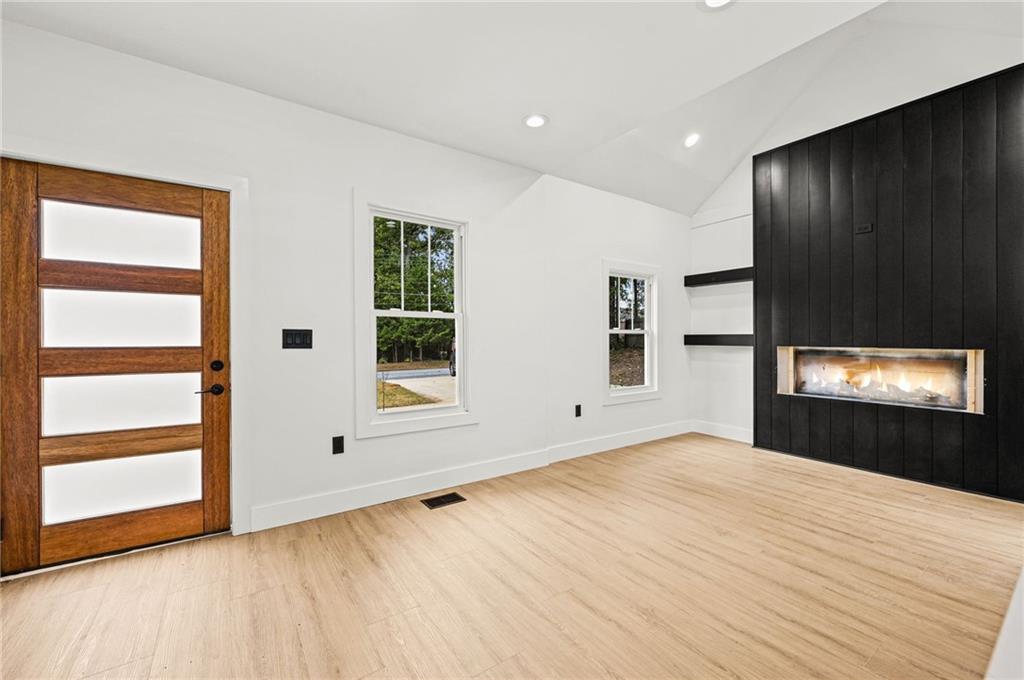
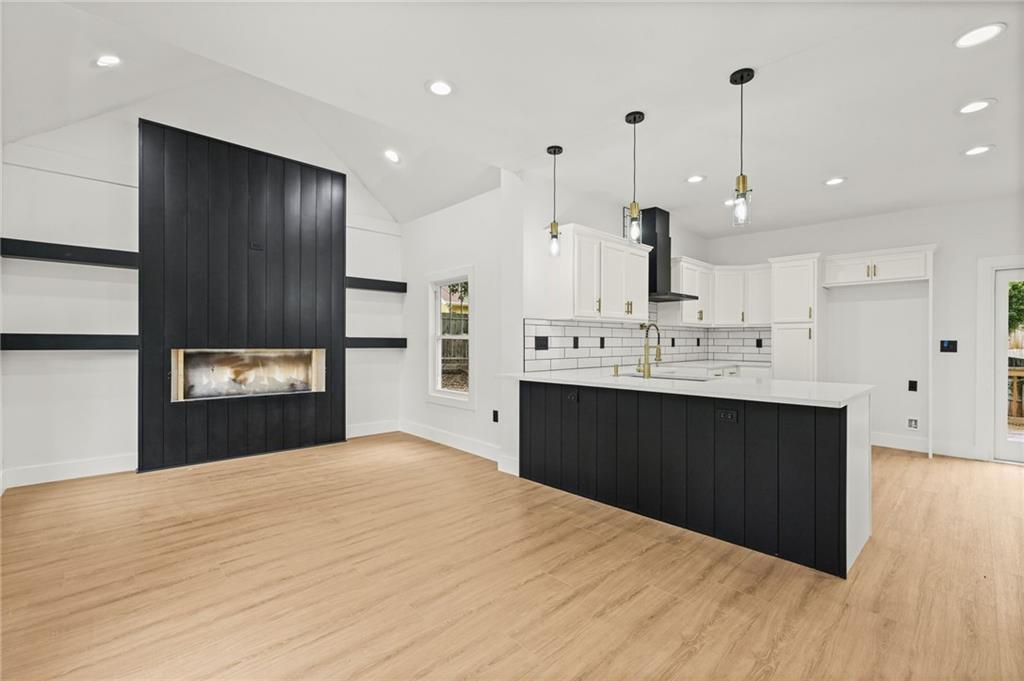
Wow! This is what you get when you combine Decatur storybook charm with modern convenience and design! While the curb appeal will stop you in your tracks, the inside will grab you and not let go! An open concept floorpan is perfectly accented with modern finishes including recessed LED lighting, white cabinetry, quartz countertops, and timeless bathroom finish selections. The primary bathroom features a double vanity, stepless walk-in shower with rainhead and body sprays, and super comfy freestanding soaker tub. A private water closet keeps things functional and versatile for more than one user. The primary bedroom has a sleek accent wall and multiple closets for ample storage. Upstairs, you will find a junior suite with a bedroom offering additional office or TV/reading space, as well as a full sleek bathroom featuring the same elegant finishes as the primary. A large flat backyard, deck, and mature trees offer versatility for multiple outdoor activities.

Save
Ask
Tour
Hide
Share
Listing Snapshot
Price 
$519,900
Days On Site 
0 Days
Bedrooms 
3
Inside Area (SqFt) 
1,750 sqft
Total Baths 
3
Full Baths 
3
Partial Baths 
N/A
Lot Size 
0.22 Acres
Year Built 
1935
MLS® Number 
7852588
Status 
Active
Property Tax 
$9,917
HOA/Condo/Coop Fees 
N/A
Sq Ft Source 
Public Records
Friends & Family
Recent Activity
21 hours agoListing first seen on site
21 hours agoListing updated with changes from the MLS®
General Features
Acres 
0.22
Foundation 
See Remarks
Land Lease 
No
Levels 
Two
Parking 
Driveway
Parking Spaces 
2
Property Sub Type 
Single Family Residence
Security 
Smoke Detector(s)
Sewer 
Public Sewer
SqFt Above 
1750
SqFt Total 
1750
Style 
CottageTraditional
Utilities 
Cable AvailableElectricity AvailableNatural Gas Available
Water Source 
Public
Interior Features
Appliances 
Other
Basement 
Exterior EntryInterior EntryPartial
Cooling 
Ceiling Fan(s)Central Air
Electric 
220 Volts
Fireplace 
Yes
Fireplace Features 
ElectricFamily Room
Fireplaces 
1
Flooring 
Laminate
Heating 
Forced Air
Interior 
Breakfast BarDouble VanityHis and Hers ClosetsLow Flow Plumbing FixturesRecessed LightingVaulted Ceiling(s)Master Downstairs
Laundry Features 
Laundry ClosetMain Level
Main Level Bedrooms 
2
Window Features 
Double Pane Windows
Save
Ask
Tour
Hide
Share
Exterior Features
Construction Details 
BrickHardiPlank Type
Exterior 
Rain Gutters
Fencing 
Back YardPrivacy
Lot Features 
Back YardIrregular LotLevel
Other Structures 
None
Patio And Porch 
DeckFront Porch
Pool Features 
None
Road Frontage 
None
Roof 
Composition
Spa Features 
None
View 
Neighborhood
Waterfront Features 
None
Waterview 
Neighborhood
Windows/Doors 
Double Pane Windows
Community Features
Additional Association Fee Frequency 
Annually
Community Features 
SidewalksStreet Lights
Horse Property 
None
Roads 
Paved
Schools
School District
Unknown
Elementary School
Fernbank
Middle School
Druid Hills
High School
Druid Hills
Listing Courtesy Of: ANDY MORRIS of REMAX Metro Atlanta Broker: 404-321-3123 Prefer Ph#:[email protected]

Listings identified with the FMLS IDX logo come from FMLS and are held by brokerage firms other than the owner of this website and the listing brokerage is identified in any listing details. Information is deemed reliable but is not guaranteed. If you believe any FMLS listing contains material that infringes your copyrighted work, please click here to review our DMCA policy and learn how to submit a takedown request.



© 2017-2026 First Multiple Listing Service, Inc.

Neighborhood & Commute
Source: Walkscore
Disclosure: Community information and market data powered by Constellation Data Labs. Information is deemed reliable but not guaranteed.
Save
Ask
Tour
Hide
Share