Save
Ask
Tour
Hide
Share
$625,000
21 Days On Site

1321 Lakeshore Drive
Snellville, GA 30078

For Sale|Single Family Residence|Active
5
Beds
4
Total Baths
2
Full Baths
2
Partial Baths
3,753
SqFt
$167
/SqFt
1985
Built
Subdivision:
Bridgewater III
County:
Gwinnett
Listing Courtesy Of: Silva Tavitian of Keller Williams Realty Atl Partners Broker: 770-846-1845 Prefer Ph#:[email protected]
Call Now: 404.793.7788
Is this the listing for you? We can help make it yours.
404.793.7788
1321 Lakeshore Drive1321 Lakeshore Drive1321 Lakeshore Drive1321 Lakeshore Drive
Save
Ask
Tour
Hide
Share

Mortgage Calculator

Monthly Payment (Est.)

Enter an interest rate to see your estimated monthly payment.
Calculator powered by Showcase IDX, a Constellation1 Company. Copyright ©2026 Information is deemed reliable but not guaranteed.

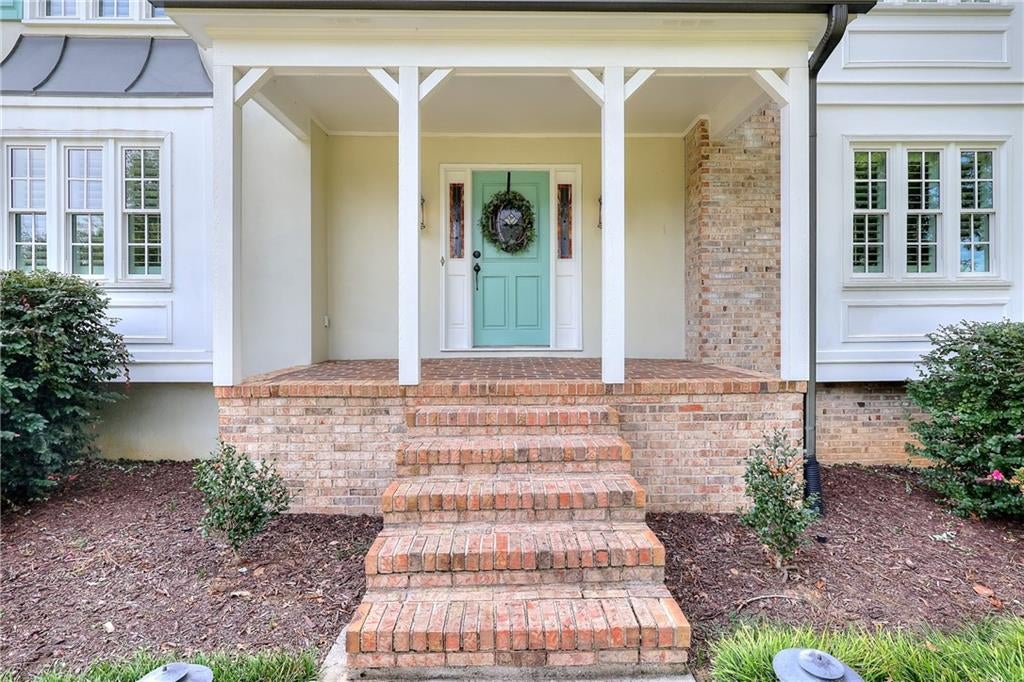
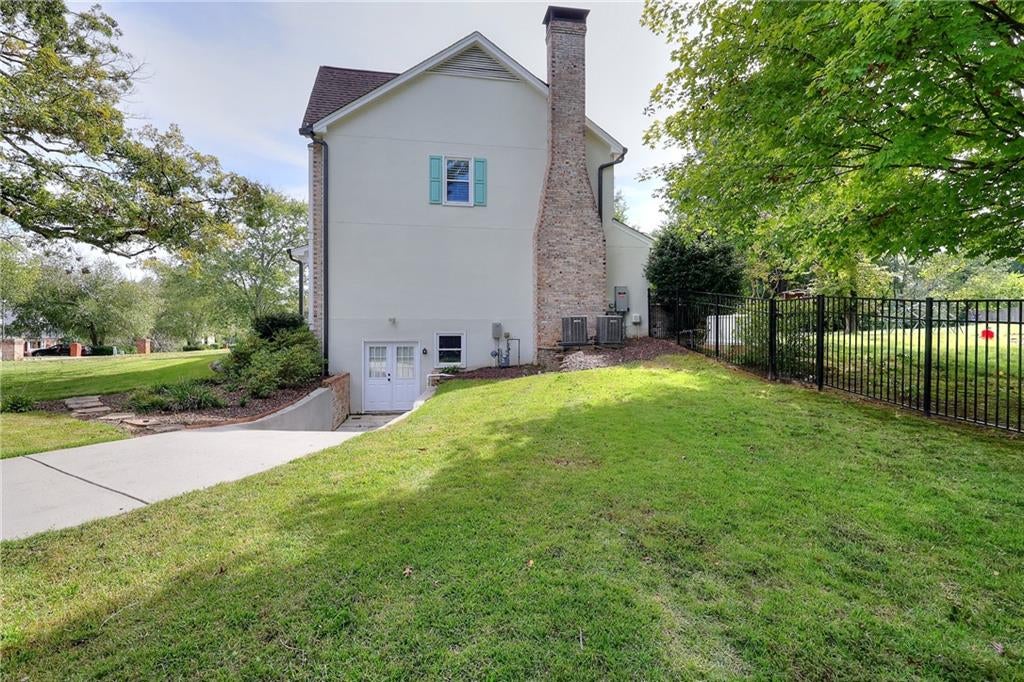
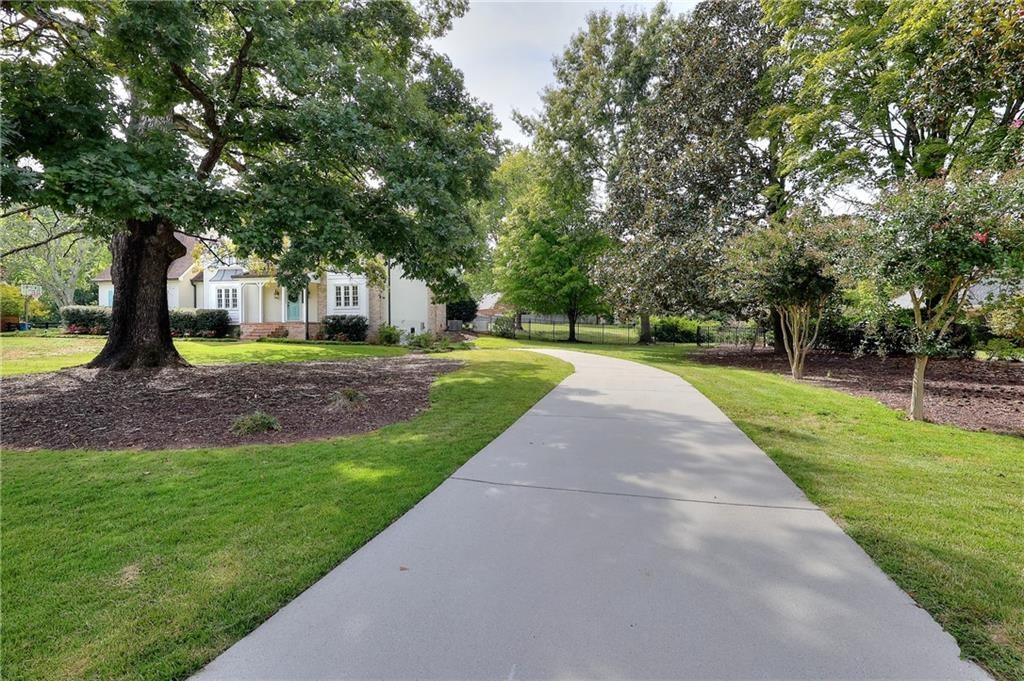
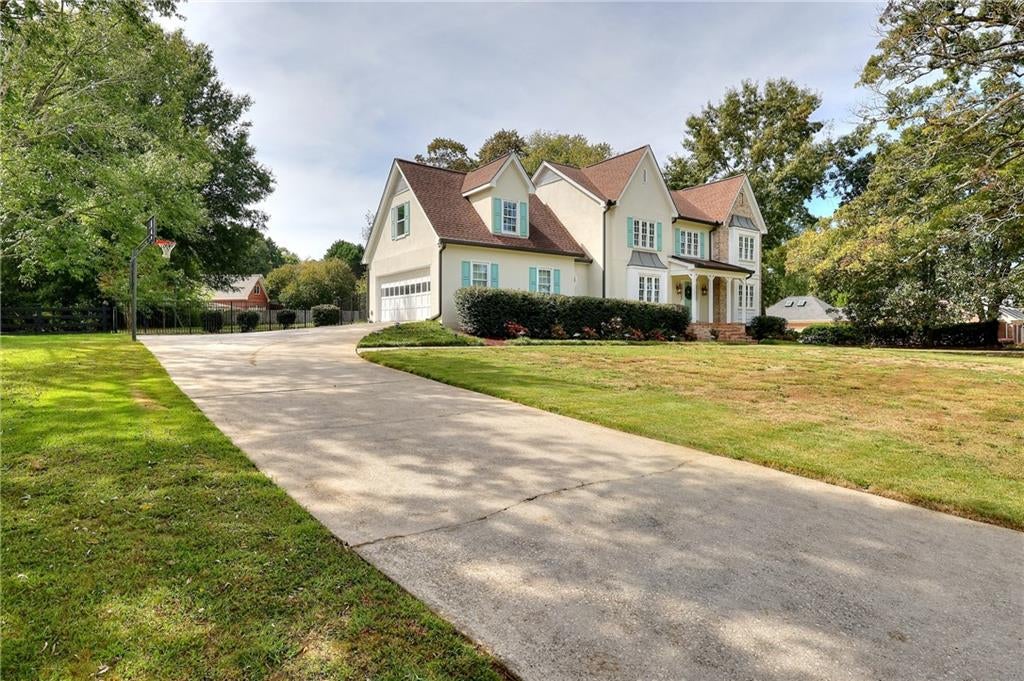
Welcome to this beautiful 5-bedroom home nestled in a desirable neighborhood! Featuring 2 full bathrooms and 2 half baths, this spacious home offers comfort, style, and plenty of room to entertain. The main level boasts soaring ceilings and a skylight that fills the space with natural light, while the inviting family room features a cozy fireplace. The well-appointed kitchen is complete with a center island, granite countertops, and stainless steel appliances, making it perfect for everyday living and entertaining. All five bedrooms are conveniently located on the second level, offering a private retreat away from the main living areas. The unfinished basement offers exciting potential, with plans for an in-law suite, providing an excellent opportunity to create additional living space for extended family, guests, or a private retreat. Enjoy outdoor living with a welcoming front porch, a relaxing back porch, and a back deck perfect for gatherings or quiet evenings outdoors. With its spacious layout, desirable features, and endless possibilities for customization, this home is a wonderful opportunity to create your dream living space in a sought-after neighborhood! Plans were drawn for an in-law suite, but work was not completed. These plans will transfer to the new owner at no additional cost.

Save
Ask
Tour
Hide
Share
Listing Snapshot
Price 
$625,000
Days On Site 
21 Days
Bedrooms 
5
Inside Area (SqFt) 
3,753 sqft
Total Baths 
4
Full Baths 
2
Partial Baths 
2
Lot Size 
1.04 Acres
Year Built 
1985
MLS Number 
7852001
Status 
Active
Property Tax 
$7,518
HOA/Condo/Coop Fees 
$25 monthly
Sq Ft Source 
Appraiser
Friends & Family
Recent Activity
3 weeks agoStatus changed to Active
3 weeks agoPrice changed to $625,000
3 weeks agoListing updated with changes from the MLS
3 weeks agoListing first seen on site
General Features
Acres 
1.04
Attached Garage 
Yes
Foundation 
Slab
Garage 
Yes
Garage Spaces 
2
Green Energy Efficient 
ThermostatWindows
Land Lease 
No
Levels 
Three Or More
Parking 
AttachedDrivewayGarageGarage Door OpenerKitchen Level
Property Sub Type 
Single Family Residence
Security 
Smoke Detector(s)
Sewer 
Septic Tank
SqFt Above 
3753
SqFt Total 
3753
Style 
Traditional
Utilities 
Cable AvailableElectricity AvailableNatural Gas AvailableWater Available
Water Source 
Public
Interior Features
Appliances 
DishwasherElectric OvenGas CooktopMicrowave
Basement 
Unfinished
Cooling 
Central AirWhole House Fan
Electric 
220 Volts in Laundry
Fireplace Features 
Family RoomGas LogLiving Room
Flooring 
CarpetCeramic TileHardwood
Heating 
Heat PumpNatural Gas
Interior 
Breakfast BarEat-in KitchenPantryEntrance FoyerHigh Speed InternetWalk-In Closet(s)
Laundry Features 
In HallLaundry ClosetLower Level
Window Features 
Insulated WindowsPlantation Shutters
Save
Ask
Tour
Hide
Share
Exterior Features
Construction Details 
Brick VeneerStucco
Exterior 
CourtyardPrivate EntranceRain GuttersStorage
Fencing 
Back YardFencedWoodWrought Iron
Frontage 
0
Lot Features 
Back YardFront Yard
Other Structures 
Shed(s)
Patio And Porch 
Front PorchPatioRear Porch
Pool Features 
None
Road Frontage 
City Street
Roof 
Shingle
Spa Features 
None
View 
City
Waterfront Features 
None
Waterview 
City
Windows/Doors 
Insulated WindowsPlantation Shutters
Community Features
Accessibility Features 
Therapeutic Whirlpool
Additional Association Fee 
$300.0
Additional Association Fee Frequency 
Annually
Horse Property 
None
Financing Terms Available 
CashConventionalFHA
Roads 
Asphalt
Schools
School District
Unknown
Elementary School
Brookwood - Gwinnett
Middle School
Crews
High School
Brookwood
Listing Courtesy Of: Silva Tavitian of Keller Williams Realty Atl Partners Broker: 770-846-1845 Prefer Ph#:[email protected]

Listings identified with the FMLS IDX logo come from FMLS and are held by brokerage firms other than the owner of this website and the listing brokerage is identified in any listing details. Information is deemed reliable but is not guaranteed. If you believe any FMLS listing contains material that infringes your copyrighted work, please click here to review our DMCA policy and learn how to submit a takedown request.



© 2017-2026 First Multiple Listing Service, Inc.

Neighborhood & Commute
Source: Walkscore
Disclosure: Community information and market data powered by Constellation Data Labs. Information is deemed reliable but not guaranteed.
Save
Ask
Tour
Hide
Share