Save
Ask
Tour
Hide
Share
$299,990
New Listing

4629 Elm Ridge Court
Stone Mountain, GA 30083

For Sale|Single Family Residence|Active
3
Beds
2
Total Baths
2
Full Baths
1,634
SqFt
$184
/SqFt
1973
Built
Subdivision:
Woodbridge
County:
Dekalb
Listing Courtesy Of: Ashleigh Stanley of Extol Realty Broker: 770-315-9292 Prefer Ph#:[email protected]
Call Now: 404.793.7788
Is this the listing for you? We can help make it yours.
404.793.7788
4629 Elm Ridge Court4629 Elm Ridge Court4629 Elm Ridge Court4629 Elm Ridge Court
Save
Ask
Tour
Hide
Share

Mortgage Calculator

Monthly Payment (Est.)

Enter an interest rate to see your estimated monthly payment.
Calculator powered by Showcase IDX, a Constellation1 Company. Copyright ©2026 Information is deemed reliable but not guaranteed.

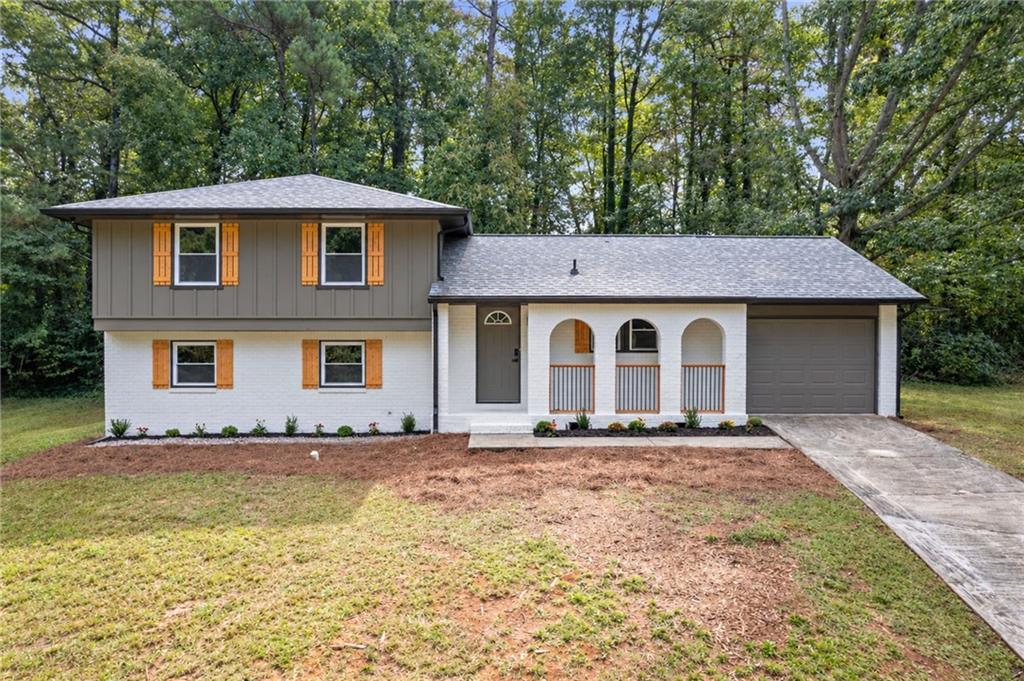
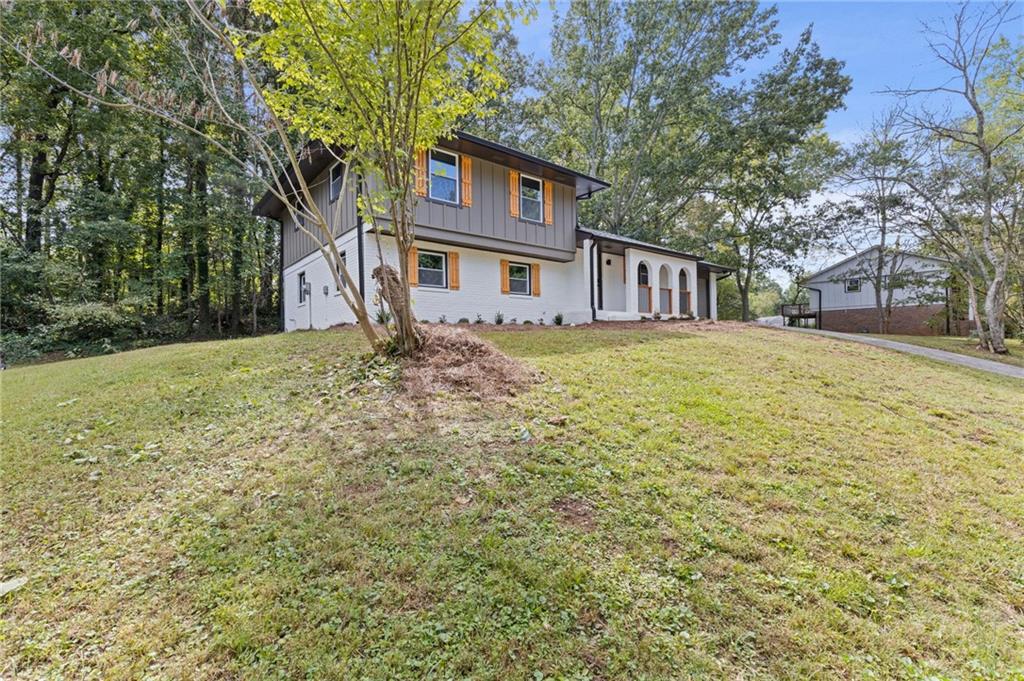
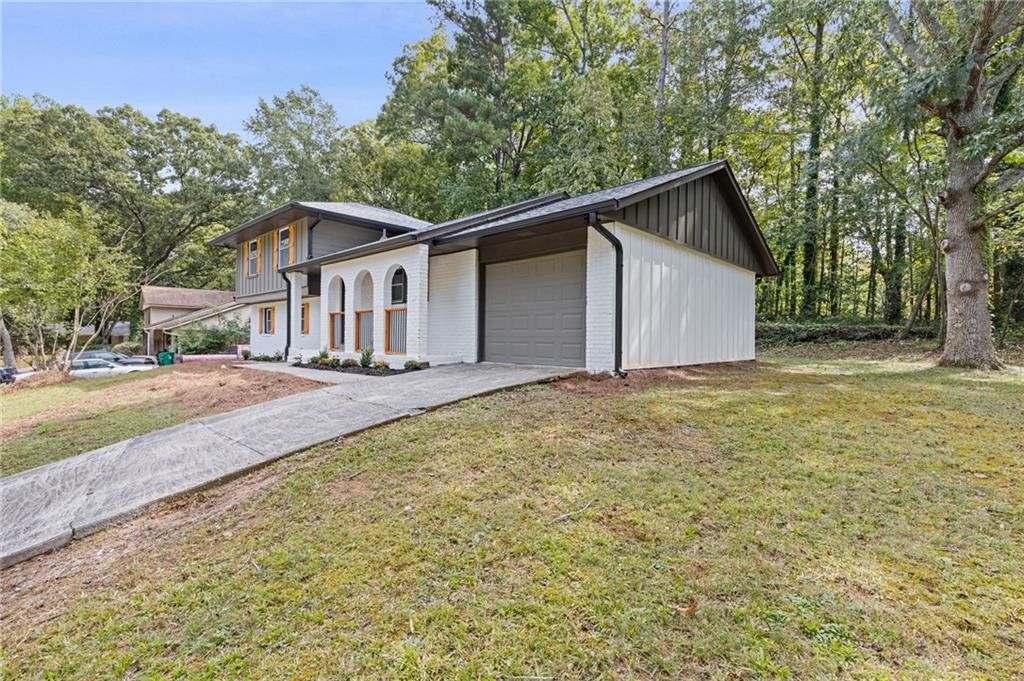
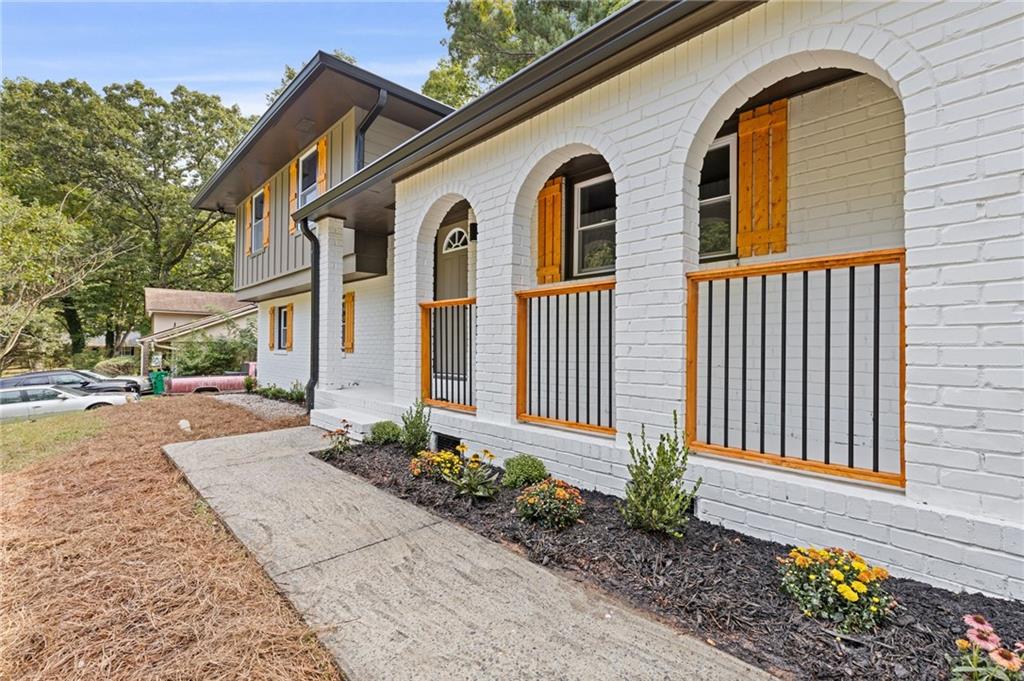
Looking for a home where the big-ticket updates are already done? You've found it! This completely remodeled home is ready for the right buyer to walk in, unpack, and start making memories. From the new siding, new windows, and new roof to the new water heater and HVAC just one year old, this home offers the peace of mind that comes with so many major improvements already completed. Inside, the thoughtful remodel creates a fresh, inviting space that's ready for you to make your own. Whether you're purchasing your first home, looking for more space, or simply ready for a fresh start, this Stone Mountain home is ready to welcome you. And there's even more to love! Buyers using the preferred lender may be eligible for a rate buydown, making homeownership even more attainable. Ask for details! Come see it for yourself and imagine what your next chapter could look like here. Your new home may be waiting for you!

Save
Ask
Tour
Hide
Share
Listing Snapshot
Price 
$299,990
Days On Site 
0 Days
Bedrooms 
3
Inside Area (SqFt) 
1,634 sqft
Total Baths 
2
Full Baths 
2
Partial Baths 
N/A
Lot Size 
0.52 Acres
Year Built 
1973
MLS® Number 
7851783
Status 
Active
Property Tax 
$2,813
HOA/Condo/Coop Fees 
N/A
Sq Ft Source 
N/A
Friends & Family
Recent Activity
5 hours agoListing first seen on site
5 hours agoListing updated with changes from the MLS®
General Features
Acres 
0.52
Foundation 
Brick/Mortar
Garage 
Yes
Garage Spaces 
1
Land Lease 
No
Levels 
One and One Half
Parking 
CoveredDrivewayGarageGarage Faces FrontKitchen Level
Property Condition 
Fixer
Property Sub Type 
Single Family Residence
Security 
Carbon Monoxide Detector(s)Smoke Detector(s)
Sewer 
Public Sewer
SqFt Above 
1488
SqFt Below 
146
SqFt Total 
1634
Style 
ContemporaryModern
Utilities 
Electricity Available
Water Source 
Public
Interior Features
Appliances 
DishwasherElectric CooktopElectric OvenMicrowaveRefrigerator
Basement 
Finished
Cooling 
Central Air
Fireplace Features 
BasementGas Starter
Flooring 
CarpetVinyl
Heating 
Central
Interior 
Eat-in KitchenKitchen IslandEntrance Foyer
Laundry Features 
In BasementLaundry Room
Window Features 
Double Pane Windows
Save
Ask
Tour
Hide
Share
Exterior Features
Construction Details 
Vinyl Siding
Exterior 
Private Entrance
Fencing 
None
Frontage 
0
Lot Features 
Back YardFront YardSlopedWooded
Other Structures 
None
Patio And Porch 
Front Porch
Pool Features 
None
Road Frontage 
City Street
Roof 
CompositionShingle
Spa Features 
None
View 
Trees/Woods
Waterfront Features 
None
Waterview 
Trees/Woods
Windows/Doors 
Double Pane Windows
Community Features
Community Features 
None
Horse Property 
None
Financing Terms Available 
CashConventionalFHAVA Loan
Roads 
Paved
Schools
School District
Unknown
Elementary School
Woodward
Middle School
Miller Grove
High School
Miller Grove
Listing Courtesy Of: Ashleigh Stanley of Extol Realty Broker: 770-315-9292 Prefer Ph#:[email protected]

Listings identified with the FMLS IDX logo come from FMLS and are held by brokerage firms other than the owner of this website and the listing brokerage is identified in any listing details. Information is deemed reliable but is not guaranteed. If you believe any FMLS listing contains material that infringes your copyrighted work, please click here to review our DMCA policy and learn how to submit a takedown request.



© 2017-2026 First Multiple Listing Service, Inc.

Neighborhood & Commute
Source: Walkscore
Disclosure: Community information and market data powered by Constellation Data Labs. Information is deemed reliable but not guaranteed.
Save
Ask
Tour
Hide
Share