Save
Ask
Tour
Hide
Share
$470,400
New Listing

405 Saka Cove
Mcdonough, GA 30252

For Sale|Single Family Residence|Active
3
Beds
3
Total Baths
3
Full Baths
2,552
SqFt
$184
/SqFt
2026
Built
Subdivision:
King Oaks
County:
Henry
Listing Courtesy Of: Yvette Richburg of Lennar Realty Inc. Broker: 470-620-1197 Prefer Ph#:[email protected]
Call Now: 404.793.7788
Is this the listing for you? We can help make it yours.
404.793.7788
405 Saka Cove405 Saka Cove405 Saka Cove405 Saka Cove
Save
Ask
Tour
Hide
Share

Mortgage Calculator

Monthly Payment (Est.)

Enter an interest rate to see your estimated monthly payment.
Calculator powered by Showcase IDX, a Constellation1 Company. Copyright ©2026 Information is deemed reliable but not guaranteed.

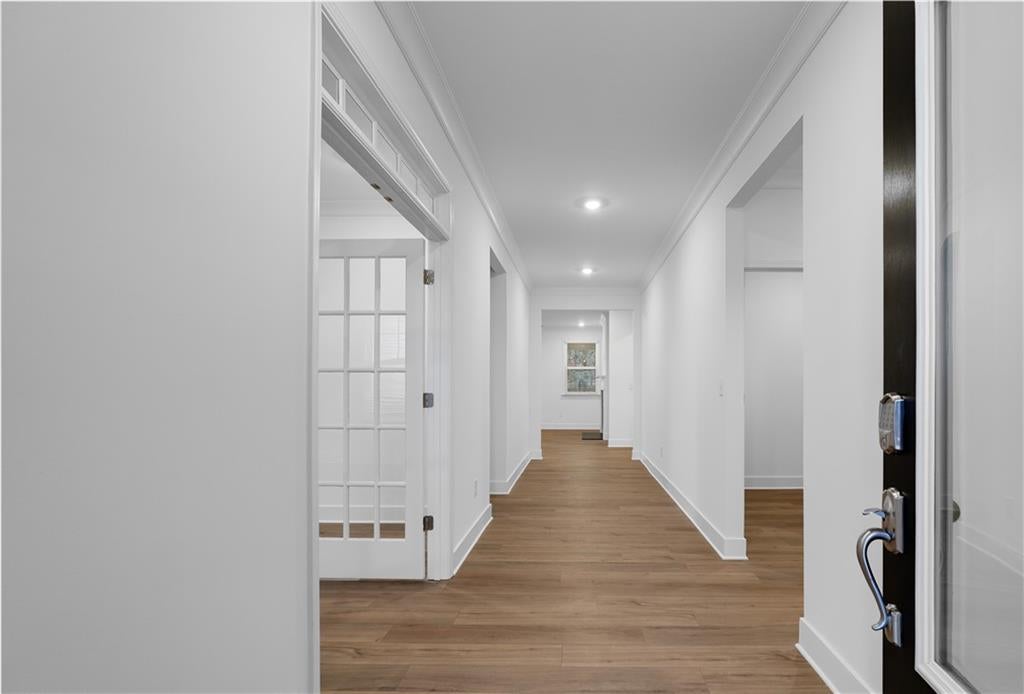
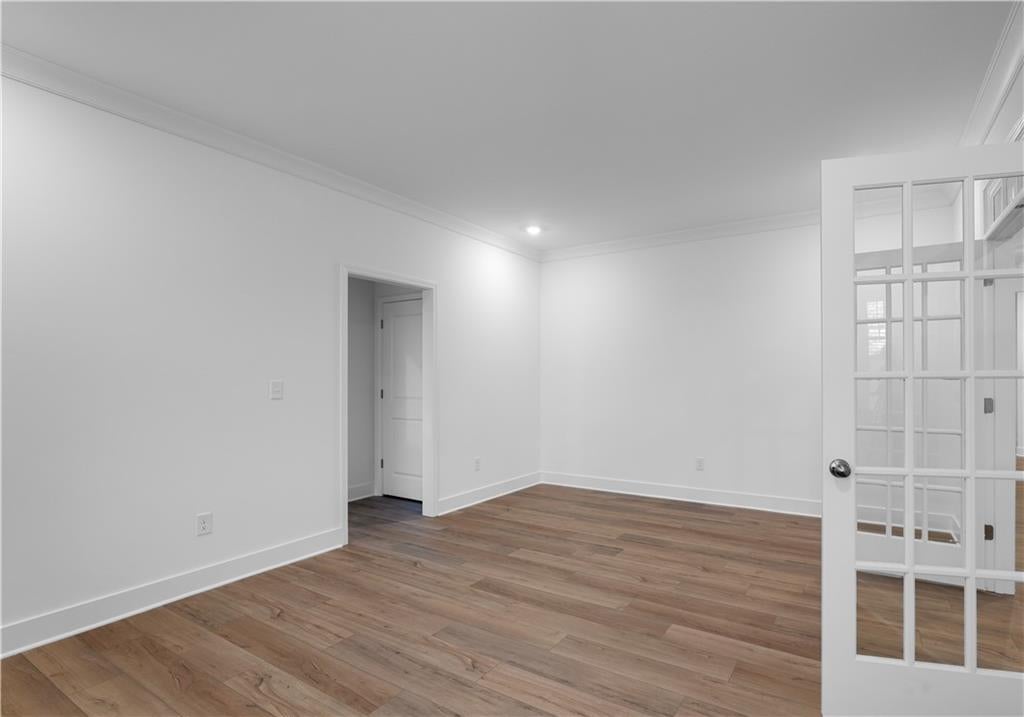
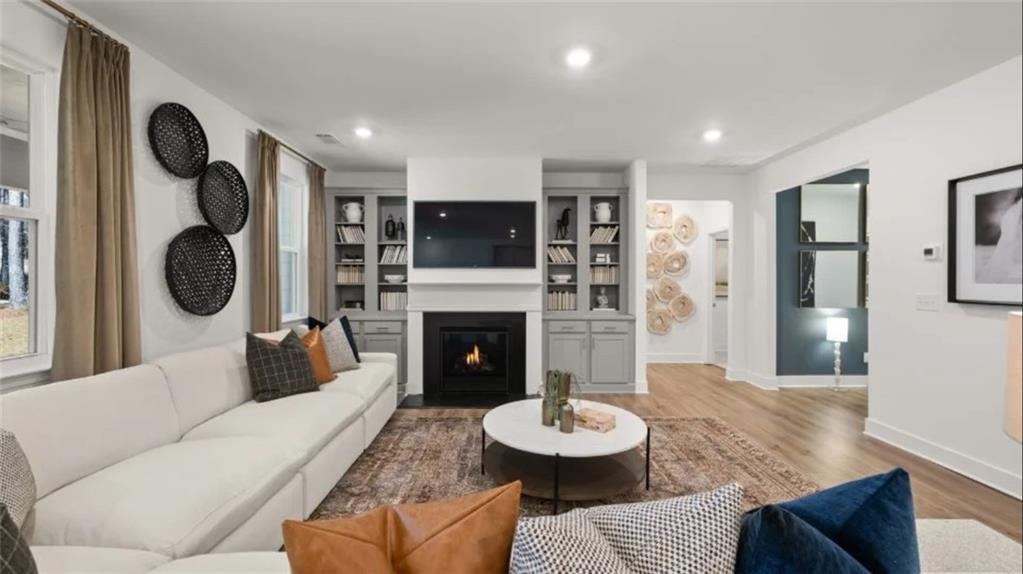
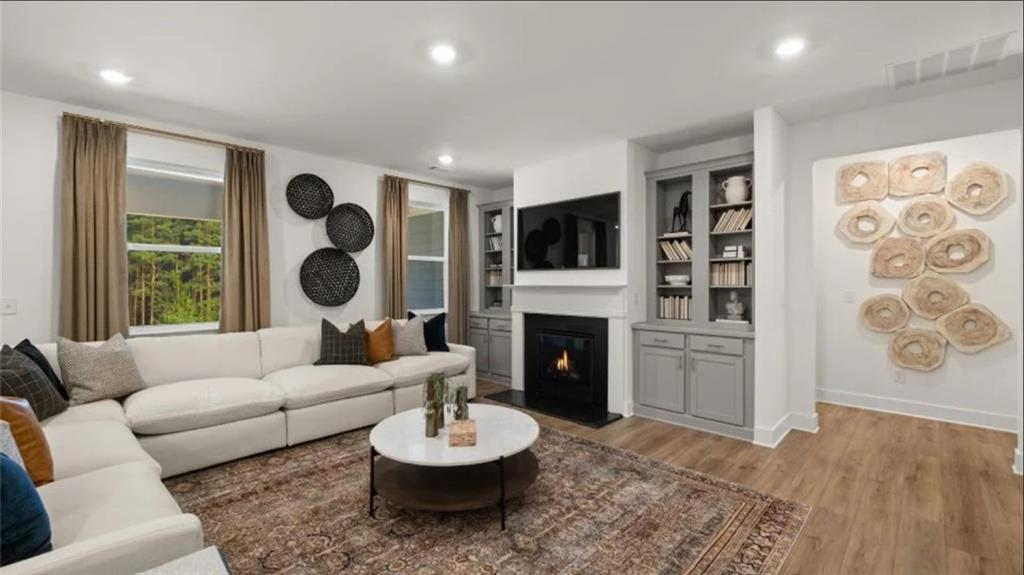
RANCH LIVING | UNION GROVE SCHOOL DISTRICT | 3 BEDROOMS | 3 FULL BATHROOMS | 2-CAR GARAGE! FALL IN LOVE WITH KING OAKS! Welcome to the Sullivan, a beautifully designed 2,552-square-foot, SINGLE-STORY RANCH offering the perfect blend of comfort, style, and functionality in McDonough's highly desirable Union Grove School District! If you've been searching for spacious one-level living without sacrificing the features you love, THIS IS THE ONE! STEP INSIDE AND EXPERIENCE THE DIFFERENCE! The Sullivan welcomes you with an inviting foyer, an expansive open-concept family room, a beautifully designed kitchen with a center island, and a spacious dining room perfect for everyday meals, holiday gatherings, and entertaining. Enjoy the seamless flow between the kitchen, dining, and living areas, creating a home that feels both open and welcoming. YOUR PRIVATE OWNER'S RETREAT AWAITS! The generously sized owner's suite measures approximately 18'5" x 15'2" and features an ensuite bathroom and spacious walk-in closet. Two additional bedrooms and three full bathrooms provide comfort, privacy, and convenience throughout the home. NEED FLEXIBLE SPACE? YOU'VE GOT IT! One of Sullivan’s standout features is its dedicated FLEX ROOM, offering endless possibilities! Create the home office you've always wanted, a media lounge, hobby room, reading retreat, or additional entertainment space. The choice is yours! LOVE OUTDOOR LIVING? Step outside to your COVERED PATIO, perfect for morning coffee, relaxing evenings, or enjoying Georgia's beautiful seasons. Additional highlights include a convenient laundry room, mudroom, and an impressive 3-CAR TANDEM GARAGE offering extra room for vehicles, storage, or recreational equipment. WHY BUY RESALE WHEN YOU CAN ENJOY BRAND-NEW CONSTRUCTION? Discover the value of Lennar's Everything's Included® features and thoughtfully designed spaces created for today's lifestyle. LOCATION! LOCATION! LOCATION! Nestled in Henry County's sought-after UNION GROVE SCHOOL DISTRICT, King Oaks offers a desirable McDonough address with convenient access to shopping, dining, recreation, and everyday essentials. ONE LEVEL. MORE SPACE. MORE POSSIBILITIES. Whether you're looking for the ease of ranch living, room to entertain, or a versatile floor plan that adapts to your lifestyle, the Sullivan delivers! DON'T MISS YOUR OPPORTUNITY TO CALL KING OAKS HOME! SCHEDULE YOUR PRIVATE TOUR TODAY AND COME EXPERIENCE THE SULLIVAN FOR YOURSELF!

Save
Ask
Tour
Hide
Share
Listing Snapshot
Price 
$470,400
Days On Site 
0 Days
Bedrooms 
3
Inside Area (SqFt) 
2,552 sqft
Total Baths 
3
Full Baths 
3
Partial Baths 
N/A
Lot Size 
0.33 Acres
Year Built 
2026
MLS® Number 
7851687
Status 
Active
Property Tax 
N/A
HOA/Condo/Coop Fees 
$62.5 monthly
Sq Ft Source 
Builder
Friends & Family
Recent Activity
16 hours agoListing first seen on site
17 hours agoListing updated with changes from the MLS®
General Features
Acres 
0.33
Foundation 
Concrete Perimeter
Garage 
Yes
Garage Spaces 
2
Green Energy Efficient 
AppliancesHVACInsulationThermostatWater HeaterWindows
Home Warranty 
Yes
Land Lease 
No
Levels 
One and One Half
Parking 
GarageGarage Door OpenerGarage Faces Side
Property Condition 
New Construction
Property Sub Type 
Single Family Residence
Security 
Smoke Detector(s)
Sewer 
Public Sewer
SqFt Above 
2552
SqFt Total 
2552
Style 
Ranch
Utilities 
Cable AvailableElectricity AvailableNatural Gas AvailablePhone AvailableSewer AvailableUnderground UtilitiesWater Available
Water Source 
Public
Interior Features
Appliances 
DishwasherDouble OvenDryerENERGY STAR Qualified AppliancesGas RangeRange HoodRefrigeratorSelf Cleaning OvenWasher
Basement 
None
Cooling 
Central AirENERGY STAR Qualified Equipment
Electric 
220 Volts
Fireplace 
Yes
Fireplace Features 
ElectricFamily Room
Fireplaces 
1
Flooring 
CarpetTile
Heating 
CentralENERGY STAR Qualified EquipmentZoned
Interior 
Eat-in KitchenPantryIn-Law FloorplanKitchen IslandRecessed LightingSmart HomeWalk-In Closet(s)Master Downstairs
Laundry Features 
Main Level
Main Level Bedrooms 
3
Window Features 
Double Pane WindowsENERGY STAR Qualified Windows
Save
Ask
Tour
Hide
Share
Exterior Features
Construction Details 
Cement Siding
Exterior 
Rain Gutters
Fencing 
None
Lot Features 
Back YardFront Yard
Other Structures 
None
Patio And Porch 
CoveredRear Porch
Pool Features 
None
Road Frontage 
City Street
Roof 
Shingle
Spa Features 
None
View 
Other
Waterfront Features 
None
Waterview 
Other
Windows/Doors 
Double Pane WindowsENERGY STAR Qualified Windows
Community Features
Association Fee 
$750.0
Association Fee Frequency 
Annually
Community Features 
PlaygroundPoolSidewalks
Horse Property 
None
Financing Terms Available 
CashConventionalFHAVA Loan
Roads 
Asphalt
Schools
School District
Unknown
Elementary School
East Lake - Henry
Middle School
Union Grove
High School
Union Grove
Listing Courtesy Of: Yvette Richburg of Lennar Realty Inc. Broker: 470-620-1197 Prefer Ph#:[email protected]

Listings identified with the FMLS IDX logo come from FMLS and are held by brokerage firms other than the owner of this website and the listing brokerage is identified in any listing details. Information is deemed reliable but is not guaranteed. If you believe any FMLS listing contains material that infringes your copyrighted work, please click here to review our DMCA policy and learn how to submit a takedown request.



© 2017-2026 First Multiple Listing Service, Inc.

Neighborhood & Commute
Source: Walkscore
Disclosure: Community information and market data powered by Constellation Data Labs. Information is deemed reliable but not guaranteed.
Save
Ask
Tour
Hide
Share